Andover RE
Powered by 
- 0
- 16
- Overview
- Description
- Property Details
- Location
- HOA Management
- Facts & Features
- Getting Around
- Nearby Homes

Street View
$3,195,000
Monthly Est:$15,903
 6 Beds
 9 Baths
6 full baths + 3 half baths
 16,117sqft
2785 Cranbrook Ridge Ct, Rochester, MI 48306
$3,195,000
$15,903/moEst:
Get Pre-Approved
Single Family Residence
Built in 1994
$179.17/mo HOA
2.81 acres lot
$198/sq.ft
Description
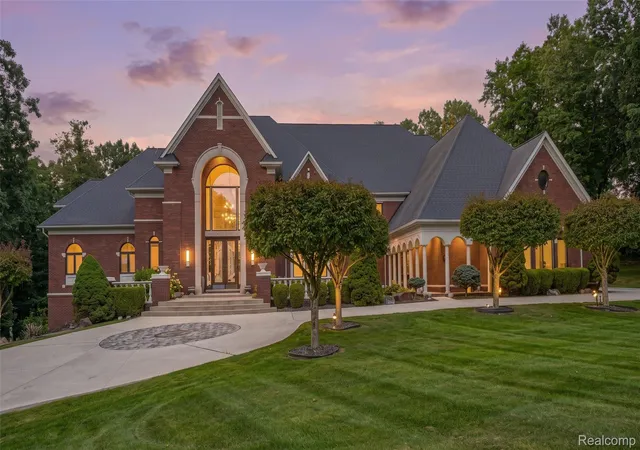
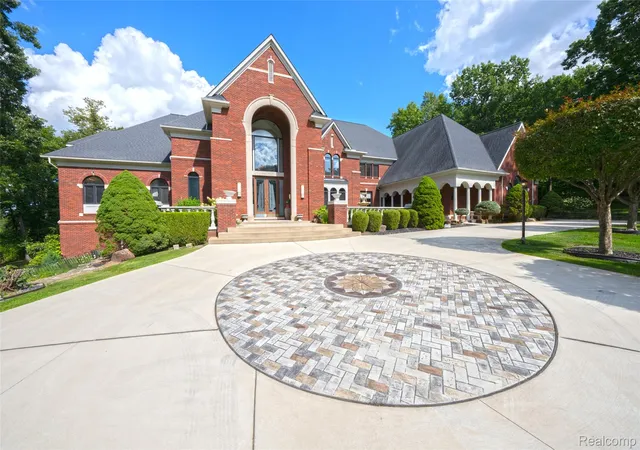
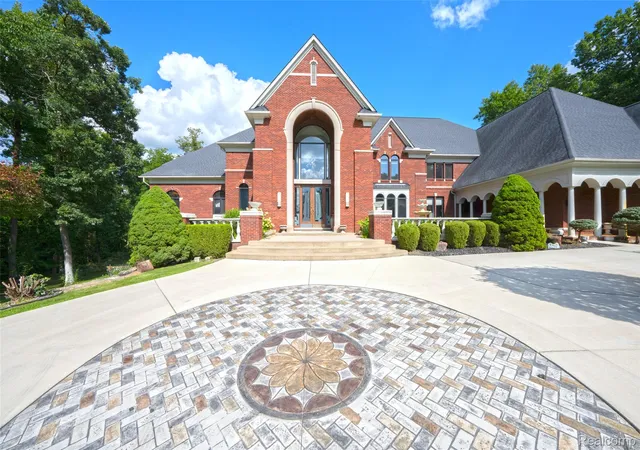
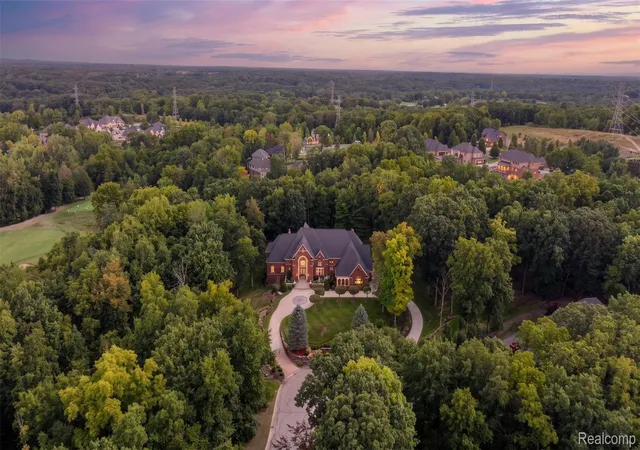
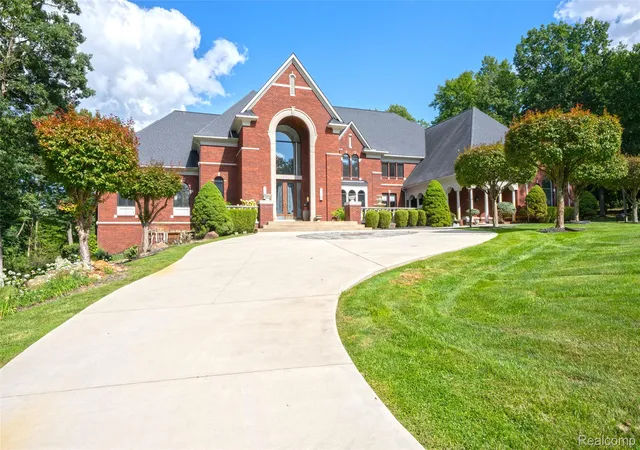
Exceptional luxury estate in prestigious Rochester Hills offering approximately 16,000 sq. ft. of total living space, including over 10,000 sq. ft. above grade, situated on an impressive 2.81-acre setting, including an additional approximately 1-acre parcel incorporated into the property. This remarkable residence features 6 spacious bedrooms and 9 bathrooms and is designed for both sophisticated entertaining and comfortable everyday living.
A grand entrance, impressive architectural details, soaring ceilings, expansive windows, and abundant natural light create an elegant and inviting atmosphere throughout. Multiple formal and casual living areas provide exceptional flexibility, while the beautifully appointed kitchen offers generous space for entertaining family and guests. Spacious bedroom suites and private retreats throughout the home provide outstanding comfort and privacy.
The entertainment amenities are truly exceptional. Enjoy a private indoor swimming pool for year-round recreation, a dedicated home theater with screen, expansive entertainment and gathering spaces, emergency room behind the library and additional flexible areas ideal for fitness, recreation, hobbies, or hosting special events including Walk-in freezer, hidden vault
The outdoor setting is equally impressive, offering beautiful golf course views, mature landscaping, expansive grounds, and a private pond that creates a peaceful, resort-like environment. The 2.81-acre property provides exceptional privacy while offering plenty of space for outdoor living and entertaining.
Indoor pool, home theater, multiple entertainment spaces, private pond, golf course views, and an extraordinary Rochester Hills setting, this one-of-a-kind estate offers a rare combination of luxury, privacy, scale, and resort-style living. A truly exceptional opportunity to own one of Rochester Hills' most distinctive residences.
- Houzeo last checked: 9 minutes ago
- Listing updated: October 18, 2026 at 4:22 am
- Listing Provided by: Ganesh Neupane (248) 989-5737 | The American Dream Realty LLC (248) 989-5737
- Source: Realcomp MLS-MI | MLS#: 20261069220

- Originating MLS: Realcomp II Ltd
Property Details
Status
Active
Type
Single Family Residence
No. of Stories
-
County
City
Neighborhood
--
Year Built
1994
HOA Fees
$179.17/mo
Finished Area
16,117 sqft
Lot Size
2.81 acres lot
Basement Area
- sqft
MLS Name
Realcomp MLS
MLS Number
20261069220
MLS Status
Active
Days on Market
54
Cumulative Days on Market
51

Continue Your Journey in App
Find your dream home, receive real-time updates, and many more!
Download App
Continue Your Journey in App
Find your dream home, receive real-time updates, and many more!
Location
HOA Management
N/A
HOA Fees
$2,150/ Annually
Disclaimer: Amenities are based on third-party information and may vary; buyers must independently verify all amenities, as information is deemed reliable but not guaranteed.
Facts & Features
Rooms
Bedrooms & bathrooms
Bedrooms: 6
Bathrooms: 9
Interior
Heating
Forced Air, Natural Gas
Appliances
Bar Fridge, Dishwasher, Dryer, Electric Cooktop, Energy Star Qualified Freezer, Free Standing Freezer, Free Standing Refrigerator, Gas Cooktop, Humidifier, Ice Maker, Induction Cooktop, Microwave, Range Hood, Stainless Steel Appliances, Washer, Wine Cooler, Water Softener Owned
Exterior Features
Balcony, Barbecue, Gate House, Gutter Guard System
Sewer
Septic Tank
Construction
Year Built
Year Built: 1994
Home type
Single Family Residence
Foundation Details
Basement, Michigan Basement, Poured, Sump Pump
Architectural Style
Contemporary, Tudor
Roof
Energystar Shingles
Construction Materials
Brick, Vinyl Siding
Utilities & Energy
Pool Features
Indoor
Water Source
Well
Parking Features
Four Car Garage, Attached, Circular Driveway, Electricityin Garage, Garage Door Opener, Oversized, Garage Faces Side, Side Entrance
Security Features
Building Security, Carbon Monoxide Detectors, Closed Circuit Cameras, Exterior Video Surveillance, Smoke Detectors
Basement
Finished, Full, Walk Out Access
Electric
Volts220
Utilities
Underground Utilities
Fireplace Features
Living Room, Master Bedroom
Other Features
Disclosures
Exclusions Exist, Taxes Homestead Exempt
Subdivision Name
Cranbrook Ridge Occpn 765
Price History
| Date | Event | Price |
|---|---|---|
09/05/2026 Source: | Listed for Sale | $3,195,000 $1,983/sqft |
09/03/2026 Source: | Coming Soon | $3,195,000 $1,983/sqft |

Nearby Homes


Find Homes by Property Features in Rochester, MI
Nearby New Homes For Sale


Based on information from the Board/Association of REALTORS® (alternatively, from the Realcomp II Ltd. MLS) through Oct 22, 2026, 05:30AM. All information provided is deemed reliable, but is not guaranteed to be accurate and should be independently verified. IDX provided courtesy of Realcomp II Ltd. via Andover Real Estate & Houzeo, Copyright 2026 Realcomp II Ltd. Shareholders Any use of search facilities of data on the site, other than by a consumer looking to purchase real estate, is prohibited. IDX information is provided exclusively for consumers' personal, noncommercial use and may not be used for any purpose other than to identify prospective properties consumers may be interested in purchasing. The accuracy of all information, regardless of source, is not guaranteed or warranted. All information should be independently verified. Listing Information presented by local MLS brokerage: Andover Real Estate, local REALTOR®- Scott Rubin - (248)206-3666 . Any use of search facilities of data on the site, other than by a consumer looking to purchase real estate, is prohibited. © 2024 Realcomp II Ltd. MLS. All Rights Reserved.
 Advertising Broker: Andover Real Estate | Andover Real Estate
