- Overview
- Description
- Property Details
- Location
- Facts & Features
- Getting Around
- Nearby Homes


Street View
$310,000
Monthly Est:$1,543
 3 Beds
 2 Baths
2 full baths
 2,007sqft
2786 Byrd Rd, Morganton, NC 28655
$310,000
$1,543/moEst:
Get Pre-Approved
Single Family Residence
Built in 1978
$-- HOA
2.99 acres lot
$154/sq.ft
Description
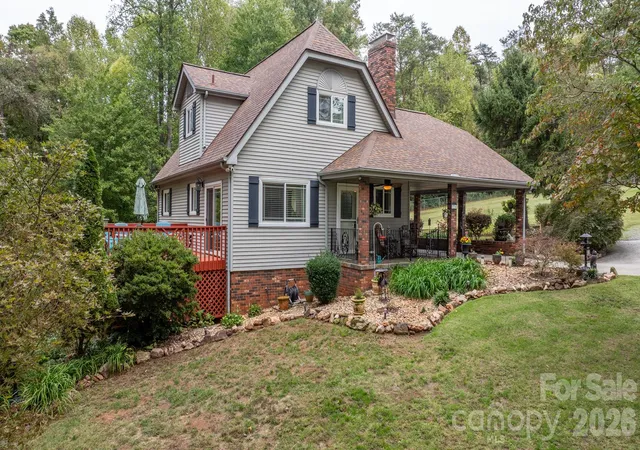
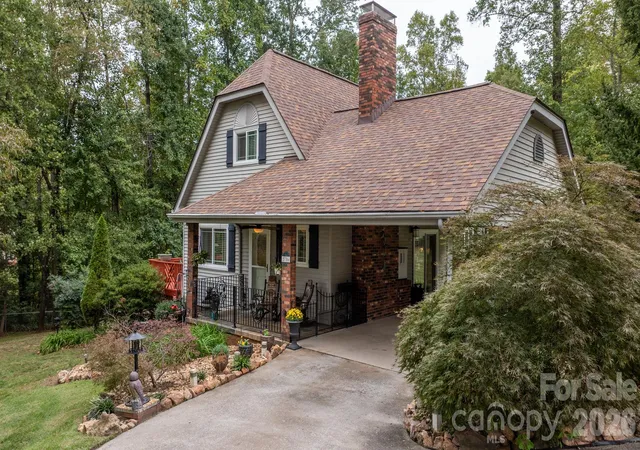
Immaculately maintained 3-bedroom, 2-bath cottage-style home situated on approximately 2.99 beautifully landscaped acres, offering the perfect combination of privacy, charm, and convenience! From the moment you enter through the gated driveway, you'll appreciate the care and attention that make this property so special. Nearly half of the acreage is fenced, and the thoughtfully maintained landscaping creates a picturesque setting. A spacious two-car-deep carport provides ample covered parking and could easily double as a wonderful outdoor entertaining space.
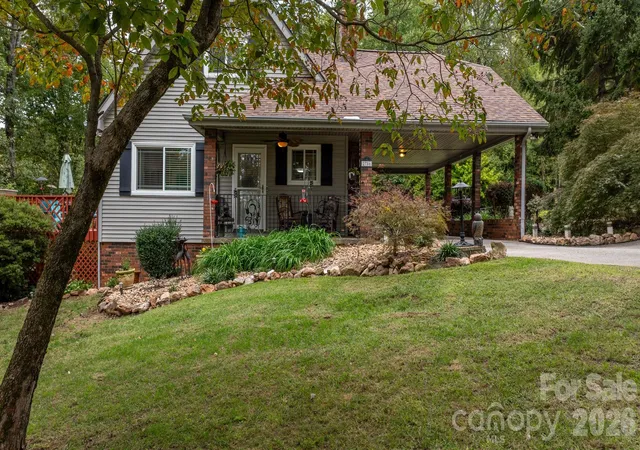
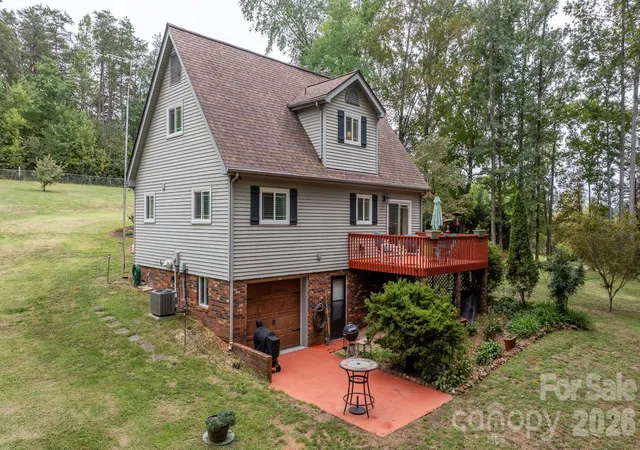
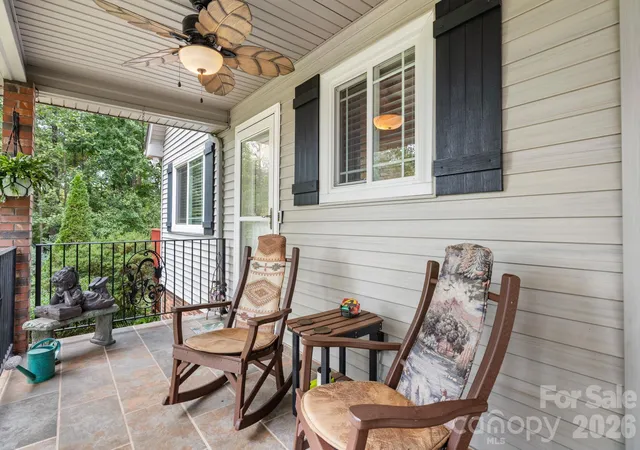
The inviting front porch, complete with rocking chairs, sets the tone for the warmth and character found throughout the home. Step inside to an open, comfortable floor plan where the living room, dining area, and kitchen flow seamlessly together. Just off the living area, a large, freshly painted deck provides the perfect spot for outdoor dining, entertaining, or simply enjoying the peaceful surroundings. The main level also features a bedroom, full bathroom, and conveniently located laundry area.
A beautiful staircase with an attractive handrail leads to the upper level, where you'll find two additional bedrooms and a second full bathroom. The largest of the three bedrooms is upstairs, giving you the flexibility to choose a primary bedroom on either the main or upper level.
The finished portion of the lower level offers yet another spacious living area, ideal for a recreation room, den, media room, or hobby space. Additional storage and a one-car basement garage complete this versatile home.
While the home itself is impressive, the outdoor setting truly makes this property stand apart. With nearly three acres to enjoy, a gated entrance, fenced grounds, beautifully maintained landscaping, and multiple outdoor gathering spaces, this property offers a wonderful opportunity to enjoy country-style living without sacrificing convenience.
Located just outside the vibrant town of Morganton, North Carolina, and only minutes from Interstate 40, you'll enjoy easy access to downtown Morganton's restaurants, shopping, and entertainment. Hickory, Asheville and Charlotte are also within a convenient driving distance, while the charming mountain communities of Boone and Blowing Rock offer year-round opportunities for outdoor recreation, from summer hiking and scenic adventures to winter skiing and snow sports.
Beautifully maintained, thoughtfully designed, and situated on an exceptional piece of property, 2786 Byrd Road offers a rare combination of space, privacy, character, and value in the Foothills of Western North Carolina!
- Houzeo last checked: 1 hour ago
- Listing updated: October 11, 2026 at 4:48 pm
- Listing Provided by: Bryan Black (828) 439-1004 | RE/MAX Southern Lifestyles (828) 430-7212
- Source: Canopy MLS | MLS#: 4433345

Property Details
Status
Active
Type
Single Family Residence
No. of Stories
-
County
City
Neighborhood
--
Year Built
1978
HOA Fees
-
Finished Area
2,007 sqft
Lot Size
2.99 acres lot
Basement Area
- sqft
MLS Name
Canopy MLS
MLS Number
4433345
MLS Status
Active
Days on Market
2
Cumulative Days on Market
1

Continue Your Journey in App
Find your dream home, receive real-time updates, and many more!
Download App
Continue Your Journey in App
Find your dream home, receive real-time updates, and many more!
Location
Facts & Features
Rooms
Bedrooms & bathrooms
Bedrooms: 3
Bathrooms: 2
Interior
Sewer
Septic Installed
Appliances
Dishwasher, Electric Range, Refrigerator
Cooling
Heat Pump
Heating
Heat Pump
Construction
Year Built
Year Built: 1978
Home type
Single Family Residence
Roof
Architectural Shingle
Construction Materials
Vinyl
Foundation Details
Basement
Utilities & Energy
Water Source
Public
Laundry Features
Laundry Room, Main Level
Basement
Partially Finished
Parking Features
Attached Carport, Attached Garage
Other Features
Subdivision Name
None
Price History
| Date | Event | Price |
|---|---|---|
10/10/2026 Source: | Listed for Sale | $310,000 $154/sqft |

Nearby Homes
Find Homes by Property Features in Morganton, NC
Nearby New Homes For Sale

Based on information submitted to the MLS GRID from Canopy MLS through Oct 12, 2026, 10:30AM. All data is obtained from various sources and may not have been verified by the broker or MLS GRID. Supplied Open House Information is subject to change without notice. All information should be independently reviewed and verified for accuracy. Properties may or may not be listed by the office/agent presenting the information. IDX information is provided exclusively for consumers’ personal, noncommercial use. It may not be used for any purpose other than to identify prospective properties which the consumers may be interested in purchasing. The data is deemed reliable but is not guaranteed by MLS GRID. The use of the MLS GRID Data may be subject to an end-user license agreement prescribed by the Member Participant’s applicable MLS, if any, and as amended from time to time. ©2026 Canopy MLS. All Rights Reserved.
 Advertising Broker: Nicholas Huscroft | Chosen Realty