- Overview
- Description
- Property Details
- Location
- Facts & Features
- Getting Around
- Nearby Homes


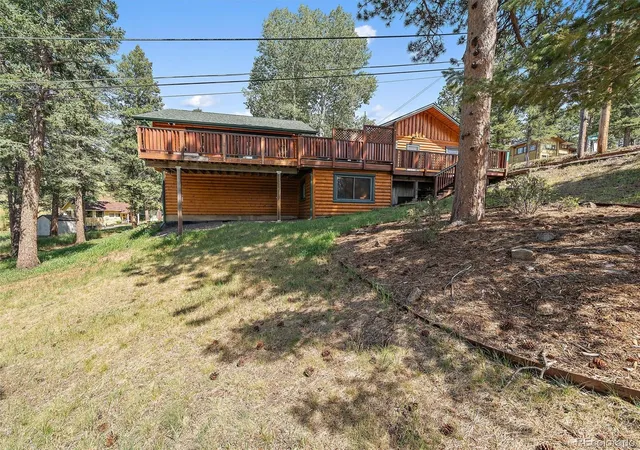


$799,000
Monthly Est:$3,977
 2 Beds
 3 Baths
2 full baths
 2,246sqft
27905 Mariposa Rd, Evergreen, CO 80439
$799,000
$3,977/moEst:
Get Pre-Approved
Single Family Residence
Built in 1929
$-- HOA
0.46 acre lot
$356/sq.ft
Description
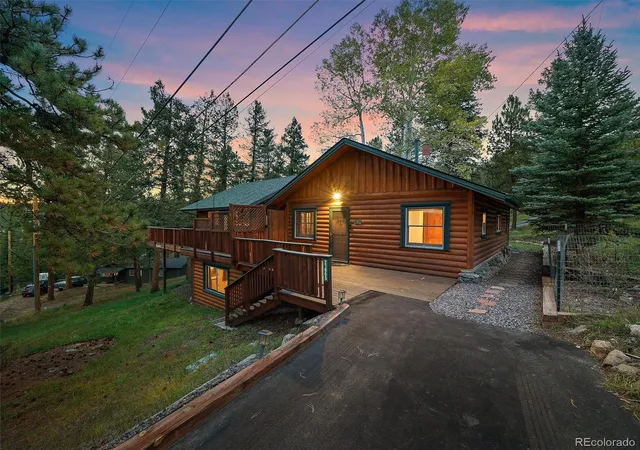
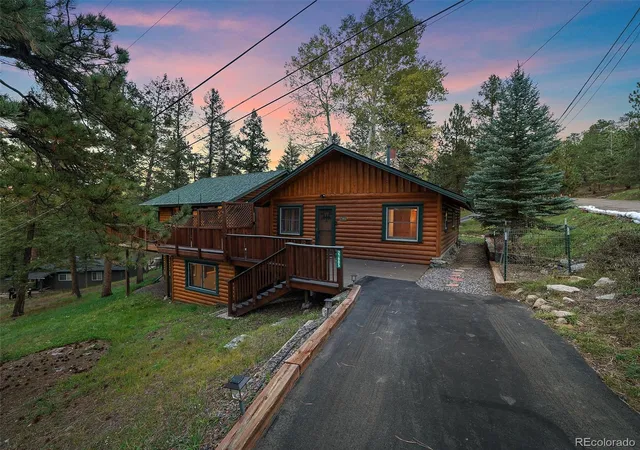
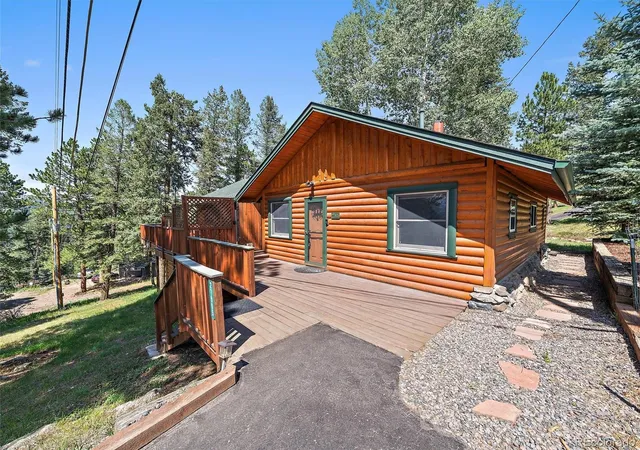
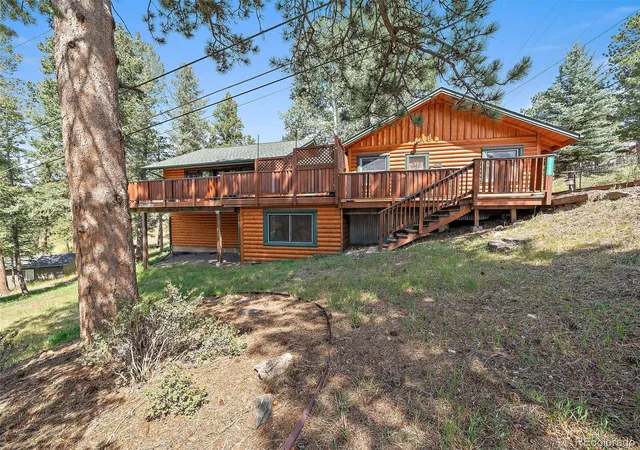
Charming Mountain Retreat with Timeless Character & Modern Comfort! Experience the perfect blend of historic charm and contemporary living in this beautifully expanded Evergreen cabin. Originally built in 1929 and thoughtfully renovated in 2003, this one-of-a-kind home preserves its classic mountain character while offering the modern amenities today's buyers appreciate. The spacious addition features an open-concept kitchen with a walk-in pantry, dining area, and an inviting family room with a cozy gas fireplace. Vaulted ceilings create an airy atmosphere, while French doors open to a private deck overlooking Evergreen Lake—the perfect setting for morning coffee, evening sunsets, and local wildlife. The original cabin features a welcoming living room with a classic stone fireplace and a bright nook ideal for an office or game room. Rich pine wood flooring adds warmth throughout. The main-level primary suite offers dual closets, an updated ¾ en-suite bath with a custom vanity, and main floor laundry for easy single-level living. The lower level has new flooring and includes a guest bedroom, ¾ bath, and flexible space for a home office, gym, or recreation room. A separate washer and dryer hookup offers excellent potential for a private mother-in-law suite or guest quarters. This level also connects to the oversized two-car garage with built-in shelving and a workbench. Additional highlights include paved front and rear driveways, an electrically powered storage shed, plus recent upgrades including a new water heater (2024). Located just a short stroll from Evergreen Lake with views in both bedrooms, you'll enjoy easy access to downtown Evergreen's shops, restaurants, coffee houses, and year-round recreation. Perfect as a full-time residence or weekend getaway, this meticulously maintained home combines historic character, flexible living spaces, and modern comfort in one of Evergreen's most desirable locations.
- Houzeo last checked: 3 hours ago
- Listing updated: October 3, 2026 at 8:06 pm
- Listing Provided by: Travis Freadhoff (303) 868-0417 | Berkshire Hathaway HomeServices Elevated Living RE (303) 670-3232
- Source: DENVER (RE COLORADO) MLS-CO | MLS#: 2827306

Property Details
Status
Active
Type
Single Family Residence
No. of Stories
-
County
City
Neighborhood
--
Year Built
1929
HOA Fees
-
Finished Area
2,246 sqft
Lot Size
0.46 acre lot
Basement Area
- sqft
MLS Name
DENVER (RE COLORADO) MLS
MLS Number
2827306
MLS Status
Active
Days on Market
78

Continue Your Journey in App
Find your dream home, receive real-time updates, and many more!
Download App
Continue Your Journey in App
Find your dream home, receive real-time updates, and many more!
Location
Facts & Features
Rooms
Bedrooms & bathrooms
Bedrooms: 2
Bathrooms: 3
Living Room
Level: Main
Office
Level: Main
Great Room
Level: Main
Dining Room
Level: Main
Kitchen
Level: Main
Bathroom One Quarter
Level: Main
Bedroom
Level: Main
Bathroom Three Quarter
Level: Main
Laundry
Level: Main
Bedroom
Level: Basement
Bonus Room
Level: Basement
Bathroom Three Quarter
Level: Basement
Interior
Heating
Baseboard, Forced Air, Natural Gas
Flooring
Carpet, Stone, Wood
Interior Features
Ceiling Fan(s), Granite Counters, High Speed Internet, Kitchen Island, Open Floorplan, Pantry, Primary Suite, Tile Counters, Vaulted Ceiling(s)
Sewer
Public Sewer
Cooling
Evaporative Cooling
Window Features
Double Pane Windows, Window Treatments
Exterior Features
Balcony, Fire Pit, Rain Gutters
Appliances
Dishwasher, Disposal, Dryer, Gas Water Heater, Microwave, Oven, Range Hood, Refrigerator, Washer
Construction
Year Built
Year Built: 1929
Home type
Single Family Residence
Foundation Details
Concrete Perimeter
Roof
Composition
Construction Materials
Log
Architectural Style
Mountain Contemporary
Property Condition
Updated/remodeled
Utilities & Energy
Utilities
Cable Available, Electricity Connected, Internet Access (wired), Natural Gas Connected
Water Source
Public
Laundry Features
Sink
Basement
Finished
Fireplace Features
Gas
Electric
110v
Other Features
Subdivision Name
Mary N Williams Estate
Patio And Porch Features
Deck, Front Porch
Vegetation
Aspen, Pine, Wooded
Lot Features
Corner Lot, Level
Price History
| Date | Event | Price |
|---|---|---|
09/25/2026 Source: | Listed for Sale | $799,000 -6.00% $356/sqft |
08/17/2026 Source: | Listing Removed | $850,000 $378/sqft |
07/24/2026 Source: | Listed for Sale | $850,000 $378/sqft |
07/22/2026 Source: | Coming Soon | $850,000 +2.41% $378/sqft |
07/12/2025 Source: | Sold | $830,000 -5.14% $370/sqft |

Show more
Nearby Homes
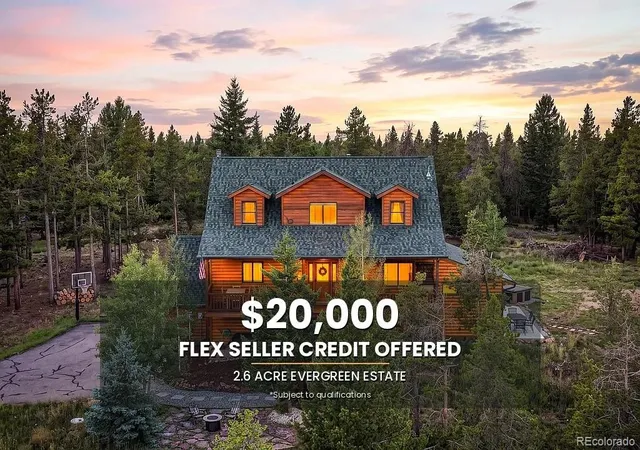
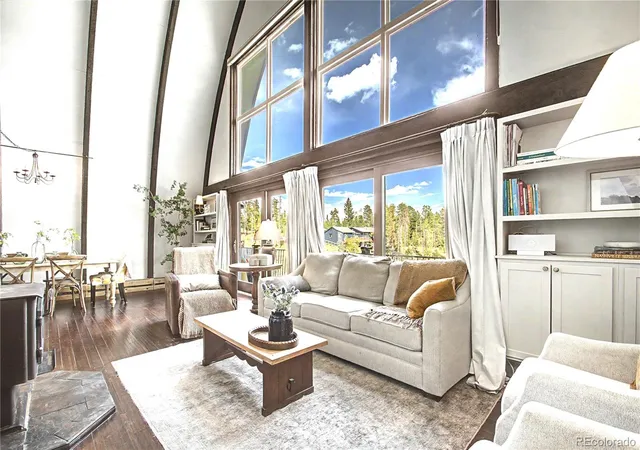
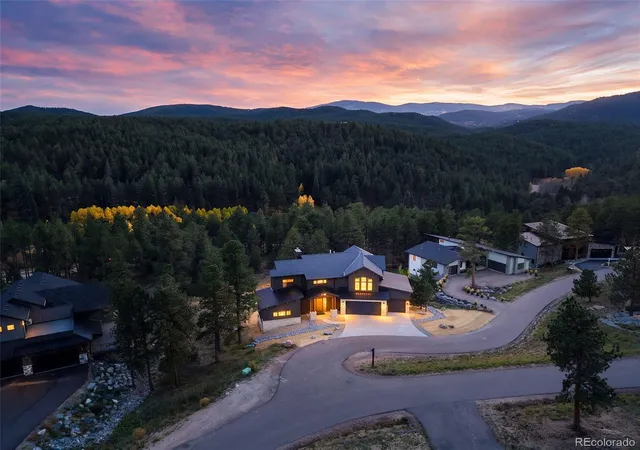
Find Homes by Property Features in Evergreen, CO

Based on information from REcolorado®, Inc.through Oct 09, 2026, 02:30PM. Not all properties were listed and/or closed by Company. This representation is based in whole or in part on content supplied by REcolorado®, Inc. REcolorado®, Inc. does not guarantee nor is it in any way responsible for its accuracy. Content maintained by REcolorado®, Inc. may not reflect all real estate activity in the market. Some IDX listings have been excluded from this website. Any use search of data on the website, other than by a consumer looking to purchase real estate, is prohibited. If Houzeo suspect “scraping” of the data has occurred, the suspicion and any evidence will be reported to the MLS. IDX information is provided exclusively for consumers' personal non-commercial use. It may not be used for any purpose other than to identify prospective properties consumers may be interested in purchasing. The data is deemed reliable but is not guaranteed by REcolorado®. The use of the IDX Data may be subject to an end user license agreement prescribed by REcolorado® as amended from time to time.
Based on information submitted to the MLS GRID as of Oct 09, 2026, 02:30PM. All data is obtained from various sources and may not have been verified by broker or MLS GRID. Supplied Open House information is subject to change without notice. All information should be independently reviewed and verified for accuracy. Properties may or may not be listed by the office/agent presenting the information. ©2026 REcolorado®, Inc. All Rights Reserved.
 Advertising Broker: Albert Gollas | Gollas and Company, Inc.