- Overview
- Description
- Property Details
- Location
- Facts & Features
- Getting Around
- Nearby Homes



$464,000
Monthly Est:$2,309
 3 Beds
 2 Baths
2 full baths
 2,002sqft
28 Alpine Ave, Central North Side, PA 15212
$464,000
$2,309/moEst:
Get Pre-Approved
Single Family Residence
Built in 1900
$-- HOA
0.02 acre lot
$232/sq.ft
Description
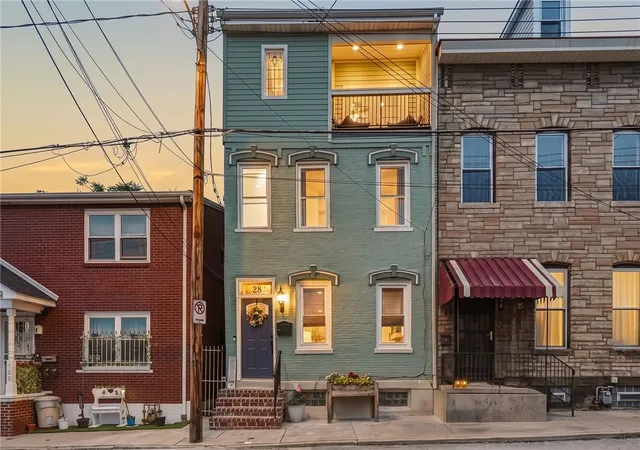
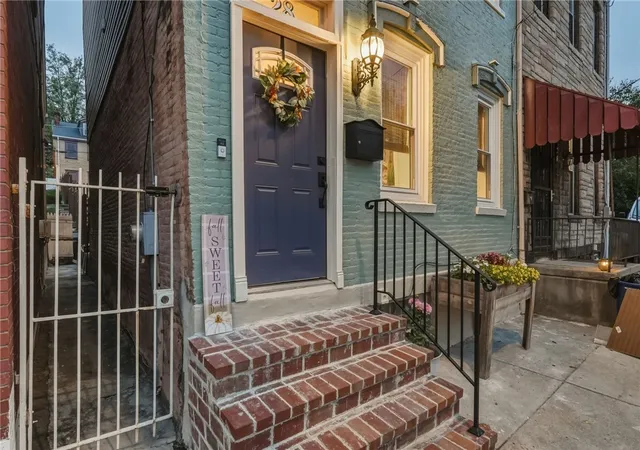
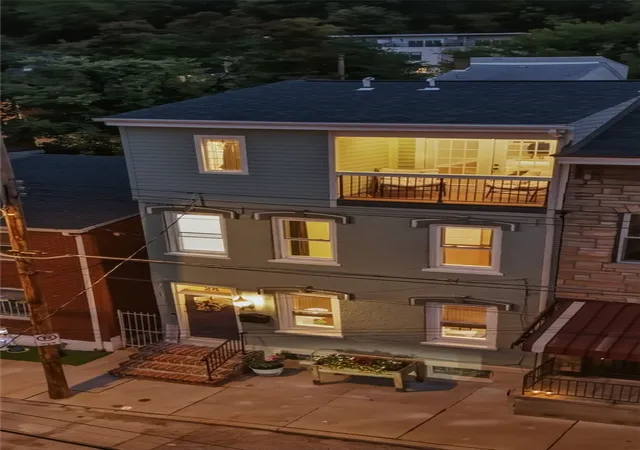
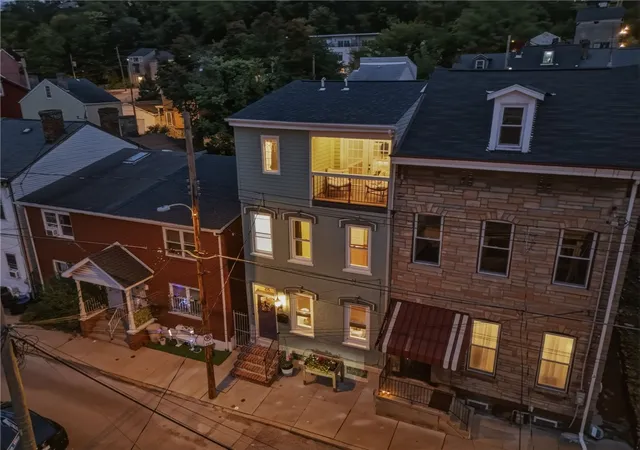
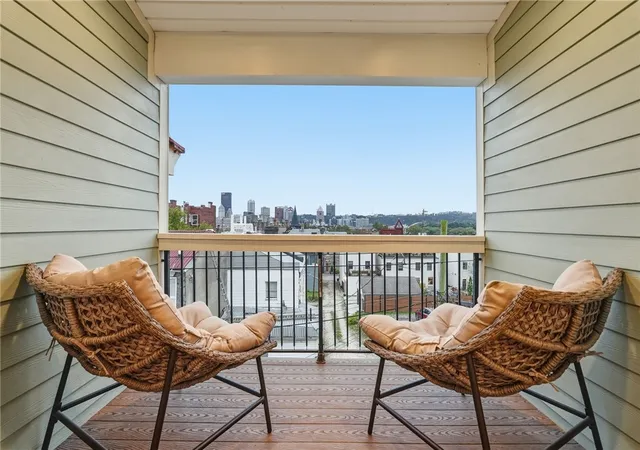
Historic charm meets modern living in this beautifully updated 3-bedroom, 2-bath home, where the character of the early 1900s has been thoughtfully preserved. High ceilings, exposed brick walls, hardwood floors and decorative fireplaces highlight the home’s original personality, while modern updates make it comfortable for today’s lifestyle. The kitchen features white cabinetry, stainless appliances, a large center island and sliding doors opening directly to the rear courtyard—perfect for easy indoor/outdoor entertaining. The entire third floor serves as an impressive primary retreat with a spacious bedroom, large walk in closet, private bath and balcony, offering a wonderful spot to enjoy city views and Pittsburgh fireworks. Outside, the three-tiered backyard creates multiple spaces for relaxing, entertaining or gardening, with a hardscaped patio and upper lawn. The upper tier also offers potential for two off-street parking spaces, subject to City approval and required curb cut. Step outside and enjoy the best of North Side living, just a short walk from the historic Mexican War Streets and near local favorites including The Mattress Factory, Randyland and Allegheny Commons Park. Tucked away on a quieter street yet just minutes from Federal Street dining, the North Shore, AGH, Downtown Pittsburgh and Oakland, the location offers exceptional access to everything the city has to offer, with convenient routes to Pittsburgh International Airport. The planned Pittsburgh Esplanade adds even more excitement to the area with future riverfront dining, entertainment and recreational amenities nearby. A distinctive city home blending historic character, modern upgrades, outdoor living and an exceptional North Side location.
- Houzeo last checked: 3 hours ago
- Listing updated: October 19, 2026 at 1:57 pm
- Listing Provided by: Jackie Smith (412) 487-3200 DRE #RS326320 | BERKSHIRE HATHAWAY THE PREFERRED REALTY (412) 487-3200
- Source: West Penn MLS-PA | MLS#: 1779255

Property Details
Status
Active
Type
Single Family Residence
No. of Stories
3
County
City
Neighborhood
--
Year Built
1900
HOA Fees
-
Finished Area
2,002 sqft
Lot Size
0.02 acre lot
Basement Area
- sqft
MLS Name
West Penn MLS
MLS Number
1779255
MLS Status
Active
Days on Market
6

Continue Your Journey in App
Find your dream home, receive real-time updates, and many more!
Download App
Continue Your Journey in App
Find your dream home, receive real-time updates, and many more!
Location
Facts & Features
Rooms
Bedrooms & bathrooms
Bedrooms: 3
Bathrooms: 2
Bedroom3
Level: Upper
Area: 130.00 Square Feet
Dimensions: 13X10
Bedroom2
Level: Upper
Area: 140.00 Square Feet
Dimensions: 14X10
PrimaryBedroom
Level: Upper
Area: 322.00 Square Feet
Dimensions: 23X14
EntryFoyer
Level: Main
Area: 72.00 Square Feet
Dimensions: 18X4
Kitchen
Level: Main
Area: 195.00 Square Feet
Dimensions: 15X13
DiningRoom
Level: Main
Area: 195.00 Square Feet
Dimensions: 15X13
LivingRoom
Level: Main
Area: 144.00 Square Feet
Dimensions: 12X12
Interior
Heating
Gas
Flooring
Carpet, Ceramic Tile, Hardwood
Sewer
Public Sewer
Cooling
Central Air
Construction
Year Built
Year Built: 1900
Home type
Single Family Residence
Architectural Style
Colonial, Three Story
Construction Materials
Brick
Roof
Composition
Property Condition
Resale
Utilities & Energy
Basement
Interior Entry, Unfinished
Water Source
Public
Fireplace Features
Decorative
Price History
| Date | Event | Price |
|---|---|---|
10/16/2026 Source: | Listed for Sale | $464,000 +16.29% $232/sqft |
05/28/2021 Source: | Sold | $399,000 +11.14% $199/sqft |
05/28/2021 Source: | Price Increased | $359,000 +2.60% $179/sqft |
02/16/2020 Source: | Listing Removed | $349,900 $175/sqft |

Nearby Homes



Find Homes by Property Features in Central North Side, PA

Based on information from the West Penn Mutli-List, INC through Oct 22, 2026, 03:46PM. Information is provided exclusively for consumers’ personal, non-commercial use and may not be used for any purpose other than to identify prospective properties consumers may be interested in purchasing. Information is deemed reliable but not guaranteed. © 2026 West Penn Multi-List, Inc. All Rights Reserved.
 Advertising Broker: Daniel Demers | Sell Your Home Services
