
- Overview
- Description
- Property Details
- Location
- HOA Management
- Facts & Features
- Getting Around
- Nearby Homes
 New Construction
$359,900
Monthly Est:$1,791
 3 Beds

2 full baths + 1 half bath
 1,605sqft
28 Brice St #14, Asheville, NC 28806
$359,900
$1,791/moEst:
Townhouse
Built in 2026
$146/mo HOA
-- sqft lot
$224/sq.ft
Description
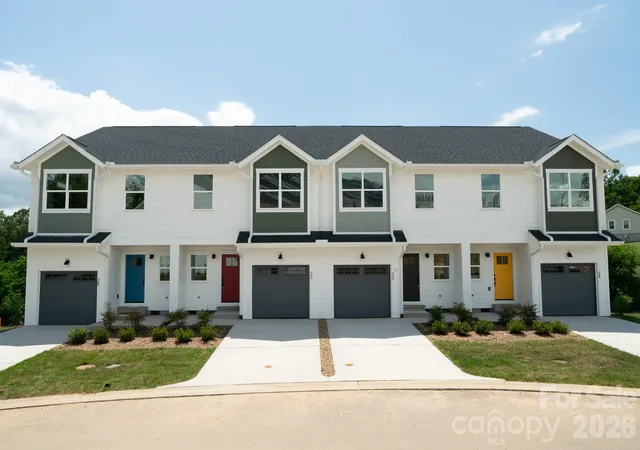
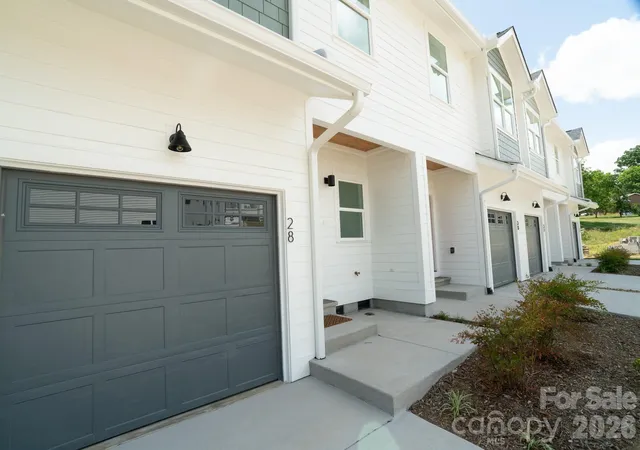
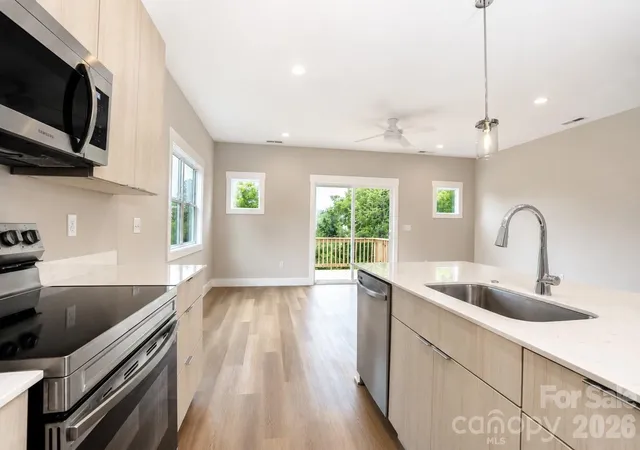
Discover West Asheville’s newest townhome community, Westview Village. Nestled amidst scenic rolling pastures just 4.3 miles from downtown Asheville. This exclusive collection of 26 thoughtfully designed townhomes offers modern living with luxury vinyl plank flooring, sleek chrome plumbing, and stylish contemporary lighting. The kitchens are beautifully appointed with stainless steel appliances, quartz countertops, and elegant cabinetry, blending functionality with sophistication. Each home features three bedrooms, two full bathrooms, and a half bath, providing a spacious living space. This unit offers a one car garage, and ample storage in the tall crawl space under the home. Offers exceptional value for this sought-after location."One Monthly Fee. Total Peace of Mind." The HOA takes care of general building maintenance, grounds maintenance, landscaping, snow removal, pest control, and more—so you can enjoy your home without the hassle. Virtual tour is of 5 Bolton (Model Unit) which is a similar layout to 28 Brice except the location of the primary closet and bath.
- Houzeo last checked: 5 minutes ago
- Listing updated: November 15, 2026 at 8:06 pm
- Listing Provided by: Stoner Giltz (828) 338-9240 | Stem Realty Group (828) 338-9240
- Source: Canopy MLS as distributed by MLS GRID | MLS#:

Property Details
Status
Active
Type
Townhouse
No. of Stories
-
County
City
Neighborhood
Year Built
2026
HOA Fees
$146/mo
Finished Area
1,605 sqft
Lot Size
-- sqft lot
Basement Area
- sqft
MLS Name
Canopy MLS as distributed by MLS GRID
MLS Number
4406649
MLS Status
Active
Days on Market
120
Cumulative Days on Market
114
Continue Your Journey in App
Find your dream home, receive real-time updates, and many more!
Location
HOA Management
Kyle Gilliland
HOA Fees
$145.51/ Monthly
Disclaimer: Amenities are based on third-party information and may vary; buyers must independently verify all amenities, as information is deemed reliable but not guaranteed.
Facts & Features
Rooms
Bedrooms & bathrooms
Bedrooms: 3
Bathrooms: 3
Interior
Cooling
Central Air, Electric
Heating
Central, Electric
Appliances
Dishwasher, Electric Range, Microwave, Refrigerator
Sewer
Public Sewer
Construction
Year Built
Year Built: 2026
Home type
Townhouse
Foundation Details
Crawl Space, Slab
Construction Materials
Fiber Cement
Utilities & Energy
Parking Features
Driveway, Attached Garage
Laundry Features
Upper Level
Water Source
City
Other Features
Subdivision Name
Westview Village
Price History
| Date | Event | Price |
|---|---|---|
10/17/2026 Source: | Price Decreased | $359,900 -2.70% $224/sqft |
08/03/2026 Source: | Price Decreased | $369,900 -7.50% $230/sqft |
07/24/2026 Source: | Price Increased | $399,900 +11.11% $249/sqft |
07/24/2026 Source: | Listed for Sale | $359,900 $224/sqft |



Find Homes by Property Features in Asheville, NC
Nearby New Homes For Sale

Based on information from Canopy MLS through Nov 21, 2026, 05:45PM as submitted to and distributed by MLS GRID. All data is obtained from various sources and may not have been verified by the broker or MLS GRID. Supplied Open House Information is subject to change without notice. All information should be independently reviewed and verified for accuracy. Properties may or may not be listed by the office/agent presenting the information. IDX information is provided exclusively for consumers’ personal, noncommercial use. It may not be used for any purpose other than to identify prospective properties which the consumers may be interested in purchasing. The data is deemed reliable but is not guaranteed by MLS GRID. The use of the MLS GRID Data may be subject to an end-user license agreement prescribed by the Member Participant’s applicable MLS, if any, and as amended from time to time. ©2026 Canopy MLS. All Rights Reserved.
 Advertising Broker: Nicholas Huscroft | Chosen Realty