- Overview
- Description
- Property Details
- Location
- HOA Management
- Facts & Features
- Getting Around
- Nearby Homes

Street View
$399,000
Monthly Est:$1,986
 3 Beds
 2 Baths
2 full baths
 1,469sqft
43 Vermont Ct #A2, Asheville, NC 28806
$399,000
$1,986/moEst:
Get Pre-Approved
Townhouse
Built in 1997
$536/mo HOA
0.03 acre lot
$272/sq.ft
Description
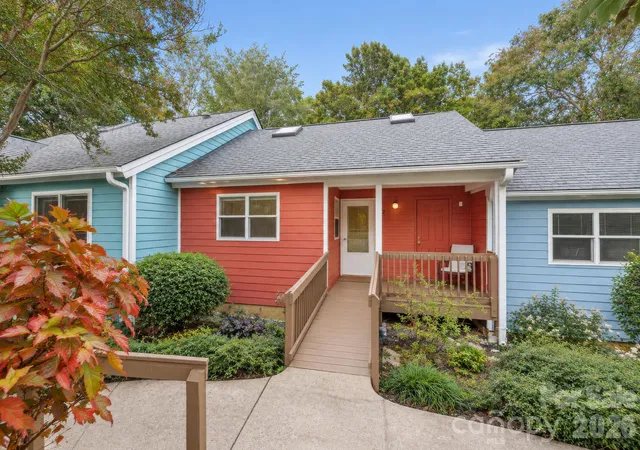
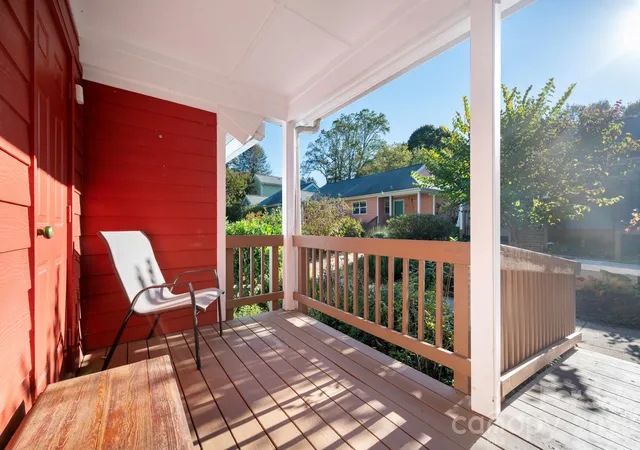
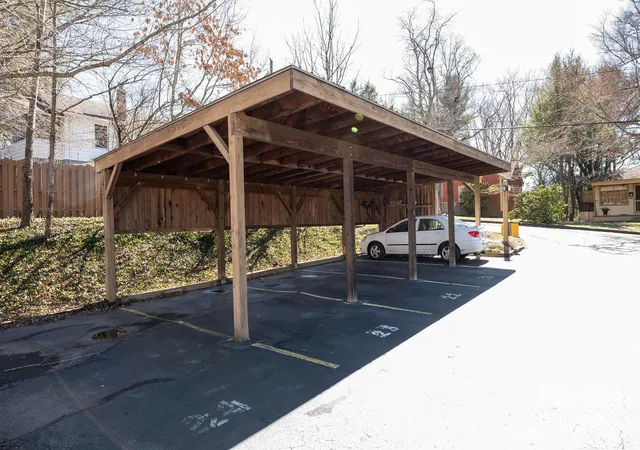
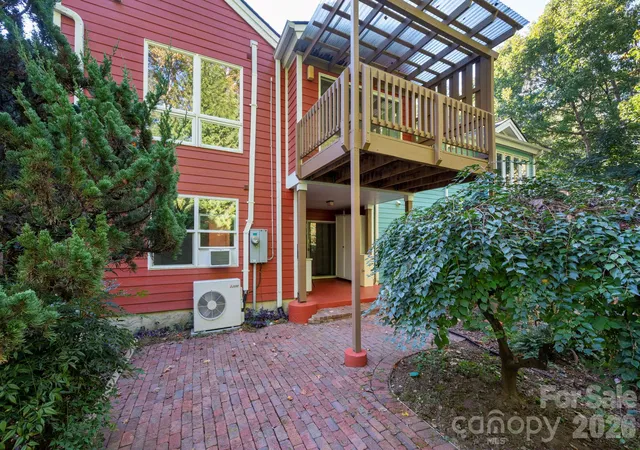
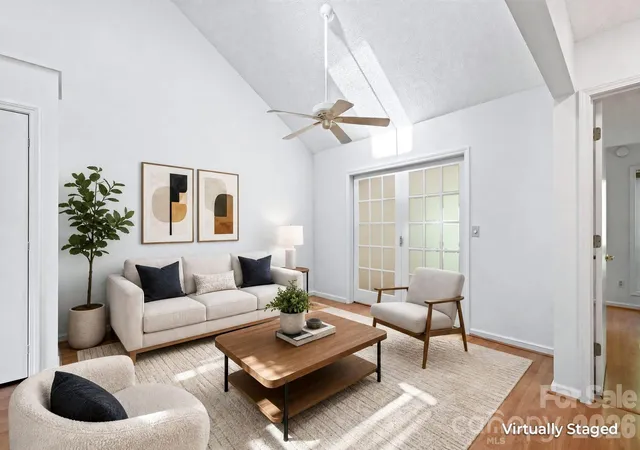
Welcome to Westwood Co-Housing in the heart of West Asheville! Walkable to Haywood Road amenities, this multi-generational eco-conscious co-housing community includes community solar panels that support heating and hot water for all units, wooded area with creek and walking trails, fire circle, common house, and playground. Parking area includes a bike shed and an electric car-charging stations. The common house includes a well-appointed kitchen, meeting/dining space for socials, library, workshop, co-working space, additional laundry and guest rooms. The terraced community gardens include irrigation from a community rain water catchment system. A2 is a one-owner, well-appointed unit with 3BD/2BA priced below recent appraisal. Enjoy a main-level open floor plan, natural light, a charming lower-level brick patio, a covered upper deck and a front porch. A2 has one of the largest main-level primary bedrooms in the development, as well as a rare, deeded covered parking spot. The freshly painted and professionally cleaned interior make this unit move-in ready!
- Houzeo last checked: 5 hours ago
- Listing updated: October 17, 2026 at 9:02 am
- Listing Provided by: Steph Caldwell (828) 231-6959 | Mosaic Community Lifestyle Realty (828) 707-9556
- Source: Canopy MLS as distributed by MLS GRID | MLS#: 4427014

Property Details
Status
Active
Type
Townhouse
No. of Stories
-
County
City
Neighborhood
Year Built
1997
HOA Fees
$536/mo
Finished Area
1,469 sqft
Lot Size
0.03 acre lot
Basement Area
- sqft
MLS Name
Canopy MLS as distributed by MLS GRID
MLS Number
4427014
MLS Status
Active
Days on Market
19
Cumulative Days on Market
1

Continue Your Journey in App
Find your dream home, receive real-time updates, and many more!
Continue Your Journey in App
Find your dream home, receive real-time updates, and many more!
Location
HOA Management
Westwood Cohousing Association
HOA Fees
$536/ Monthly
Baldwin Real Estate
HOA Fees
$-/
Disclaimer: Amenities are based on third-party information and may vary; buyers must independently verify all amenities, as information is deemed reliable but not guaranteed.
Facts & Features
Rooms
Bedrooms & bathrooms
Bedrooms: 3
Bathrooms: 2
Interior
Appliances
Dishwasher, Electric Range, Microwave, Refrigerator, Solar Hot Water
Exterior Features
Fire Pit, In Ground Irrigation, Lawn Maintenance, Rainwater Catchment, Other See Remarks
Sewer
Public Sewer
Cooling
Ceiling Fan(s), Ductless, Window Unit(s)
Heating
Active Solar, Natural Gas, Radiant Floor, Other See Remarks
Interior Features
Built In Features, Cable Prewire, Open Floorplan, Pantry, Split Bedroom, Storage, Other See Remarks
Construction
Year Built
Year Built: 1997
Home type
Townhouse
Roof
Architectural Shingle
Foundation Details
Basement, Slab
Construction Materials
Fiber Cement
Utilities & Energy
Basement
Daylight, Exterior Entry, Finished, Full, Interior Entry, Walk Out Access
Water Source
City, Other See Remarks
Parking Features
Assigned, Detached Carport, Electric Vehicle Charging Station(s), Parking Lot, Parking Space(s), Other See Remarks
Laundry Features
Common Area, In Basement, In Hall, Laundry Closet, Other See Remarks
Other Features
Patio And Porch Features
Covered, Deck, Front Porch, Patio
Community Features
Business Center, Picnic Area, Playground, Recreation Area, Street Lights, Walking Trails, Other
Subdivision Name
Westwood Cohousing
Price History
| Date | Event | Price |
|---|---|---|
10/16/2026 Source: | Listed for Sale | $399,000 $272/sqft |

Nearby Homes
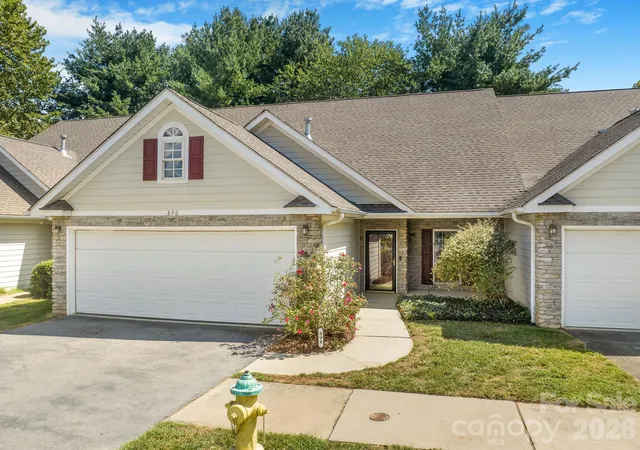
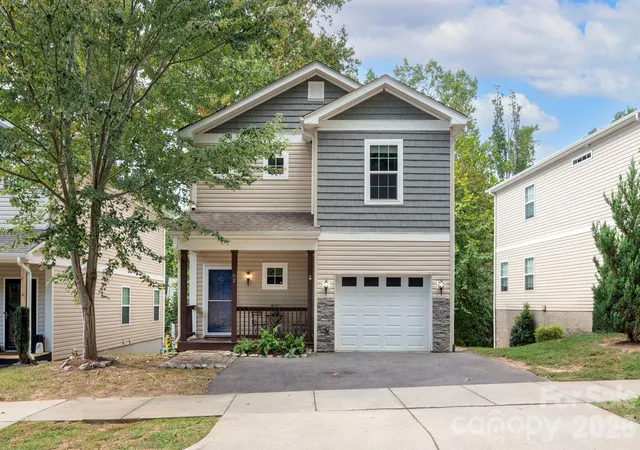
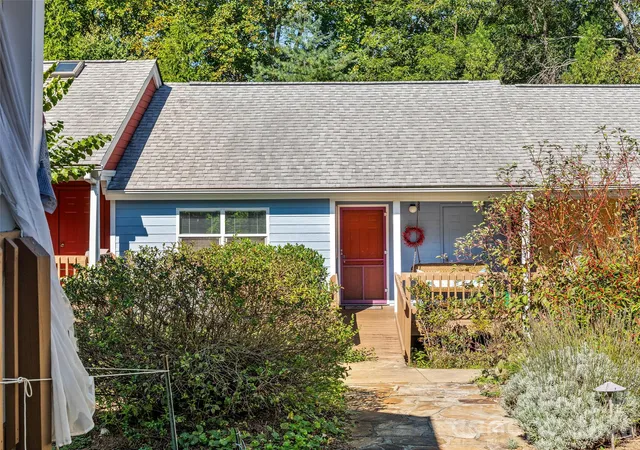
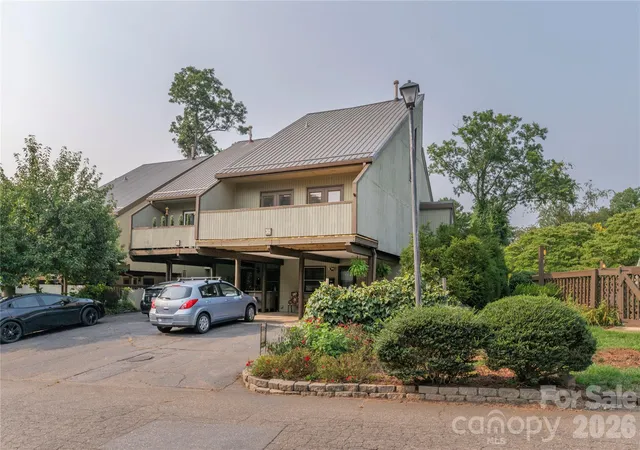
Find Homes by Property Features in Asheville, NC
Nearby New Homes For Sale

Based on information from Canopy MLS through Nov 04, 2026, 12:45PM as submitted to and distributed by MLS GRID. All data is obtained from various sources and may not have been verified by the broker or MLS GRID. Supplied Open House Information is subject to change without notice. All information should be independently reviewed and verified for accuracy. Properties may or may not be listed by the office/agent presenting the information. IDX information is provided exclusively for consumers’ personal, noncommercial use. It may not be used for any purpose other than to identify prospective properties which the consumers may be interested in purchasing. The data is deemed reliable but is not guaranteed by MLS GRID. The use of the MLS GRID Data may be subject to an end-user license agreement prescribed by the Member Participant’s applicable MLS, if any, and as amended from time to time. ©2026 Canopy MLS. All Rights Reserved.
 Advertising Broker: Nicholas Huscroft | Chosen Realty
