Realty Solution
Powered by 
- 18
- Overview
- Description
- Property Details
- Location
- HOA Management
- Facts & Features
- Getting Around
- Nearby Homes



Listed by: Charles Filkey (888) 411-4223 DRE #01722863 | Filkey & Associates (888) 411-4223
$2,339,000
Monthly Est:$11,642
 5 Beds
 5 Baths
4 full baths + 1 half bath
 3,894sqft
28 Centaurus, Trabuco Canyon, CA 92679
$2,339,000
$11,642/moEst:
Get Pre-Approved
Single Family Residence
Built in 1998
$385/mo HOA
7,054 sqft lot
$601/sq.ft
Description
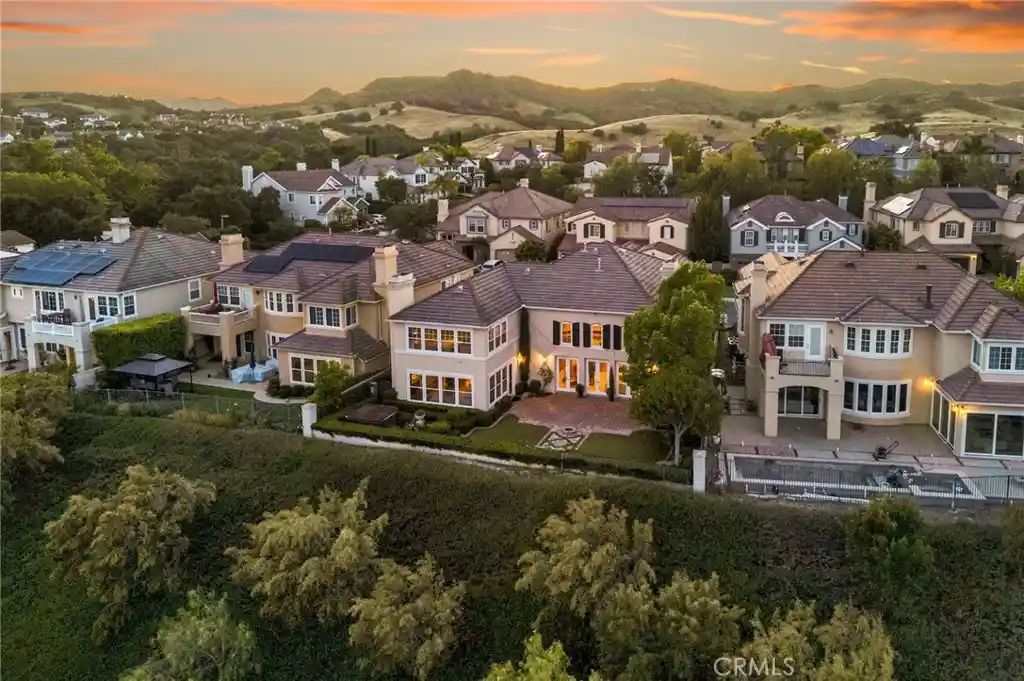
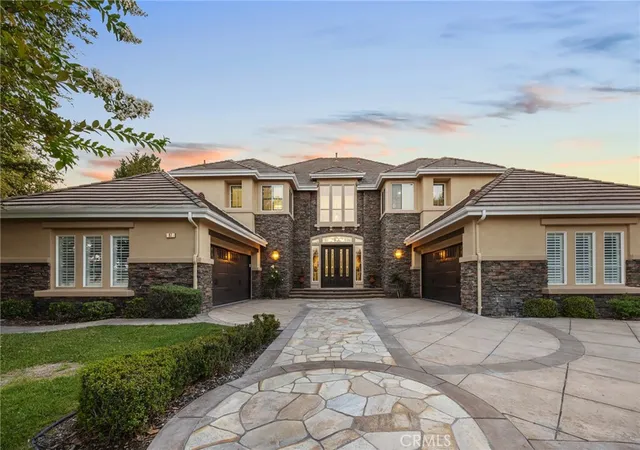
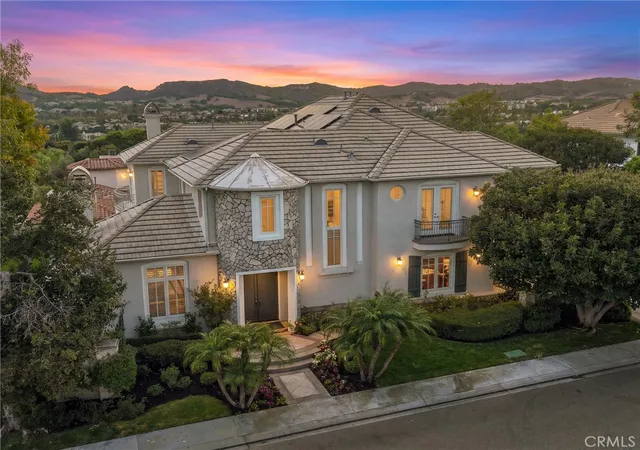
Welcome to 28 Centaurus Way, an exceptional luxury residence nestled within the highly sought-after gated community of Coto de Caza's Glenmere neighborhood. This beautifully maintained home offers the perfect blend of elegance, comfort, and Southern California lifestyle.
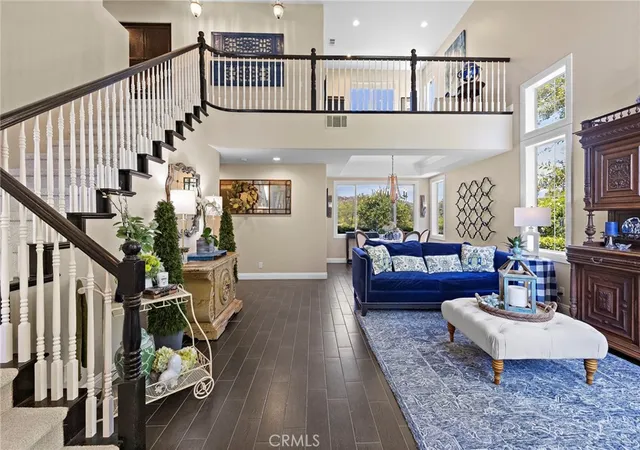
5 spacious bedrooms and 4 full bathrooms, this expansive floor plan also includes a dedicated office, ideal for working from home or creating a private retreat and a main floor bedroom and full bath. The home features formal living and dining rooms that provide a refined space for entertaining that opens up to a perched view of the yard and homes beneath, while the heart of the home is a large kitchen with an adjoining dining area and inviting family room—perfect for everyday living and gatherings.
Recent upgrades include new dual zone HVAC (2025), new carpet and fresh interior paint (2026), giving the home a crisp, move-in-ready feel. Thoughtful care and maintenance are evident throughout.
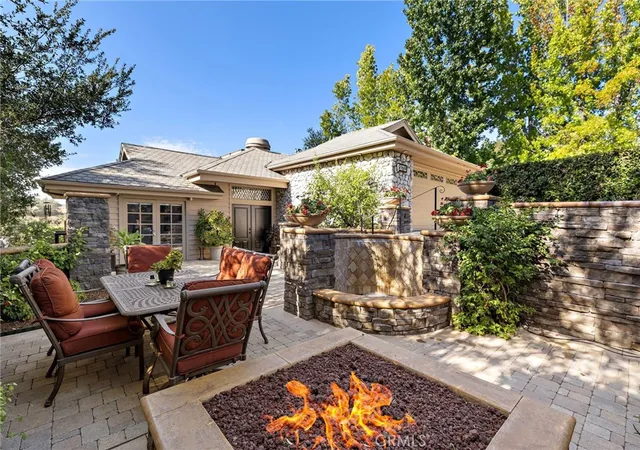
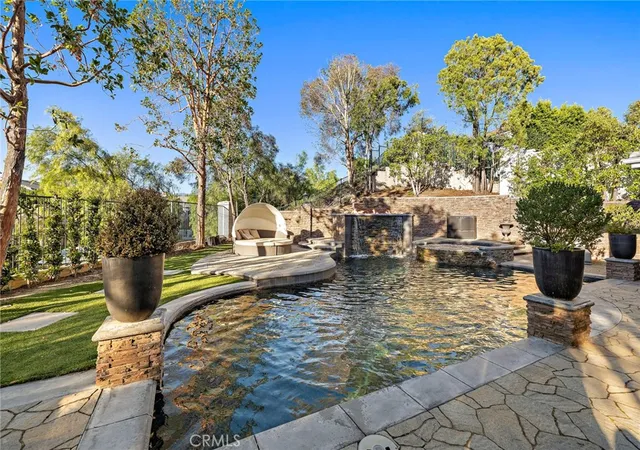
Step outside to your private backyard oasis, where you’ll enjoy breathtaking canyon views. The outdoor space is designed for both relaxation and entertaining, featuring a built-in BBQ, low-maintenance turf yard, tranquil water fountain, and a hot tub included for ultimate comfort.
Additional highlights include a 3-car garage, a full laundry room, and ample space to accommodate a variety of lifestyles.
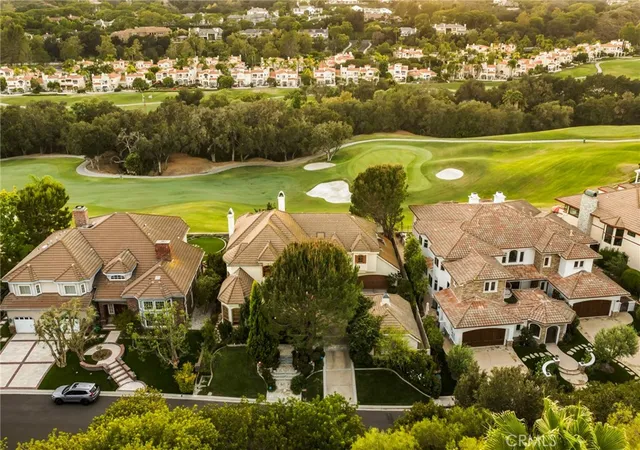
Located in one of Orange County’s most desirable communities, residents of Coto de Caza enjoy privacy, security, and access to world-class amenities, scenic trails, and a premier golf and country club lifestyle.
This is a rare opportunity to own a turnkey home with stunning views in a prestigious setting.
- Houzeo last checked: 12 hours ago
- Listing updated: November 2, 2026 at 3:31 pm
- Source: California Regional MLS-CA | MLS#: ND26082535

Property Details
Status
Pending
Type
Single Family Residence
No. of Stories
2
County
City
Neighborhood
--
Year Built
1998
HOA Fees
$385/mo
Finished Area
3,894 sqft
Lot Size
7,054 sqft lot
Basement Area
- sqft
MLS Name
California Regional MLS
MLS Number
ND26082535
MLS Status
Pending
Days on Market
169
Cumulative Days on Market
92

Continue Your Journey in App
Find your dream home, receive real-time updates, and many more!
Continue Your Journey in App
Find your dream home, receive real-time updates, and many more!
Location
HOA Management
CZ Master Association
HOA Fees
$385/ Monthly
Amenities
 Amenities and services may be covered by one or multiple associations and service providers.
 Spa
 Pool
 Park Playground
 Barbecue
OutdoorCookingArea
PicnicArea
Disclaimer: Amenities are based on third-party information and may vary; buyers must independently verify all amenities, as information is deemed reliable but not guaranteed.
Facts & Features
Rooms
Bedrooms & bathrooms
Bedrooms: 5
Bathrooms: 5
Interior
Appliances
Six Burner Stove, Built In Range, Barbecue, Double Oven, Dishwasher, Freezer, Disposal, Gas Oven, Gas Range, Ice Maker, Microwave, Refrigerator, Dryer, Washer
Interior Features
Breakfast Bar, Separate Formal Dining Room, Eat In Kitchen, Granite Counters, High Ceilings, Open Floorplan, Pantry, Stone Counters, Recessed Lighting, Two Story Ceilings, All Bedrooms Up, Entrance Foyer, Jack And Jill Bath, Primary Suite, Walk In Closets
Heating
Central
Sewer
Public Sewer
Cooling
Central Air
Utilities & Energy
Pool Features
None, Association
Laundry Features
Inside, Laundry Room
Parking Features
Driveway, Garage Faces Front
Fireplace Features
Family Room, Living Room
Water Source
Public
Utilities
Cable Connected, Electricity Available, Natural Gas Connected, Sewer Connected, Water Connected
Association Amenities
Dog Park, Outdoor Cooking Area, Barbecue, Picnic Area, Playground, Pool, Spa Hot Tub
Other Features
Subdivision Name
Glenmere (glmr)
Community Features
Biking, Curbs, Dog Park, Hiking, Park, Suburban
Patio And Porch Features
Brick, Front Porch, Patio, Porch
Lot Features
Back Yard, Level, Yard
Price History
| Date | Event | Price |
|---|---|---|
11/02/2026 Source: | Pending | $2,339,000 $601/sqft |
08/08/2026 Source: | Contingent (Active Under Contract) | $2,339,000 $601/sqft |
07/21/2026 Source: | Price Decreased | $2,339,000 -0.43% $601/sqft |
07/20/2026 Source: | Price Decreased | $2,349,000 -2.12% $603/sqft |
07/06/2026 Source: | Price Increased | $2,400,000 +2.61% $616/sqft |

Show more
Nearby Homes
Find Homes by Property Features in Trabuco Canyon, CA
Nearby New Homes For Sale


Based on information from California Regional Multiple Listing Service, Inc. as of Nov 02, 2026, 02:15PM and /or other sources. All data, including all measurements and calculations of area, is obtained from various sources and has not been, and will not be, verified by broker or MLS. All information should be independently reviewed and verified for accuracy. Properties may or may not be listed by the office/agent presenting the information. Information being provided is for consumers’ personal, non-commercial use and may not be used for any purpose other than to identify prospective properties consumers may be interested in purchasing. This website may not include listings or property addresses of sellers who have directed their listing brokers to withhold their listing or their property address from display on the Internet. © 2026 California Regional Multiple Listing Service. All Rights Reserved.
 Advertising Broker: William Johnson DRE #01463271 | William Johnson Brokerage
