

- Overview
- Description
- Property Details
- Location
- Facts & Features
- Getting Around
- Nearby Homes
$1,225,000
Monthly Est:$6,097
 6 Beds

3 full baths + 1 half bath
 3,529sqft
28 Farmington Dr, Shrewsbury, MA 01545
$1,225,000
$6,097/moEst:
Single Family Residence
Built in 1996
$-- HOA
0.6 acre lot
$347/sq.ft
Description
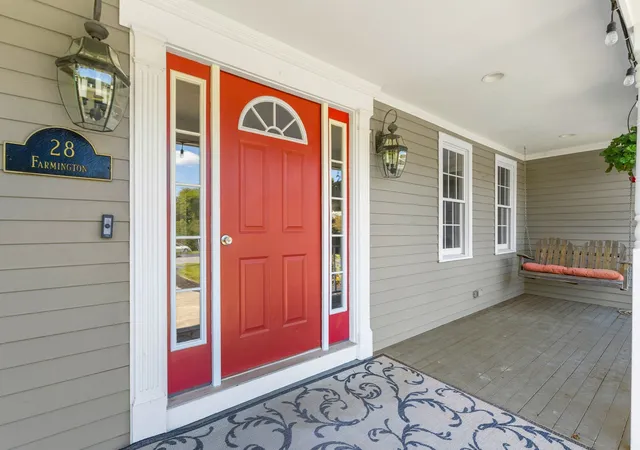
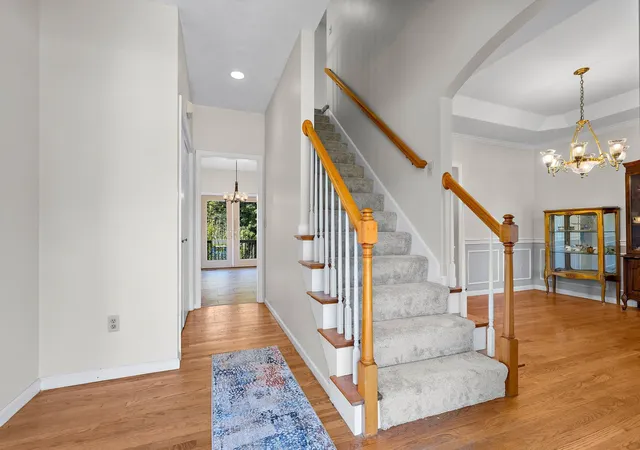
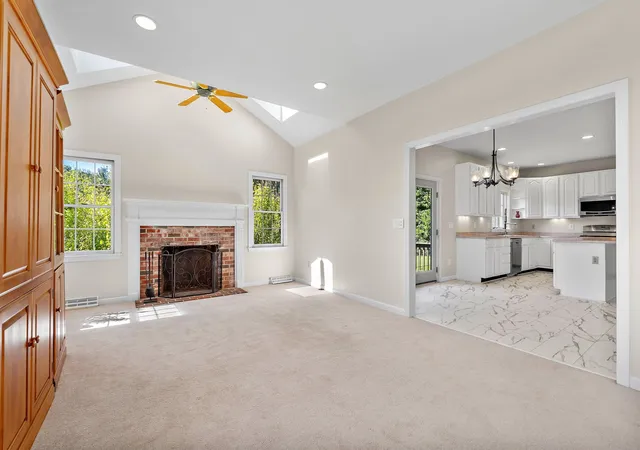
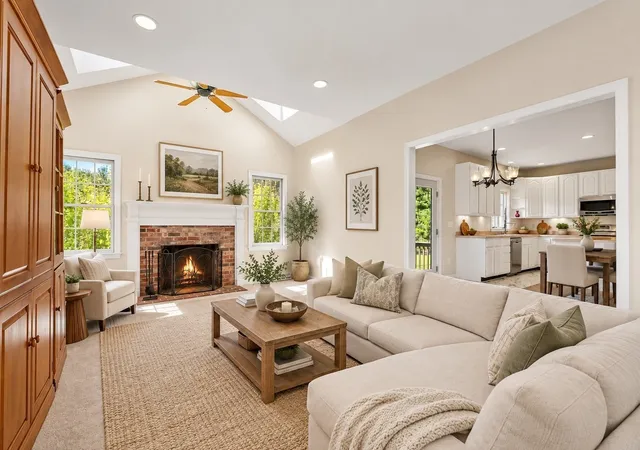
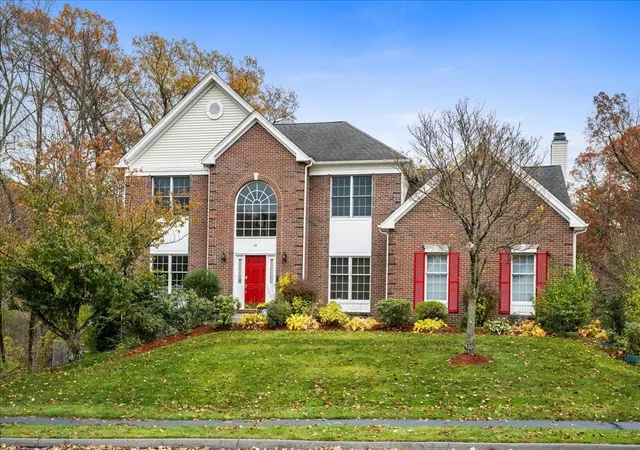
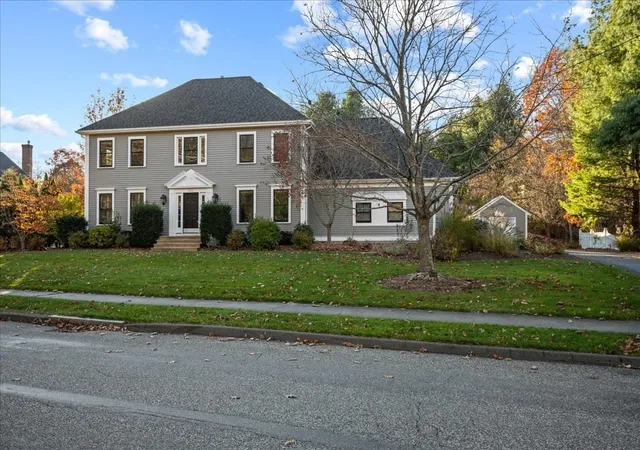
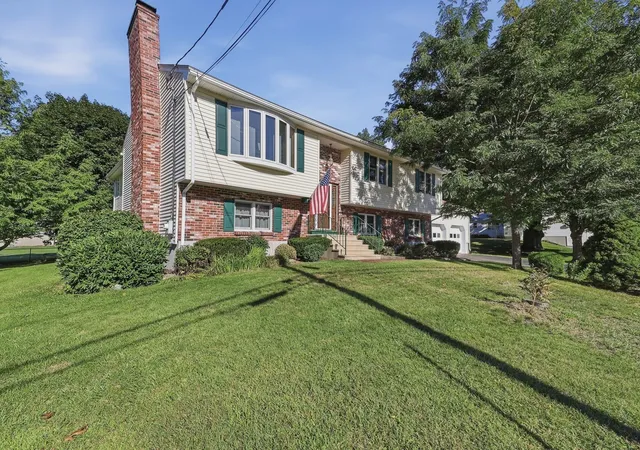
Space, flexibility and a wonderful neighborhood setting come together at 28 Farmington Drive. This spacious 6 BR, 3.5-Bath Custom Colonial offers 3,529 sq.ft across three finished levels in an established, sidewalk-lined neighborhood. Abundant natural light, fresh interior paint, and custom built-in bookcases add warmth and character throughout. A charming farmer’s porch leads inside, where the living room opens to an inviting family room featuring a fireplace, skylights and recessed lighting. The open flow continues into the kitchen with new LVP flooring and stainless steel appliances. An adjoining dining area provides direct access to the deck overlooking the private, tree-lined backyard. Convenient first-floor laundry adds to the home’s functionality. The attached 2-car garage features a separate, fully insulated workspace tucked off the back—ideal for a home office, studio, gym, workshop or hobby space. Upstairs, the expansive primary bedroom offers two large closets, wall-to-wall carpeting and plenty of room for a sitting area, desk or additional furnishings. The private primary bath features a Jacuzzi tub, double vanity and LVP flooring. Three additional generously sized bedrooms and another full bath complete the second floor. The third floor offers two spacious bedrooms, a full bath and its own heating and cooling system, providing exceptional flexibility for guests, extended family, teens or work-from-home needs. Still looking for more space? The unfinished walkout basement features impressive 12’ ceilings and endless possibilities for future finishing—imagine a recreation room, gym, home theater or additional flexible living space. Updates and features include Roof (2017), Furnace & AC (2022), and generator hookup. Outside, relax or entertain on the deck overlooking the private backyard. Enjoy sidewalks throughout the neighborhood while being conveniently located near shopping, dining, recreation and two miles from commuter rail. A spacious and versatile home with room to live, work, gather and grow. Book your private showing today.
- Houzeo last checked: 9 hours ago
- Listing updated: September 28, 2026 at 7:05 am
- Listing Provided by: Laura Virzi Estaphan (508) 410-3816 | REMAX Executive Realty (508) 366-0008
- Source: MLS Property Information Network-MA | MLS#:

Property Details
Status
Active
Type
Single Family Residence
No. of Stories
-
County
City
Neighborhood
--
Year Built
1996
HOA Fees
-
Finished Area
3,529 sqft
Lot Size
0.6 acre lot
Basement Area
- sqft
MLS Name
MLS Property Information Network
MLS Number
73582077
MLS Status
Active
Days on Market
55
Continue Your Journey in App
Find your dream home, receive real-time updates, and many more!
Location
Facts & Features
Rooms
Bedrooms & bathrooms
Bedrooms: 6
Bathrooms: 4
Interior
Exterior Features
Porch, Deck Wood, Rain Gutters, Professional Landscaping, Decorative Lighting, Screens, Stone Wall
Sewer
Public Sewer
Flooring
Carpet, Hardwood, Flooring Wall To Wall Carpet, Flooring Vinyl
Window Features
Storm Window(s), Screens
Appliances
Electric Water Heater, Water Heater, Range, Dishwasher, Microwave, Refrigerator, Washer, Dryer
Interior Features
Ceiling Fan(s), Recessed Lighting, Bathroom Full, Bathroom With Tub & Shower, Lighting Sconce, Bedroom, Bathroom, Central Vacuum, High Speed Internet
Heating
Forced Air, Natural Gas
Cooling
Central Air
Construction
Year Built
Year Built: 1996
Home type
Single Family Residence
Roof
Shingle
Construction Materials
Frame
Foundation Details
Concrete Perimeter
Architectural Style
Colonial
Utilities & Energy
Laundry Features
Bathroom Half, Flooring Vinyl, First Floor, Electric Dryer Hookup, Washer Hookup
Water Source
Public
Security Features
Security System
Basement
Full, Walk Out Access, Interior Entry, Concrete, Unfinished
Utilities
For Gas Range, For Gas Oven, For Electric Dryer, Washer Hookup, Generator Connection
Parking Features
Attached, Garage Door Opener, Storage, Workshop In Garage, Insulated, Paved Drive, Paved
Fireplace Features
Family Room
Electric
200+ Amp Service, Generator Connection
Other Features
Community Features
Public Transportation, Shopping, Highway Access, House Of Worship, Public School, T Station, University, Sidewalks
Patio And Porch Features
Porch, Deck Wood
Price History
| Date | Event | Price |
|---|---|---|
09/24/2026 Source: | Listed for Sale | $1,225,000 $347/sqft |

Find Homes by Property Features in Shrewsbury, MA

Based on information provided to and compiled by MLS Property Information Network, Inc. covering through Nov 18, 2026, 12:00PM. The property listing data and information, or the Images, set forth herein were provided to MLS Property Information Network, Inc. from third-party sources, including sellers, lessors and public records, and were compiled by MLS Property Information Network, Inc. The property listing data and information, and the Images, are for the personal, non-commercial use of consumers having a good faith interest in purchasing or leasing listed properties of the type displayed to them and may not be used for any purpose other than to identify prospective properties which such consumers may have a good faith interest in purchasing or leasing. MLS Property Information Network, Inc. and its subscribers disclaim any and all representations and warranties as to the accuracy of the property listing data and information, or as to the accuracy of any of the Images, set forth herein. All information provided is deemed reliable, but is not guaranteed to be accurate and should be independently verified. © 2026 MLS Property Information Network, Inc. All Rights Reserved.
 Advertising Broker: Derek Greene | The Greene Realty Group