- Overview
- Description
- Property Details
- Location
- HOA Management
- Facts & Features
- Getting Around
- Nearby Homes



$1,250,000
Monthly Est:$6,222
 3 Beds
 4 Baths
3 full baths + 1 half bath
 3,465sqft
28 Gracie Ln, Weaverville, NC 28787
$1,250,000
$6,222/moEst:
Get Pre-Approved
Single Family Residence
Built in 2020
$69.58/mo HOA
1.1 acres lot
$361/sq.ft
Description
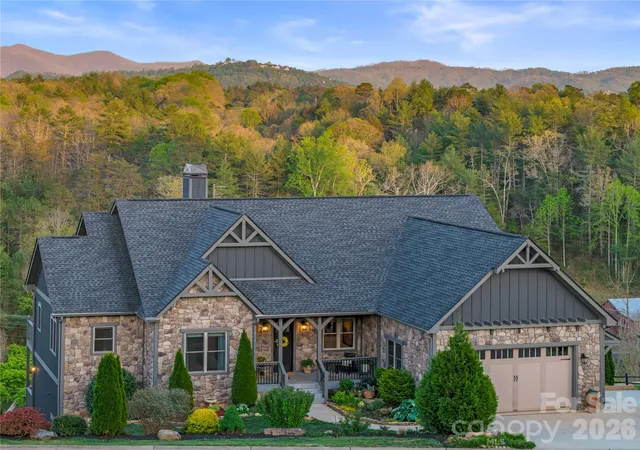
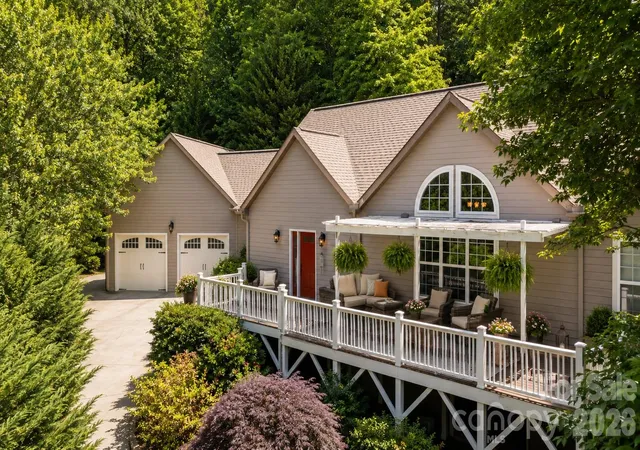
Located in the sought-after Garrison Hills community just 5 minutes to downtown Weaverville and 15 minutes to Asheville, this thoughtfully crafted home reflects the quality and attention to detail of the community's established builder, offering long-range mountain views and a seamless blend of open-concept living with exceptional indoor-outdoor design.
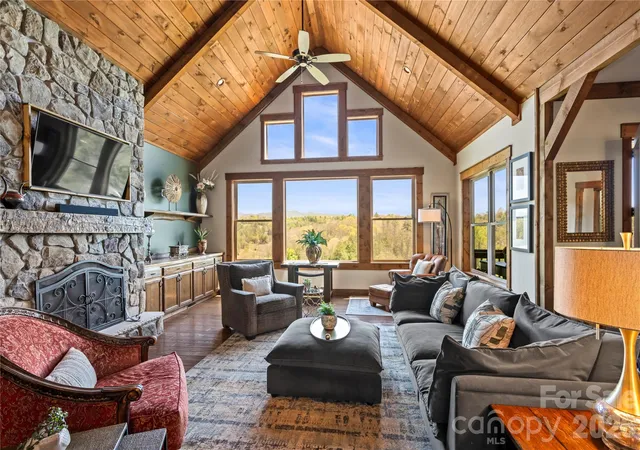
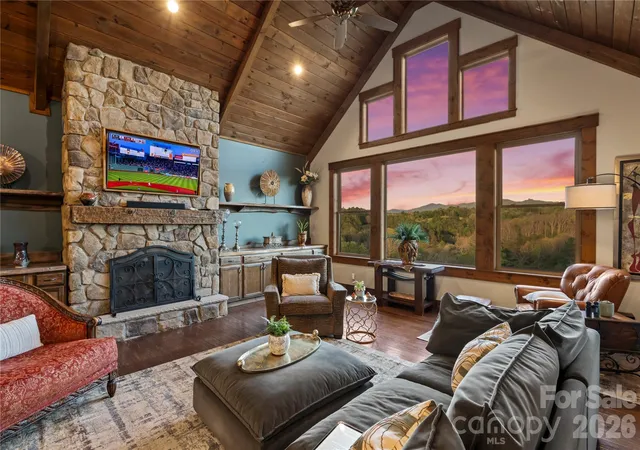
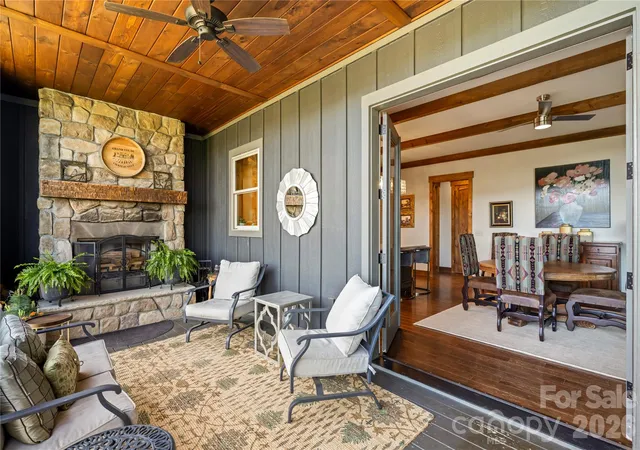
The main level features an expansive open-concept layout combining the family room, dining area, and kitchen, anchored by a striking stone fireplace on one end and a beautifully appointed kitchen on the other. Large windows bring in natural light and frame the eastern-facing mountain views, while stained wood trim, 8' doors, and hardwood flooring create a warm, refined mountain aesthetic. The kitchen and dining area open directly to outdoor living through 8' glass French doors, enhancing the connection between interior and exterior spaces.
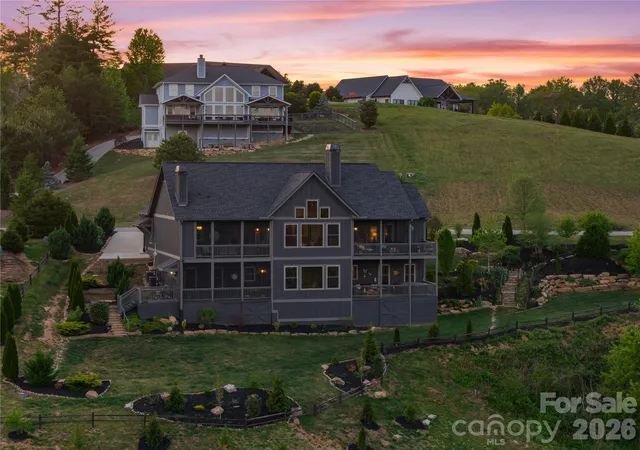
Outdoor living is exceptional, with three screened porches and one open deck with an 8' hot tub, offering multiple spaces to relax and entertain. The primary screened porch, located just off the kitchen and dining area, features a wood-burning fireplace creating a true indoor-outdoor living experience.
The main-level primary suite also opens though 8' glass French doors to a private screened porch, perfect for morning coffee, quiet relaxation or cozy reading space.
The lower level offers a spacious bonus room with a dry bar, opening to an additional screened porch. This level connects seamlessly to the outdoors with a covered landing and stairs leading to a wide, usable backyard that spans the rear of the home. A secondary exterior staircase connects to the front yard, enhanced by lush landscaping and natural boulder accents, an ideal setting for a future private outdoor oasis, including a potential location for a plunge pool or swim spa.
Additional features include a walk-in crawlspace with barn doors for convenient outdoor equipment storage and an oversized storage room on the second floor offering exceptional storage and flexibility. There is also an opportunity to add a future detached garage designed to match and complement the home, subject to HOA approval.
Quick access to I-26 ensures convenience while maintaining a peaceful mountain setting. Minutes from the new Advent Hospital.
- Houzeo last checked: 5 hours ago
- Listing updated: August 5, 2026 at 1:55 pm
- Listing Provided by: Kara Hester Melton (704) 264-5997 | LuxeMountain Properties (828) 747-3862
- Source: Canopy MLS | MLS#: 4361054

Property Details
Status
Active Under Contract
Type
Single Family Residence
No. of Stories
-
County
City
Neighborhood
--
Year Built
2020
HOA Fees
$69.58/mo
Finished Area
3,465 sqft
Lot Size
1.1 acres lot
Basement Area
- sqft
MLS Name
Canopy MLS
MLS Number
4361054
MLS Status
Under Contract-Show
Days on Market
168
Cumulative Days on Market
104

Continue Your Journey in App
Find your dream home, receive real-time updates, and many more!
Download App
Continue Your Journey in App
Find your dream home, receive real-time updates, and many more!
Location
HOA Management
Garrison Hills HOA
HOA Fees
$835/ Annually
Disclaimer: Amenities are based on third-party information and may vary; buyers must independently verify all amenities, as information is deemed reliable but not guaranteed.
Facts & Features
Rooms
Bedrooms & bathrooms
Bedrooms: 3
Bathrooms: 4
Interior
Sewer
Septic Installed
Exterior Features
Above Ground Hot Tub / Spa
Interior Features
Attic Other, Built In Features, Garden Tub, Kitchen Island, Open Floorplan, Pantry, Walk In Closet(s), Walk In Pantry
Flooring
Hardwood, Tile
Window Features
Insulated Window(s)
Heating
Heat Pump
Cooling
Ceiling Fan(s), Central Air
Appliances
Dishwasher, Disposal, Electric Oven, Energy Star Qualified Dishwasher, Energy Star Qualified Refrigerator, Exhaust Fan, Exhaust Hood, Filtration System, Gas Cooktop, Microwave, Oven, Refrigerator With Ice Maker, Self Cleaning Oven, Tankless Water Heater, Wall Oven, Water Softener
Construction
Year Built
Year Built: 2020
Home type
Single Family Residence
Roof
Architectural Shingle, Wood Trusses
Architectural Style
Arts And Crafts
Construction Materials
Hardboard Siding, Stone, Wood
Foundation Details
Crawl Space
Utilities & Energy
Parking Features
Driveway, Attached Garage, Garage Door Opener, Keypad Entry
Fireplace Features
Gas Log, Gas Starter, Great Room, Outside, Wood Burning
Laundry Features
Electric Dryer Hookup, Main Level, Washer Hookup
Water Source
Well
Utilities
Cable Available, Propane, Underground Power Lines, Wired Internet Available
Other Features
Community Features
None
Patio And Porch Features
Covered, Deck, Front Porch, Rear Porch, Screened
Lot Features
Cleared, Sloped, Views
Subdivision Name
Garrison Hills
Price History
| Date | Event | Price |
|---|---|---|
08/05/2026 Source: | Contingent (Active Under Contract) | $1,250,000 $361/sqft |
06/02/2026 Source: | Price Decreased | $1,250,000 -3.74% $361/sqft |
04/23/2026 Source: | Listed for Sale | $1,298,500 $375/sqft |
04/23/2026 Source: | Price Increased | $1,298,500 +52.76% $375/sqft |
01/06/2020 Source: | Listing Removed | $850,000 $245/sqft |

Nearby Homes
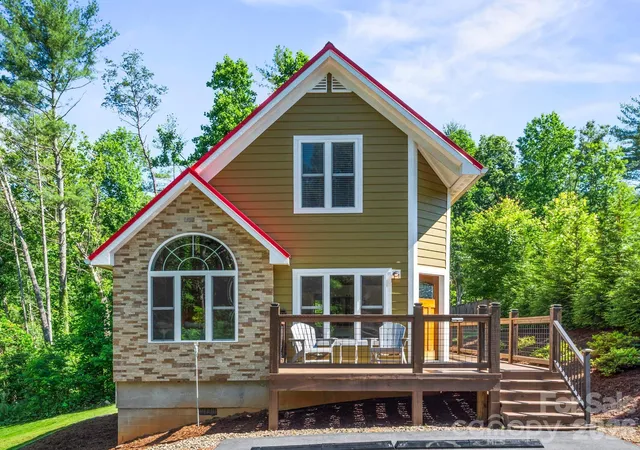
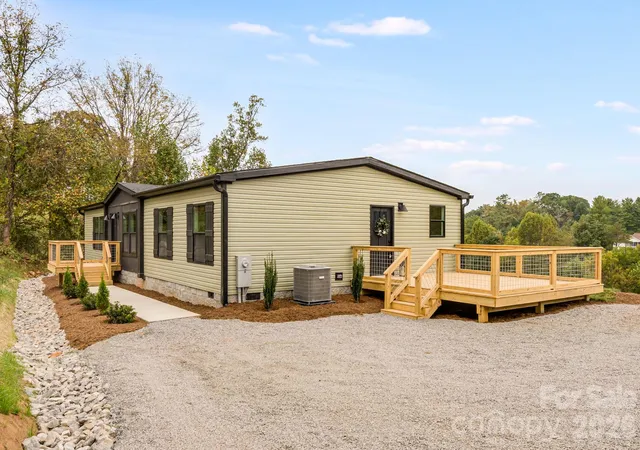
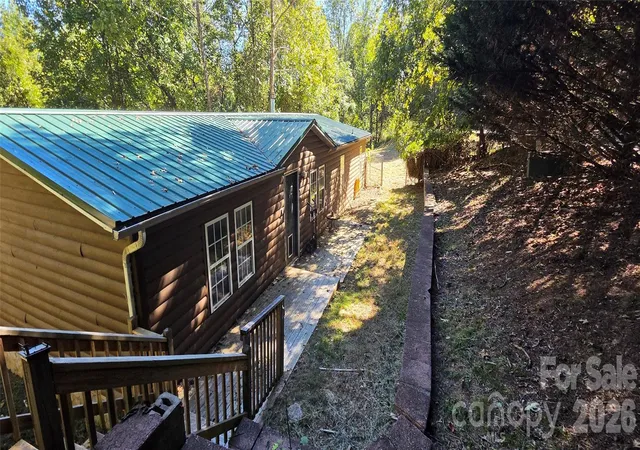
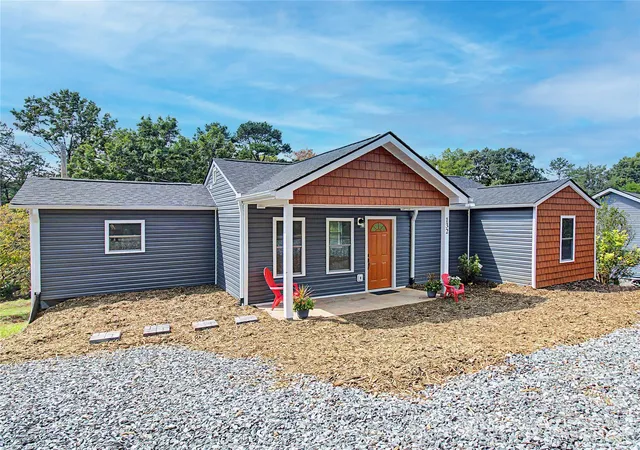
Find Homes by Property Features in Weaverville, NC
Nearby New Homes For Sale

Based on information submitted to the MLS GRID from Canopy MLS through Oct 08, 2026, 11:00AM. All data is obtained from various sources and may not have been verified by the broker or MLS GRID. Supplied Open House Information is subject to change without notice. All information should be independently reviewed and verified for accuracy. Properties may or may not be listed by the office/agent presenting the information. IDX information is provided exclusively for consumers’ personal, noncommercial use. It may not be used for any purpose other than to identify prospective properties which the consumers may be interested in purchasing. The data is deemed reliable but is not guaranteed by MLS GRID. The use of the MLS GRID Data may be subject to an end-user license agreement prescribed by the Member Participant’s applicable MLS, if any, and as amended from time to time. ©2026 Canopy MLS. All Rights Reserved.
 Advertising Broker: Nicholas Huscroft | Chosen Realty