- Overview
- Description
- Property Details
- Location
- Facts & Features
- Getting Around
- Nearby Homes

Street View
Listed by: Erin Proulx | KW Coastal and Lakes & Mountains Realty/Portsmouth (603) 205-1488
$1,350,000
Monthly Est:$6,719
 4 Beds
 3 Baths
1 full bath + 1 half bath
 2,025sqft
28 Laurel Ct, Portsmouth, NH 03801
$1,350,000
$6,719/moEst:
Get Pre-Approved
Single Family Residence
Built in 2012
$-- HOA
5,663 sqft lot
$667/sq.ft
Description
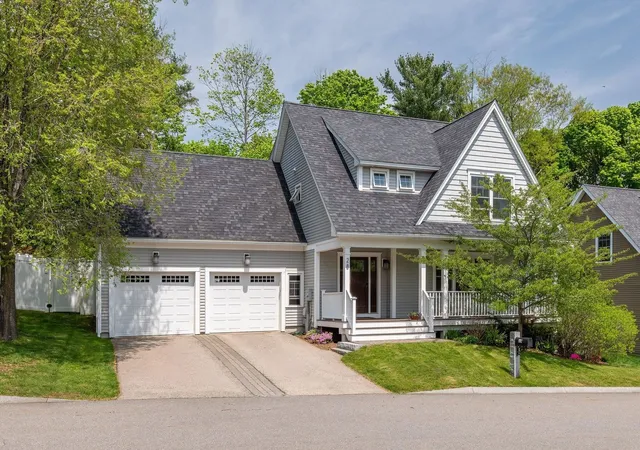
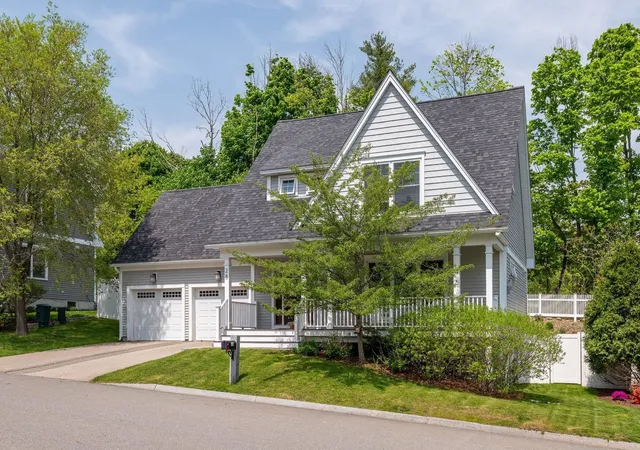
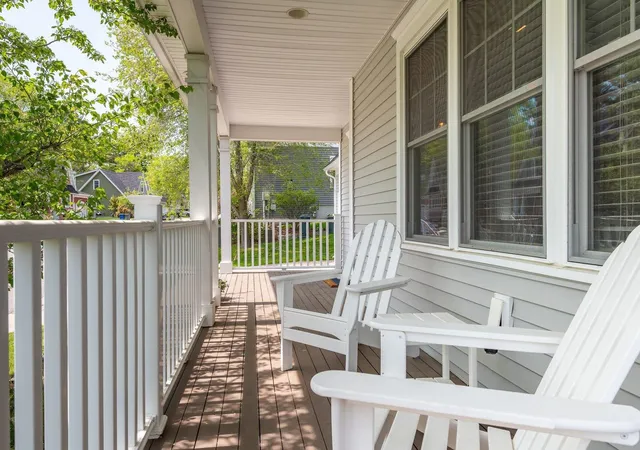
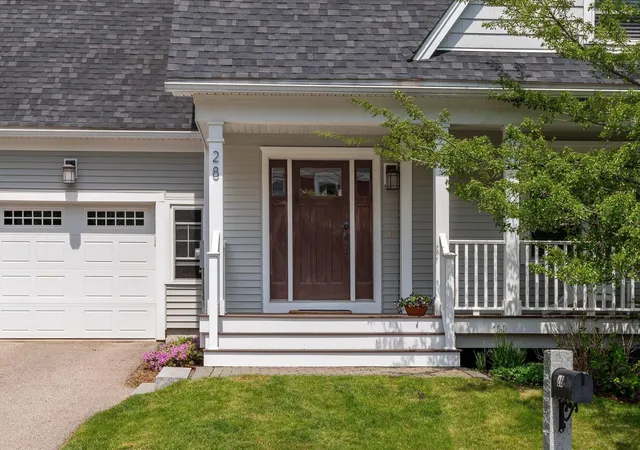
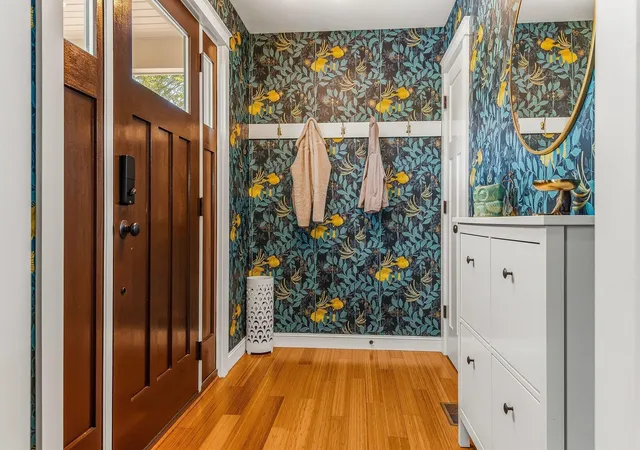
Located in the highly sought-after Laurel Court neighborhood, this beautifully crafted Chinburg home offers the perfect blend of neighborhood charm and everyday convenience, just under one mile from vibrant downtown Portsmouth. Enjoy an easy sidewalk stroll into town, with quick access to Newington shopping, I-95 and Route 16. This Craftsman-style Cape features 4 bedrooms, 2.5 baths and a fully finished walkout basement. An oversized covered front porch creates the perfect spot for morning coffee or a quiet place to unwind. Inside, the welcoming foyer opens to a bright and thoughtfully designed first floor with warm-toned flooring throughout. The eat-in kitchen is designed for both daily living and entertaining, with a center island, double sink, custom cabinetry with crown molding, built-in pantry and workstation, plus a dedicated beverage center ideal for coffee or wine service. The adjoining living room feels warm and inviting with a gas fireplace as its centerpiece. Upstairs are 4 generously sized bedrooms, including a spacious primary suite with walk-in closet and ensuite bath offering a dual vanity and walk-in shower. Convenient second-floor laundry adds to the home’s thoughtful layout. The finished walkout basement offers excellent flexibility with a sun-filled office space and a large bonus room suited for a playroom, home gym, media room or additional family space. A practical mudroom connects the home to the attached 2-car garage. Additional features include central A/C, natural gas heat, on-demand tankless water heater, lawn irrigation, a fenced backyard and a paver patio ideal for outdoor entertaining. This exceptional home combines quality craftsmanship, modern comfort and an unbeatable location in one of Portsmouth’s most desirable neighborhoods.
- Houzeo last checked: 9 minutes ago
- Listing updated: June 1, 2026 at 7:20 pm
- Source: NEREN/Prime MLS-NH | MLS#: 5090893

Property Details
Status
Active Under Contract
Type
Single Family Residence
No. of Stories
-
County
City
Neighborhood
--
Year Built
2012
HOA Fees
-
Finished Area
2,025 sqft
Lot Size
5,663 sqft lot
Basement Area
- sqft
MLS Name
NEREN/Prime MLS
MLS Number
5090893
MLS Status
(31) Under Contract - Active Under Contract
Days on Market
137

Continue Your Journey in App
Find your dream home, receive real-time updates, and many more!
Download App
Continue Your Journey in App
Find your dream home, receive real-time updates, and many more!
Location
Facts & Features
Rooms
Bedrooms & bathrooms
Bedrooms: 4
Bathrooms: 3
Interior
Exterior Features
Full Fence, Patio, Covered Porch
Cooling
Central Air
Appliances
Dishwasher, Dryer, Exhaust Hood, Microwave, Refrigerator, Washer, Electric Stove, Wine Cooler
Flooring
Carpet, Hardwood, Tile
Sewer
Public Sewer
Interior Features
Dining Area, Kitchen Island, Kitchen/dining, Master Br W/ Ba, Natural Light, Walk In Closet(s)
Heating
Natural Gas, Forced Air
Construction
Year Built
Year Built: 2012
Home type
Single Family Residence
Roof
Asphalt Shingle
Construction Materials
Vinyl Siding
Property Condition
Existing
Foundation Details
Concrete
Architectural Style
Cape
Utilities & Energy
Electric
200+ Amp Service
Basement
Partially Finished, Walkout, Interior Access, Exterior Access
Parking Features
Direct Access, Driveway, Garage, Off Street, On Site, Paved
Water Source
Public
Utilities
Other
Other Features
Lot Features
Landscaped
Price History
| Date | Event | Price |
|---|---|---|
06/01/2026 Source: | Contingent (Active Under Contract) | $1,350,000 +58.82% $667/sqft |
08/26/2021 Source: | Price Increased | $850,000 +30.77% $420/sqft |
07/14/2018 Source: | Sold | $650,000 $321/sqft |

Nearby Homes


Find Homes by Property Features in Portsmouth, NH


Based on information from PrimeMLS Inc. through Oct 11, 2026, 08:00AM. This display of listings may or may not be the entire Compilation from the PrimeMLS database, and PrimeMLS does not guarantee the accuracy of such information. The listing broker's offer of compensation is made only to other real estate licensees who are participant members of PrimeMLS. This information is deemed reliable, but not guaranteed. The data relating to real estate displayed on this display comes in part from the IDX Program of PrimeMLS. The information being provided is for consumers' personal, non- commercial use and may not be used for any purpose other than to identify prospective properties consumers may be interested in purchasing. Data last updated Oct 11, 2026, 08:00AM. © 2026 PrimeMLS, Inc. All Rights Reserved.
 Advertising Broker: Derek Greene | The Greene Realty Group