- Overview
- Description
- Property Details
- Location
- HOA Management
- Facts & Features
- Getting Around
- Nearby Homes


$580,000
Monthly Est:$2,887
 4 Beds
 3 Baths
3 full baths
 4,465sqft
28 Montvale Dr, Hoschton, GA 30548
$580,000
$2,887/moEst:
Get Pre-Approved
Single Family Residence
Built in 2005
$-- HOA
38,768.4 sqft lot
$130/sq.ft
Description
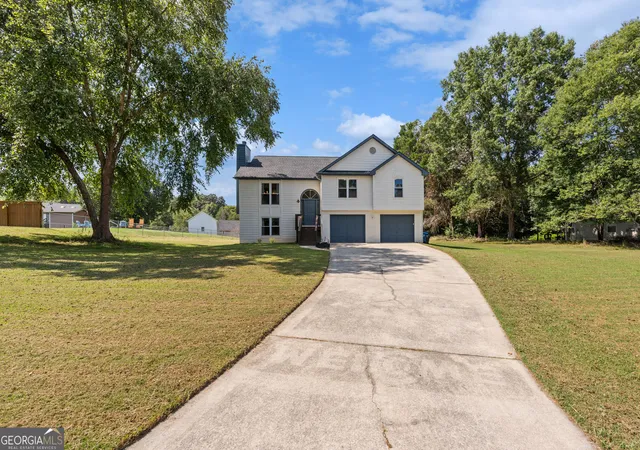
HUGE ranch with FULL FINISHED BASEMENT in the Gum Springs School district just waiting for you to call it HOME! TONS of perennials to enjoy at this property - the lot is uniquely situated to give you maximum privacy in the large back yard. The big screened in back porch just off the Master Suite would be my favorite cozy morning coffee spot. BEAUTIFUL Hardwoods all throughout the main floor. Kitchen is warm & inviting with plenty of room to gather everyone together at the large island or big breakfast area overlooking the back yard. The finished basement has tons of space for your kids & their friends to watch movies or play games (or maybe get that golf simulator you've wanted??) Come check this out - it's ready to be your new home!
- Houzeo last checked: 6 minutes ago
- Listing updated: October 1, 2026 at 2:41 pm
- Listing Provided by: | Towne Square Brokers, LLC (706) 367-4000
- Source: Georgia MLS-GA | MLS#: 10785176

Property Details
Status
Active
Type
Single Family Residence
No. of Stories
-
County
City
Neighborhood
--
Year Built
2005
HOA Fees
-
Finished Area
4,465 sqft
Lot Size
38,768.4 sqft lot
Basement Area
- sqft
MLS Name
Georgia MLS
MLS Number
10785176
MLS Status
Active
Days on Market
120
Cumulative Days on Market
111

Continue Your Journey in App
Find your dream home, receive real-time updates, and many more!
Download App
Continue Your Journey in App
Find your dream home, receive real-time updates, and many more!
Location
HOA Management
N/A
HOA Fees
$400/
Disclaimer: Amenities are based on third-party information and may vary; buyers must independently verify all amenities, as information is deemed reliable but not guaranteed.
Facts & Features
Rooms
Bedrooms & bathrooms
Bedrooms: 4
Bathrooms: 3
Interior
Cooling
Central Air
Appliances
Electric Water Heater, Other, Range, Stainless Steel Appliance(s)
Interior Features
Double Vanity, High Ceilings, In Law Floorplan, Master On Main Level, Other, Roommate Plan, Separate Shower, Soaking Tub, Split Bedroom Plan, Tile Bath, Tray Ceiling(s), Vaulted Ceiling(s), Walk In Closet(s)
Flooring
Hardwood, Tile, Vinyl
Exterior Features
Garden, Other, Veranda
Sewer
Septic Tank
Heating
Central
Construction
Year Built
Year Built: 2005
Home type
Single Family Residence
Property Condition
Resale
Construction Materials
Brick, Concrete
Roof
Composition
Architectural Style
Brick Front, Ranch, Traditional
Utilities & Energy
Laundry Features
Common Area, Other
Utilities
Cable Available, Electricity Available, High Speed Internet, Natural Gas Available, Phone Available, Underground Utilities
Fireplace Features
Factory Built, Gas Starter, Living Room
Basement
Bath Finished, Boat Door, Concrete, Exterior Entry, Finished, Full, Interior Entry
Parking Features
Garage, Attached, Kitchen Level, Garage Door Opener, Side/rear Entrance
Water Source
Public
Other Features
Lot Features
Corner Lot, Private
Community Features
Street Lights
Vegetation
Grassed, Wooded
Subdivision Name
Southampton Falls
Price History
| Date | Event | Price |
|---|---|---|
07/24/2026 Source: | Price Decreased | $580,000 -2.52% $130/sqft |
06/23/2026 Source: | Price Decreased | $595,000 -2.46% $133/sqft |
06/12/2026 Source: | Listed for Sale | $610,000 +123.44% $137/sqft |
11/06/2015 Source: | Sold | $273,000 $61/sqft |


Nearby Homes



Find Homes by Property Features in Hoschton, GA
Nearby New Homes For Sale


Information Deemed Reliable But Not Guaranteed. © 2026 Georgia Multiple Listing Service. All Rights Reserved.
 Advertising Broker: Fred McGill | Simple Showing, Inc