Realty Solution
Powered by 
- 0
- 1
- Overview
- Description
- Property Details
- Location
- HOA Management
- Facts & Features
- Getting Around
- Nearby Homes



Listed by: John Zaffarano (323) 620-5559 DRE #01724040, Thomas Davila DRE #01725619 | Compass (310) 230-5478
$2,725,000
Monthly Est:$13,563
 4 Beds
 5 Baths
4 full baths + 1 half bath
 4,835sqft
28 Summer Sky Cir, Rancho Mirage, CA 92270
$2,725,000
$13,563/moEst:
Get Pre-Approved
Single Family Residence
Built in 2004
$325/mo HOA
18,295 sqft lot
$564/sq.ft
Description
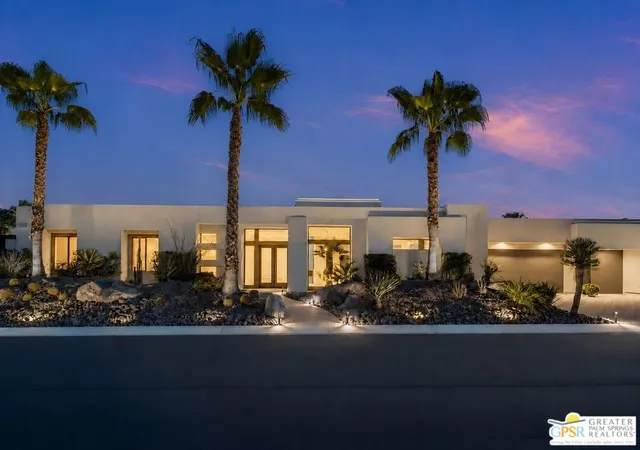
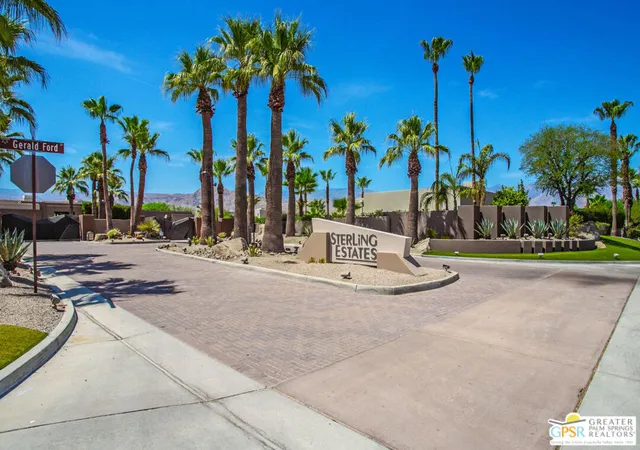
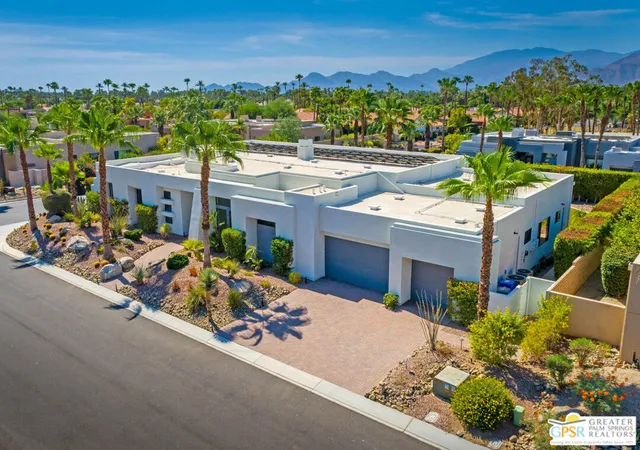
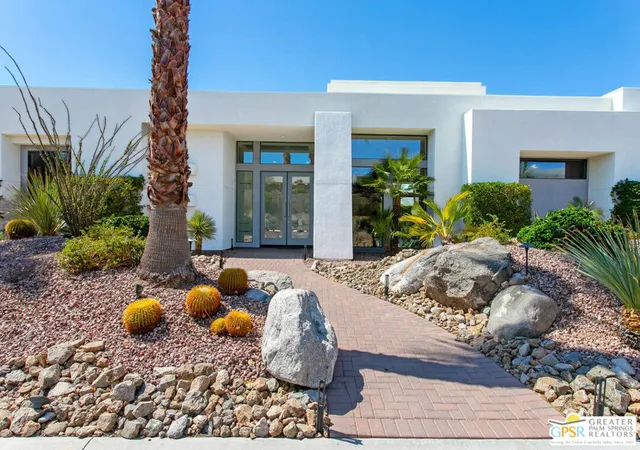
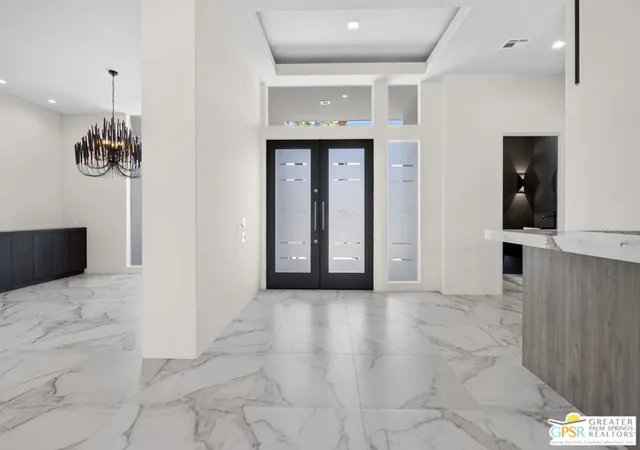
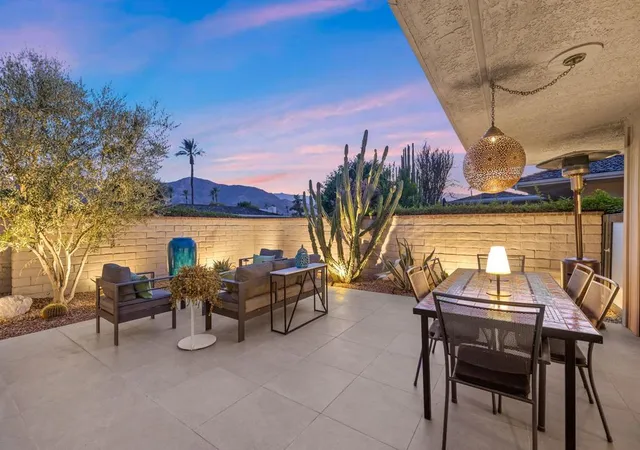
A Complete Modern Transformation! Behind the gates of Sterling Estates, this completely reimagined 4-bedroom, 5-bath residence delivers more than 4,800 square feet of spectacular desert living with panoramic Santa Rosa Mountain views, exceptional privacy, and a layout made for bringing people together. Completed in 2026, the home has been transformed from top to bottom with designer finishes, large-format porcelain flooring, custom lighting, automated shades, fresh interior and exterior paint, and a dramatic floor-to-ceiling tiled fireplace. Walls of glass and 14-foot ceilings create an extraordinary sense of volume while flooding the interiors with natural light. At the heart of the home, the showstopping kitchen is built for serious entertaining, featuring brand-new Wolf, Miele, and Signature Kitchen Suite appliances, a 6-burner Wolf range with double ovens, an integrated Miele coffee station, a French-door Signature Kitchen Suite refrigerator, an automated wine dispenser, 113-bottle wine refrigerator, and a full-service bar designed to keep the party going. The expansive living spaces flow effortlessly to the outdoors, creating the ultimate setting for everything from intimate dinners to large-scale gatherings.Outside, the massive resort-style backyard becomes an extension of the home, with generous covered patios for al fresco dining, automated shades, dual fire features, an outdoor grilling island, refreshed landscaping, and a spectacular pool and spa. The spacious primary suite offers a 350-square-foot walk-in closet, spa-inspired bath, and direct patio access, while two ensuite guest rooms and an oversized bonus room provide exceptional flexibility as a fourth bedroom, media room, or recreation space.Behind the scenes, the home delivers the performance and convenience expected of a turnkey modern residence, including a new foam roof, three new HVAC systems, an owned 62-panel solar system, dual-pane Low-E windows, a climate-controlled garage, an EV charging outlet, a hot-water circulation pump, and whole-home Sonos audio. This rare combination of architecture, views, technology, and entertainment-focused living is just minutes from world-class golf, Eisenhower Health, fine dining, and premier shopping.
- Houzeo last checked: 9 minutes ago
- Listing updated: September 25, 2026 at 10:07 pm
- Source: California Regional MLS-CA | MLS#: 26872313PS

Property Details
Status
Pending
Type
Single Family Residence
No. of Stories
1
County
City
Neighborhood
--
Year Built
2004
HOA Fees
$325/mo
Finished Area
4,835 sqft
Lot Size
18,295 sqft lot
Basement Area
- sqft
MLS Name
California Regional MLS
MLS Number
26872313PS
MLS Status
Pending
Days on Market
40

Continue Your Journey in App
Find your dream home, receive real-time updates, and many more!
Download App
Continue Your Journey in App
Find your dream home, receive real-time updates, and many more!
Location
HOA Management
N/A
HOA Fees
$325/ Monthly
Disclaimer: Amenities are based on third-party information and may vary; buyers must independently verify all amenities, as information is deemed reliable but not guaranteed.
Facts & Features
Rooms
Bedrooms & bathrooms
Bedrooms: 4
Bathrooms: 5
Interior
Appliances
Barbecue, Built In, Double Oven, Dishwasher, Disposal, Microwave, Range, Refrigerator, Range Hood, Dryer, Washer
Interior Features
Wet Bar, Ceiling Fans, Separate Formal Dining Room, Open Floorplan, Recessed Lighting, Storage, Walk In Closets
Flooring
Carpet, Tile
Cooling
Central Air
Window Features
Custom Coverings
Heating
Forced Air, Fireplaces
Sewer
Sewer Tap Paid
Exterior Features
Fire Pit
Construction
Year Built
Year Built: 2004
Home type
Single Family Residence
Architectural Style
Contemporary
Property Condition
Updated Remodeled
Construction Materials
Stucco
Roof
Foam
Utilities & Energy
Security Features
Carbon Monoxide Detectors, Fire Detection System, Gated Community, Smoke Detectors
Pool Features
Heated, In Ground, Private, Waterfall
Parking Features
Door Multi, Direct Access, Driveway, Garage
Laundry Features
Inside, Laundry Room
Fireplace Features
Gas, Living Room, Multi Sided, Outside
Other Features
Patio And Porch Features
Covered
Subdivision Name
Sterling Estates
Disclosures
Hoa Disclosure
Community Features
Gated
Lot Features
Back Yard, Front Yard, Landscaped
Price History
| Date | Event | Price |
|---|---|---|
09/13/2026 Source: | Off Market | $2,725,000 $564/sqft |
09/13/2026 Source: | Contingent (Active Under Contract) | $2,725,000 $564/sqft |
09/13/2026 Source: | Pending | $2,725,000 $564/sqft |
08/31/2026 Source: | Listed for Sale | $2,725,000 +26.74% $564/sqft |
11/01/2025 Source: | Sold | $2,150,000 -10.23% $445/sqft |

Show more
Nearby Homes


Find Homes by Property Features in Rancho Mirage, CA
Nearby New Homes For Sale


Based on information from California Regional Multiple Listing Service, Inc. as of Oct 11, 2026, 05:30AM and /or other sources. All data, including all measurements and calculations of area, is obtained from various sources and has not been, and will not be, verified by broker or MLS. All information should be independently reviewed and verified for accuracy. Properties may or may not be listed by the office/agent presenting the information. Information being provided is for consumers’ personal, non-commercial use and may not be used for any purpose other than to identify prospective properties consumers may be interested in purchasing. This website may not include listings or property addresses of sellers who have directed their listing brokers to withhold their listing or their property address from display on the Internet. © 2026 California Regional Multiple Listing Service. All Rights Reserved.
 Advertising Broker: William Johnson DRE #01463271 | William Johnson Brokerage