- Overview
- Description
- Property Details
- Location
- Facts & Features
- Getting Around
- Nearby Homes

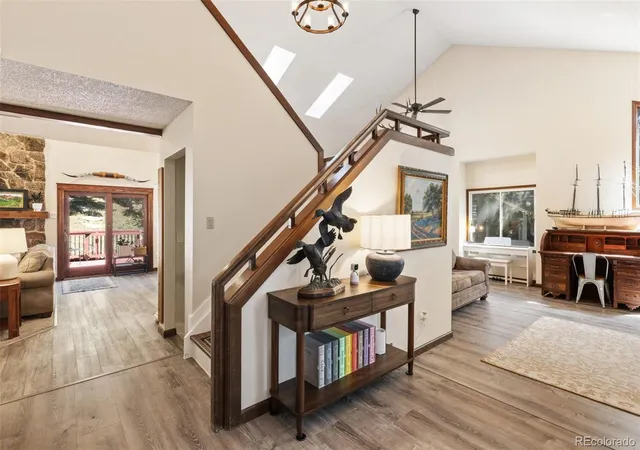


$800,000
Monthly Est:$3,982
 4 Beds
 3 Baths
2 full baths
 4,877sqft
280 Brandywine Dr, Colorado Springs, CO 80906
$800,000
$3,982/moEst:
Get Pre-Approved
Single Family Residence
Built in 1986
$-- HOA
21,288 sqft lot
$164/sq.ft
Description
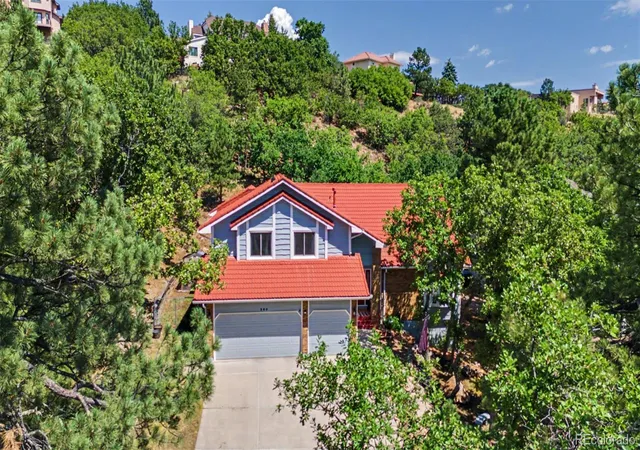
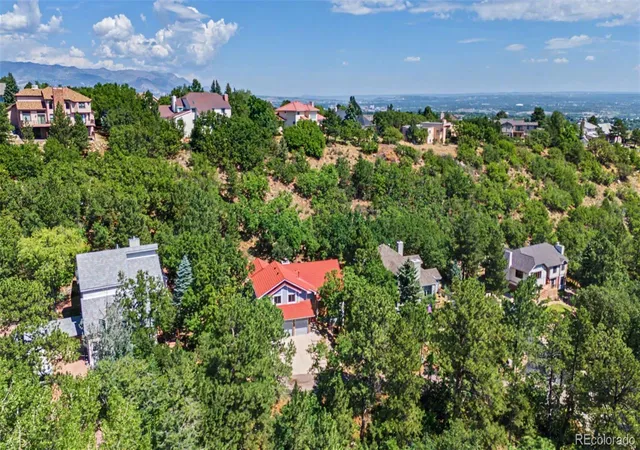
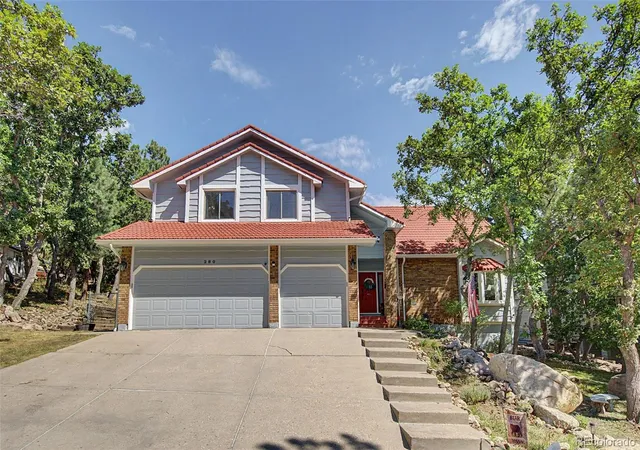
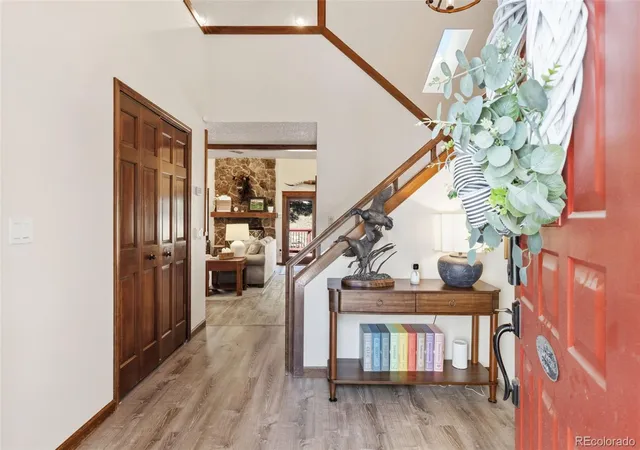
Situated just minutes from the iconic Broadmoor Hotel, Broadmoor Bluffs, Cheyenne Mountain, hiking and biking trails, golf, dining, entertainment, shopping, military installations, and award-winning Cheyenne Mountain schools, this recently renovated 4-bedroom, 3-bath, 3-car garage home offers 4,877 square feet of refined living. Positioned amongst a spectacular, natural landscape, come experience roaming wildlife all while being tucked away on a quaint, serene street. You will also appreciate the extensive improvements this home features such as: a steel tile impact-resistant class 4 roof, newer furnace, A/C, water heaters, new flooring, upgraded lighting, plumbing fixtures, electrical switches/outlets, re-stained window trim, refreshed stair rails and wood trim, remodeled bedrooms, formal office (or a non-conforming 5th bedroom), updated bathrooms, updated back decks, radon mitigation, newer garage door openers, unfinished basement, and the list goes on and on. Walking through the front door, you will immediately appreciate the open-concept main level. Highlighting an attached family room, kitchen (complete with an updated refrigerator, gas range oven, microwave, garbage disposal, and custom cutting board), dining room (with a bay window and a walkout to the backyard), as well as the living room, this level is an entertainer’s dream. A formal office (that could easily be converted into a 5th bedroom), bedroom with attached ¾ bathroom, and a laundry/mudroom with direct access to the garage finish out the main level. Upstairs you will find the primary bedroom (complete with a walkout to its’ own upper deck and attached 5-piece en suite), two more bedrooms, and another full bathroom. The unfinished basement comes complete with a home theater set-up inclusive of a projector and theater seating, pool table, air hockey table, another refrigerator, freezer, abundant storage, potential to create a walkout, and a gas t-line for future placement of another fireplace.
- Houzeo last checked: 12 minutes ago
- Listing updated: August 17, 2026 at 5:43 pm
- Listing Provided by: Michelle Fisher (719) 322-6467 | eXp Realty, LLC (888) 440-2724
- Source: DENVER (RE COLORADO) MLS-CO | MLS#: 5917252

Property Details
Status
Pending
Type
Single Family Residence
No. of Stories
-
County
City
Neighborhood
Year Built
1986
HOA Fees
-
Finished Area
4,877 sqft
Lot Size
21,288 sqft lot
Basement Area
- sqft
MLS Name
DENVER (RE COLORADO) MLS
MLS Number
5917252
MLS Status
Pending
Days on Market
79

Continue Your Journey in App
Find your dream home, receive real-time updates, and many more!
Download App
Continue Your Journey in App
Find your dream home, receive real-time updates, and many more!
Location
Facts & Features
Rooms
Bedrooms & bathrooms
Bedrooms: 4
Bathrooms: 3
Office
Level: Main
Area: Square Feet
Dimensions: 192.00
Bedroom
Level: Main
Area: Square Feet
Dimensions: 168.00
Bathroom Three Quarter
Level: Main
Laundry
Level: Main
Area: Square Feet
Dimensions: 120.00
Living Room
Level: Main
Area: Square Feet
Dimensions: 270.00
Dining Room
Level: Main
Area: Square Feet
Dimensions: 208.00
Kitchen
Level: Main
Area: Square Feet
Dimensions: 176.00
Family Room
Level: Main
Area: Square Feet
Dimensions: 396.00
Bedroom
Level: Upper
Area: Square Feet
Dimensions: 270.00
Bathroom Full
Level: Upper
Bathroom Full
Level: Upper
Bedroom
Level: Upper
Area: Square Feet
Dimensions: 169.00
Bedroom
Level: Upper
Area: Square Feet
Dimensions: 169.00
Interior
Heating
Forced Air
Interior Features
Ceiling Fan(s), Five Piece Bath, High Ceilings, Open Floorplan, Primary Suite, Radon Mitigation System, Smart Light(s), Vaulted Ceiling(s), Walk In Closet(s)
Window Features
Bay Window(s)
Sewer
Public Sewer
Appliances
Dishwasher, Disposal, Microwave, Oven, Range, Refrigerator
Cooling
Central Air
Construction
Year Built
Year Built: 1986
Home type
Single Family Residence
Construction Materials
Frame
Roof
Spanish Tile
Utilities & Energy
Utilities
Electricity Connected, Natural Gas Connected
Basement
Full
Water Source
Public
Parking Features
Concrete
Fireplace Features
Living Room
Security Features
Radon Detector
Other Features
Subdivision Name
Neal Ranch
Patio And Porch Features
Deck, Front Porch
Price History
| Date | Event | Price |
|---|---|---|
08/17/2026 Source: #REC5917252 | Pending | $800,000 $263/sqft |
07/30/2026 Source: | Listed for Sale | $800,000 +15.11% $263/sqft |
01/12/2022 Source: | Sold | $695,000 $229/sqft |

Nearby Homes
Find Homes by Property Features in Colorado Springs, CO

Based on information from REcolorado®, Inc.through Oct 18, 2026, 03:45PM. Not all properties were listed and/or closed by Company. This representation is based in whole or in part on content supplied by REcolorado®, Inc. REcolorado®, Inc. does not guarantee nor is it in any way responsible for its accuracy. Content maintained by REcolorado®, Inc. may not reflect all real estate activity in the market. Some IDX listings have been excluded from this website. Any use search of data on the website, other than by a consumer looking to purchase real estate, is prohibited. If Houzeo suspect “scraping” of the data has occurred, the suspicion and any evidence will be reported to the MLS. IDX information is provided exclusively for consumers' personal non-commercial use. It may not be used for any purpose other than to identify prospective properties consumers may be interested in purchasing. The data is deemed reliable but is not guaranteed by REcolorado®. The use of the IDX Data may be subject to an end user license agreement prescribed by REcolorado® as amended from time to time.
Based on information submitted to the MLS GRID as of Oct 18, 2026, 03:45PM. All data is obtained from various sources and may not have been verified by broker or MLS GRID. Supplied Open House information is subject to change without notice. All information should be independently reviewed and verified for accuracy. Properties may or may not be listed by the office/agent presenting the information. ©2026 REcolorado®, Inc. All Rights Reserved.
 Advertising Broker: Albert Gollas | Gollas and Company, Inc.
