- Overview
- Description
- Property Details
- Location
- HOA Management
- Facts & Features
- Getting Around
- Nearby Homes



$589,000
Monthly Est:$2,932
 4 Beds
 3 Baths
2 full baths + 1 half bath
 2,953sqft
2800 Carriage Meadows Dr, Wake Forest, NC 27587
$589,000
$2,932/moEst:
Get Pre-Approved
Single Family Residence
Built in 2005
$27/mo HOA
0.41 acre lot
$199/sq.ft
Description
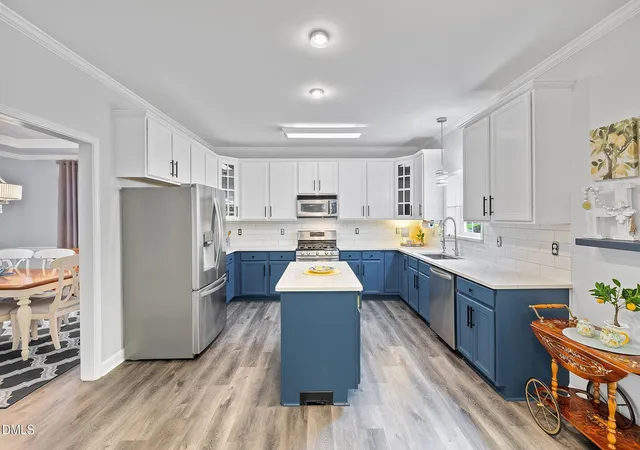
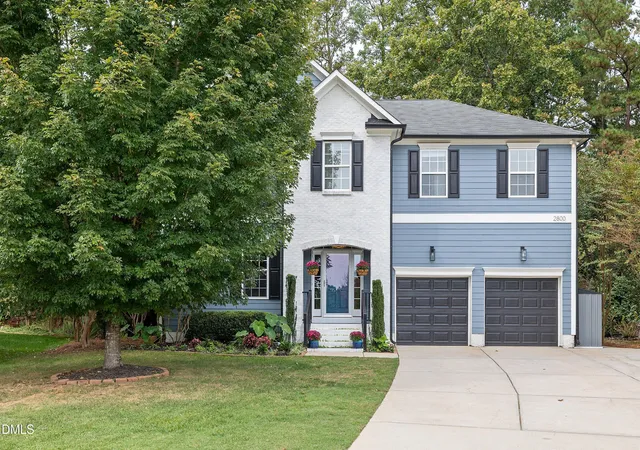
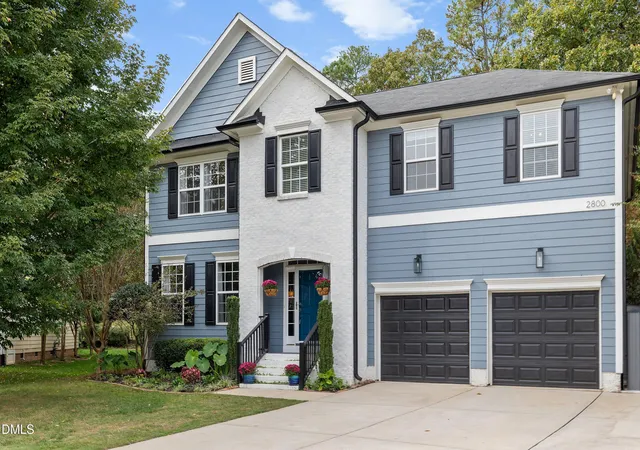
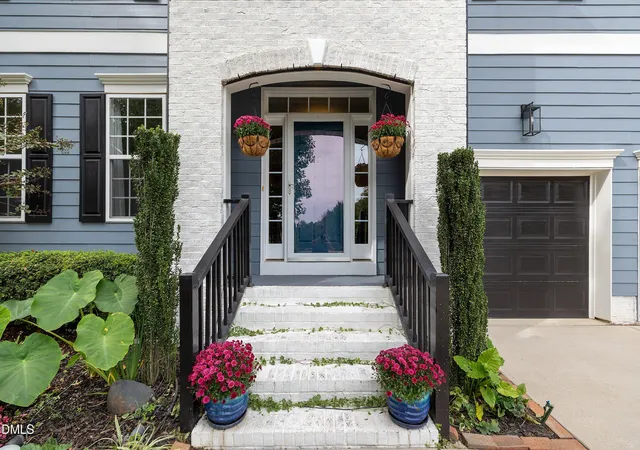
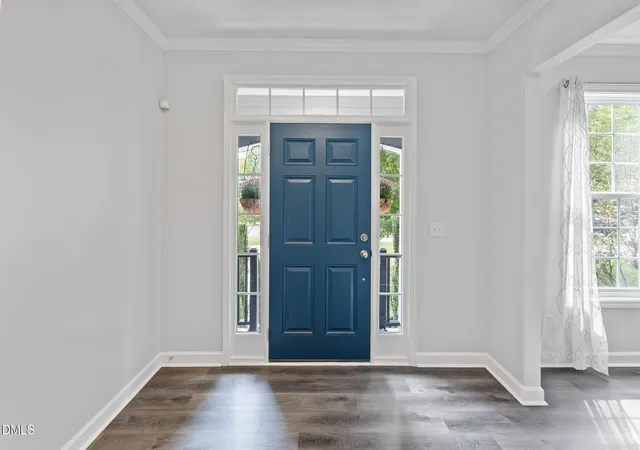
Welcome to this beautiful two story home nestled on a cul-de-sac lot in the highly desired Margots Pond community. The sellers have spared no expense of time and effort to update this home and maintain it in meticulous fashion. Step inside to be greeted by updated LVP flooring, an abundance of natural light and well crafted millwork throughout. The main level floor plan is well designed with a formal dining room as well as a formal sitting room. The kitchen features updated cabinetry, quartz countertops, stainless steel appliances, and a large eat in kitchen area. The living room is spacious and equipped with numerous windows that allow for tons of natural light as well as a gas fireplace. As you head to the second level you will find high end carpeting with Lifeguard waterproof backing, a large loft space for an additional living area and a projector that is included with the home. The owner's suite is a true oasis with a tray ceiling, a bonus sitting room and a large walk in closet. The owner's bathroom includes a separate tub/shower combo, dual vanity sinks and a private water closet. The additional rooms upstairs are spacious and make for great secondary bedrooms, a home office or whatever your lifestyle calls for. Last but certainly not least is the outdoor living space. The back deck has recently been refinished, includes a retractable awning for shade and provides for 100% privacy for you and yours to enjoy. There is also a large paver patio with a built in fireplace great for entertainment or relaxing. The foliage and landscaping are aspects of this yard that can not be found in many other homes and includes a drip irrigation system. The home includes a whole house vacuum system with an automatic dust pan. If you have been looking for a charming home that has been impeccably maintained and cared for, look no further!
- Houzeo last checked: 8 minutes ago
- Listing updated: September 28, 2026 at 1:41 pm
- Listing Provided by: Charlie Jaeckels (612) 418-0869 | Redfin Corporation (919) 816-5981
- Source: Doorify MLS-NC | MLS#: 10153117

Property Details
Status
Active
Type
Single Family Residence
No. of Stories
2
County
City
Neighborhood
--
Year Built
2005
HOA Fees
$27/mo
Finished Area
2,953 sqft
Lot Size
0.41 acre lot
Basement Area
- sqft
MLS Name
Doorify MLS
MLS Number
10153117
MLS Status
Active

Continue Your Journey in App
Find your dream home, receive real-time updates, and many more!
Download App
Continue Your Journey in App
Find your dream home, receive real-time updates, and many more!
Location
HOA Management
Charleston
HOA Fees
$27/ Monthly
Disclaimer: Amenities are based on third-party information and may vary; buyers must independently verify all amenities, as information is deemed reliable but not guaranteed.
Facts & Features
Rooms
Bedrooms & bathrooms
Bedrooms: 4
Bathrooms: 3
Interior
Exterior Features
Fire Pit
Cooling
Central Air
Appliances
Dishwasher, Gas Range, Microwave
Flooring
Carpet, Luxury Vinyl
Sewer
Public Sewer
Heating
Forced Air
Interior Features
Ceiling Fan(s), Double Vanity, Kitchen Island, Quartz Counters, Separate Shower, Soaking Tub, Tray Ceiling(s), Walk In Closet(s), Walk In Shower, Water Closet
Construction
Year Built
Year Built: 2005
Home type
Single Family Residence
Roof
Shingle
Architectural Style
Transitional
Construction Materials
Wood Siding
Foundation Details
Permanent
Utilities & Energy
Water Source
Public
Parking Features
Attached, Driveway, Garage, Garage Faces Front
Other Features
Subdivision Name
Margots Pond
Lot Features
Cul De Sac
Patio And Porch Features
Deck, Patio
Price History
| Date | Event | Price |
|---|---|---|
03/19/2026 Source: | Listed for Sale | $599,000 +1.70% $203/sqft |
03/19/2026 Source: | Price Decreased | $589,000 -1.83% $199/sqft |
10/17/2025 Source: | Off Market | $600,000 $203/sqft |
10/17/2025 Source: | Listed for Sale | $600,000 $203/sqft |

Nearby Homes





Find Homes by Property Features in Wake Forest, NC
Nearby New Homes For Sale


Based on information from the Doorify MLS (Triangle MLS, Inc.) through Oct 26, 2026, 02:00PM. All information provided is deemed reliable but is not guaranteed and should be independently verified. Some IDX listings have been excluded from this IDX display. Brokers make an effort to deliver accurate information, but buyers should independently verify any information on which they will rely in a transaction. The listing broker shall not be responsible for any typographical errors, misinformation, or misprints, and they shall be held totally harmless from any damages arising from reliance upon this data. This data is provided exclusively for consumers’ personal, non-commercial use. Listings marked with an icon are provided courtesy of the Doorify MLS, Inc. of North Carolina, Internet Data Exchange Database. Closed (sold) listings may have been listed and/or sold by a real estate firm other than the firm(s) featured on this website. Closed data is not available until the sale of the property is recorded in the MLS. Home sale data is not an appraisal, CMA, competitive or comparative market analysis, or home valuation of any property. © 2026 Doorify MLS, Inc. of North Carolina. All rights reserved. Non-MLS properties are not included. Properties sold were listed/sold by various MLS participating offices. © 2026 Doorify MLS, Inc. of North Carolina. All Rights Reserved.
 Advertising Broker: Nicholas Huscroft | Chosen Realty
