- Overview
- Description
- Property Details
- Location
- Facts & Features
- Getting Around
- Nearby Homes



$674,900
Monthly Est:$3,359
 5 Beds
 5 Baths
3 full baths + 2 half baths
 3,604sqft
2804 Dry Branch Dr, Harrison, AR 72601
$674,900
$3,359/moEst:
Get Pre-Approved
Single Family Residence
Built in 2005
$-- HOA
2.82 acres lot
$187/sq.ft
Description
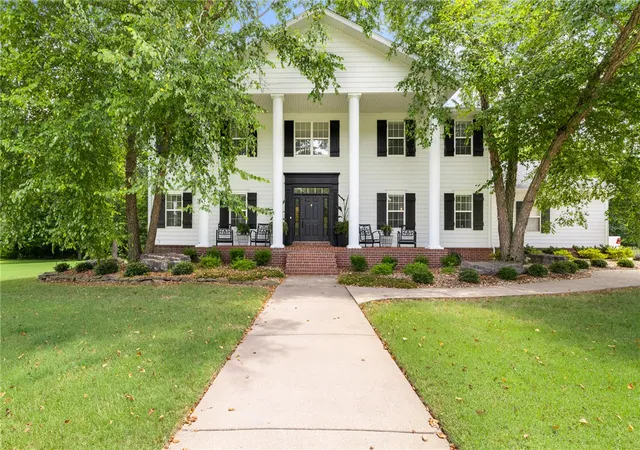
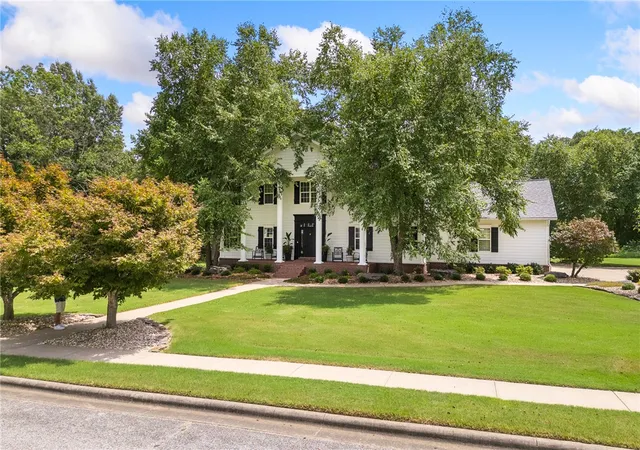
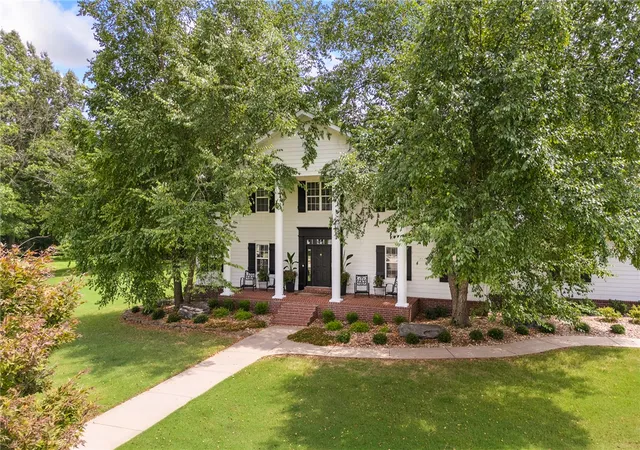
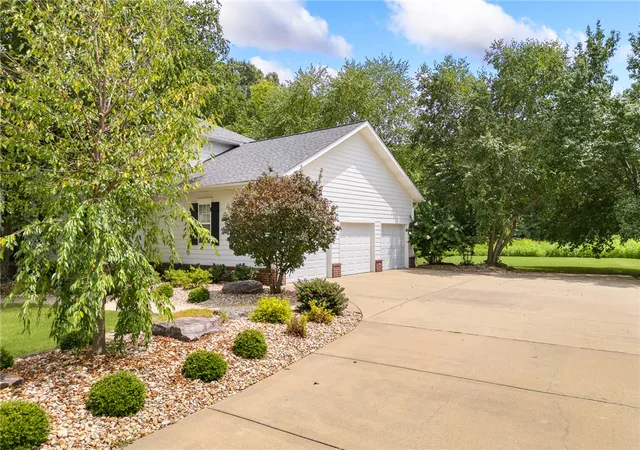
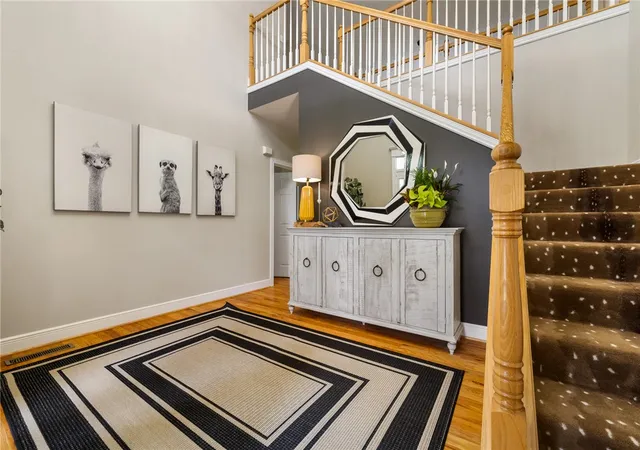
Timeless elegance meets modern comfort in this gorgeous, like-new home situated on 2.82 beautifully landscaped acres in one of Harrison's most desirable neighborhoods. This spacious home offers 5 bedrooms, 3 full baths, and 2 half baths with quality craftsmanship throughout. The chef's kitchen features solid surface countertops, a gas range, , and beautiful custom cabinetry. Multiple living areas, including a cozy den, provide plenty of space for entertaining and everyday living. Step outside to enjoy the beautiful yard and expansive outdoor living spaces, perfect for relaxing or hosting family and friends. The lower level includes a large boat garage and workshop, offering exceptional storage and workspace. Combining timeless style, quality finishes, and an outstanding location, this exceptional property is a rare opportunity to own a luxury home in one of Harrison's premier neighborhoods.
- Houzeo last checked: 1 hour ago
- Listing updated: September 22, 2026 at 3:30 pm
- Listing Provided by: Tammy Satterwhite (870) 741-6000 DRE #SA00079213 | Re/Max Unlimited, Inc. (870) 741-6000
- Source: ArkansasOne MLS-AR | MLS#: 1357636

Property Details
Status
Active
Type
Single Family Residence
No. of Stories
3
County
City
Neighborhood
--
Year Built
2005
HOA Fees
-
Finished Area
3,604 sqft
Lot Size
2.82 acres lot
Basement Area
- sqft
MLS Name
ArkansasOne MLS
MLS Number
1357636
MLS Status
Active
Days on Market
65
Cumulative Days on Market
49

Continue Your Journey in App
Find your dream home, receive real-time updates, and many more!
Download App
Continue Your Journey in App
Find your dream home, receive real-time updates, and many more!
Location
Facts & Features
Rooms
Bedrooms & bathrooms
Bedrooms: 5
Bathrooms: 5
Interior
Exterior Features
Concrete Driveway
Flooring
Carpet, Concrete, Tile, Wood
Cooling
Central Air
Appliances
Convection Oven, Dishwasher, Gas Cooktop, Disposal, Gas Water Heater, Microwave, Range Hood
Heating
Central, Gas
Interior Features
Ceiling Fans, Cathedral Ceilings, Eat In Kitchen, Pantry, Walk In Closets
Construction
Year Built
Year Built: 2005
Home type
Single Family Residence
Foundation Details
Slab
Construction Materials
Block, Concrete
Architectural Style
Colonial
Roof
Asphalt, Shingle
Utilities & Energy
Utilities
Sewer Available, Water Available
Laundry Features
Washer Hookup, Dryer Hookup
Security Features
Fire Sprinkler System
Fireplace Features
Gas Log
Water Source
Public
Basement
Full, Finished, Walk Out Access
Parking Features
Attached, Garage, Garage Door Opener
Other Features
Lot Features
Landscaped, None, Wooded
Subdivision Name
Brookefield Ph Iii
Disclosures
Sellers Disclosure Not Available
Patio And Porch Features
Covered, Patio
Price History
| Date | Event | Price |
|---|---|---|
08/04/2026 Source: | Listed for Sale | $699,900 +3.70% $194/sqft |
08/04/2026 Source: | Price Increased | $674,900 +99.51% $187/sqft |
07/30/2005 Source: | Sold | $338,272 $94/sqft |

Nearby Homes


Find Homes by Property Features in Harrison, AR
Nearby New Homes For Sale

Based on information from the Northwest Arkansas Board of REALTORS® through Oct 09, 2026, 12:00PM. Information is provided exclusively for personal, non-commercial use, and may not be used for any purpose other than to identify prospective properties consumers may be interested in purchasing. This website may not include listings or property addresses of sellers who have directed their listing brokers to withhold their listing or their property address from display on the Internet. All information deemed reliable but not guaranteed. ©2026 Northwest Arkansas Board of REALTORS®. All Rights Reserved.
 Advertising Broker: William Johnson | William Johnson Brokerage