Realty Solution
Powered by 
- 16
- Overview
- Description
- Property Details
- Location
- Facts & Features
- Getting Around
- Nearby Homes




Listed by: Casey Lesher (949) 702-7047 DRE #01795953 | Christie's International R.E. Southern California (310) 893-8300
$18,995,000
Monthly Est:$94,545
 4 Beds
 5 Baths
4 full baths + 1 half bath
 4,486sqft
2804 Ocean, Corona Del Mar, CA 92625
$18,995,000
$94,545/moEst:
Get Pre-Approved
Single Family Residence
Built in 2018
$-- HOA
5,849 sqft lot
$4,234/sq.ft
Description
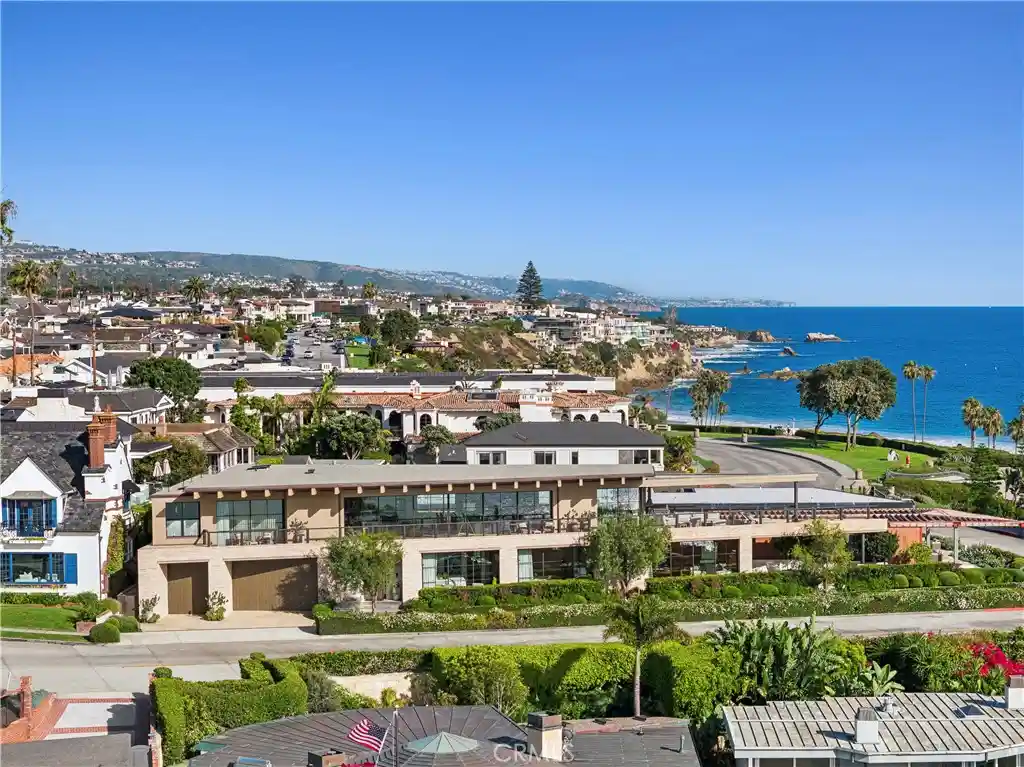
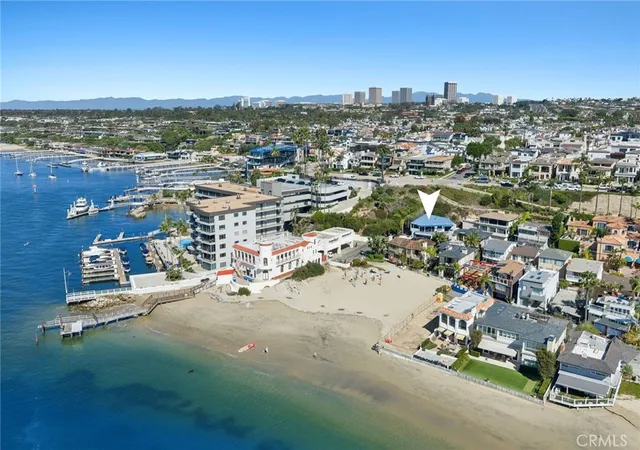
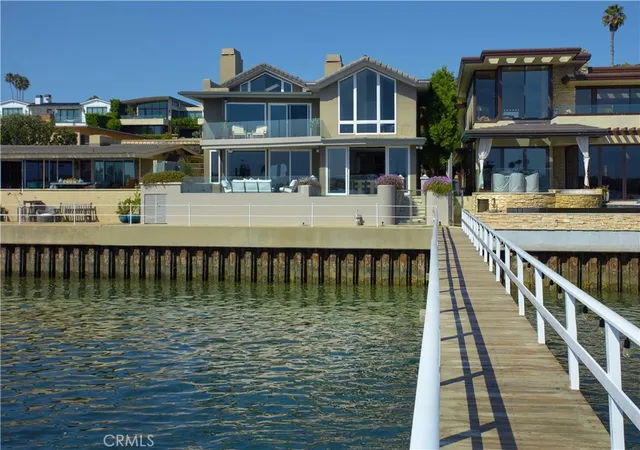
Perfectly positioned on a landmark parcel along the Corona del Mar coast, with 191 feet of Ocean Blvd frontage, this residence is a masterclass in architectural precision and elevated luxury. Designed by Eric Olsen, brought to life by Longman Construction, and curated by Bonesteel Trout Hall, the home reflects a rare level of collaboration where design integrity and execution align. Derived from the geometry of its site, the home’s form is intentionally resolved into sleek, contemporary, architecturally sound lines. Expansive glass envelopes the structure, creating an immersive experience where the interior and ocean backdrop exist in constant dialogue. From the upper level, the vantage point evokes the sensation of standing at the bow of a yacht, surrounded by water, light, and horizon. Open-plan living unfolds with clean lines, laconic shapes, and a curated palette of pale oak, cool stone, and warm neutrals. The great room captures sweeping ocean views, while exposed beams and steel-framed windows frame the ever-changing coastal landscape. Functional and sculptural, the kitchen is anchored by a central island of spare, geometric elegance. Rich marble, warm woods, and contrasting countertop materials create visual depth, while a distinctive fixture lends a refined industrial edge. Throughout, every space presents a curated moment where tactility meets tranquility. A floating vanity and sculptural soaking tub define the primary bath, where stone and timber coalesce into a calm, continuous composition. Secondary bedrooms introduce soothing textures, bespoke cabinetry, and soft, natural palettes, while marble-clad powder rooms transform everyday function into statement design. Custom steel doors, fluted wood paneling, and integrated hardware reinforce the home’s tailored aesthetic. Outdoor spaces are equally considered. The terrace, defined by clean lines and coastal materials, offers tailored seating oriented toward panoramic ocean views. Tiered landscaping and elevated positioning provide privacy while preserving the home’s visual connection to the shoreline. Materiality extends beyond aesthetics; brick, copper, and Western red cedar wrap the exterior, designed to weather gracefully over time, enhancing the home’s character with age. This continuity between indoors and out reinforces a timeless, organic sensibility. Balancing architectural drama with functional, comfortable living, this is more than a home; it is an iconic coastal statement.
- Houzeo last checked: 13 minutes ago
- Listing updated: November 6, 2026 at 10:42 pm
- Source: California Regional MLS-CA | MLS#: NP26091932

Property Details
Status
Active
Type
Single Family Residence
No. of Stories
2
County
City
Neighborhood
--
Year Built
2018
HOA Fees
-
Finished Area
4,486 sqft
Lot Size
5,849 sqft lot
Basement Area
- sqft
MLS Name
California Regional MLS
MLS Number
NP26091932
MLS Status
Active
Days on Market
177
Cumulative Days on Market
175

Continue Your Journey in App
Find your dream home, receive real-time updates, and many more!
Continue Your Journey in App
Find your dream home, receive real-time updates, and many more!
Location
Facts & Features
Rooms
Bedrooms & bathrooms
Bedrooms: 4
Bathrooms: 5
Interior
Appliances
Six Burner Stove, Double Oven, Dishwasher, Microwave, Refrigerator, Range Hood
Cooling
Central Air, Dual, Zoned
Interior Features
Beamed Ceilings, Breakfast Bar, Built In Features, Brick Walls, Balcony, Separate Formal Dining Room, Elevator, High Ceilings, Open Floorplan, Stone Counters, Recessed Lighting, Smart Home, Dressing Area, Primary Suite, Walk In Closets
Heating
Forced Air
Window Features
Custom Coverings, Drapes, Skylights
Exterior Features
Lighting
Flooring
Stone, Wood
Sewer
Public Sewer
Construction
Year Built
Year Built: 2018
Home type
Single Family Residence
Property Condition
Turnkey
Architectural Style
Custom
Utilities & Energy
Parking Features
Direct Access, Garage
Laundry Features
Inside, Laundry Room
Water Source
Public
Pool Features
None
Fireplace Features
Family Room
Other Features
Lot Features
Corner Lot
Patio And Porch Features
Wrap Around
Community Features
Biking, Hiking, Water Sports
Subdivision Name
Corona Del Mar South Of Pch (cdms)
Price History
| Date | Event | Price |
|---|---|---|
05/15/2026 Source: | Listed for Sale | $21,000,000 +10.56% $4,681/sqft |
05/15/2026 Source: | Price Decreased | $18,995,000 -9.55% $4,234/sqft |
05/01/2026 Source: | Coming Soon | $21,000,000 $4,681/sqft |

Nearby Homes



Find Homes by Property Features in Corona Del Mar, CA
Nearby New Homes For Sale


Based on information from California Regional Multiple Listing Service, Inc. as of Nov 09, 2026, 06:15PM and /or other sources. All data, including all measurements and calculations of area, is obtained from various sources and has not been, and will not be, verified by broker or MLS. All information should be independently reviewed and verified for accuracy. Properties may or may not be listed by the office/agent presenting the information. Information being provided is for consumers’ personal, non-commercial use and may not be used for any purpose other than to identify prospective properties consumers may be interested in purchasing. This website may not include listings or property addresses of sellers who have directed their listing brokers to withhold their listing or their property address from display on the Internet. © 2026 California Regional Multiple Listing Service. All Rights Reserved.
 Advertising Broker: William Johnson DRE #01463271 | William Johnson Brokerage
