- Overview
- Description
- Property Details
- Location
- Facts & Features
- Getting Around
- Nearby Homes




$950,000
Monthly Est:$4,728
 3 Beds
 4 Baths
3 full baths + 1 half bath
 2,779sqft
2807 Valley Farm Rd, Waxhaw, NC 28173
$950,000
$4,728/moEst:
Get Pre-Approved
Single Family Residence
Built in 1992
$-- HOA
5.27 acres lot
$342/sq.ft
Description
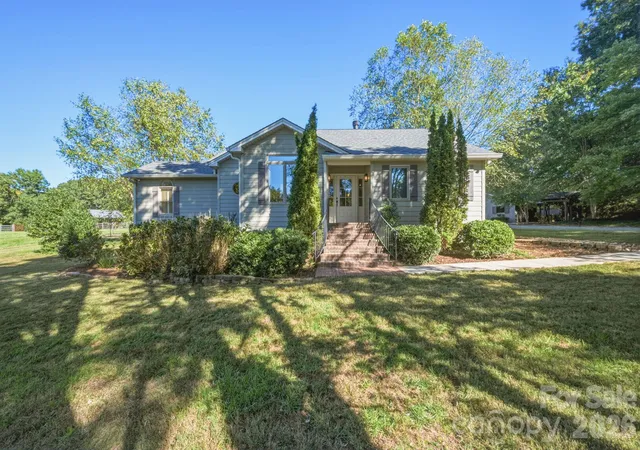
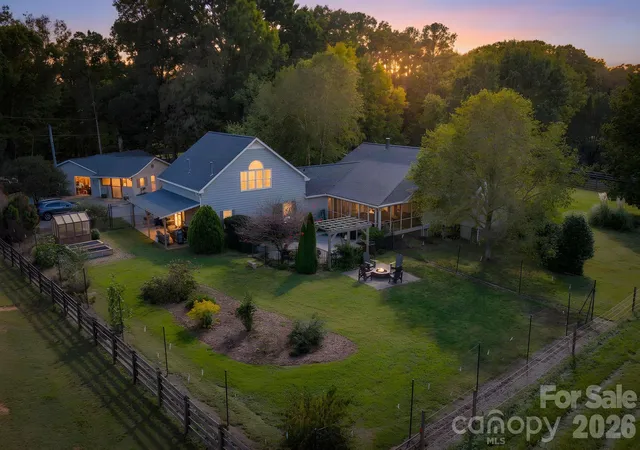
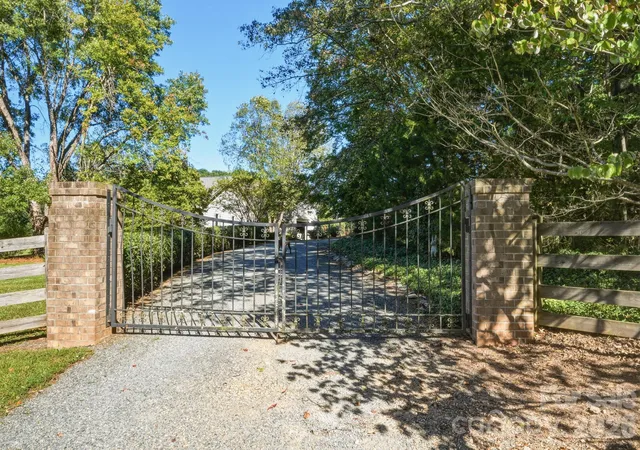
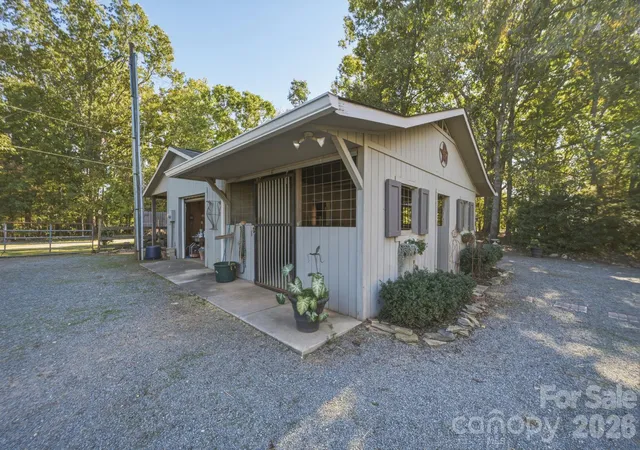
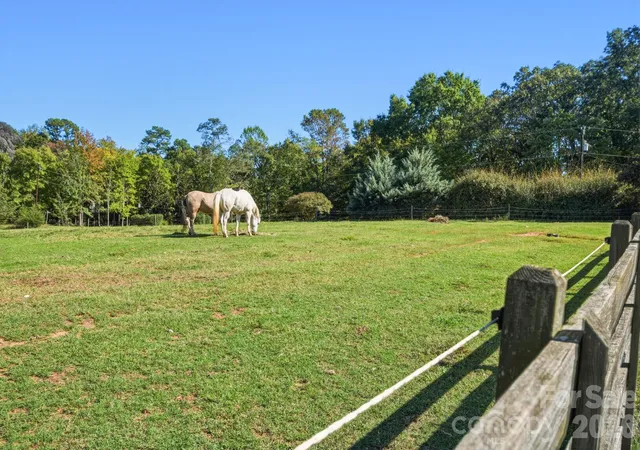
Tucked away in the desirable Valley Farm equestrian community in charming Mineral Springs, just five miles from downtown Waxhaw, this picturesque 5+ acre farm offers the charm of an English countryside cottage with all the conveniences of an established horse property. Whether your dream includes horses, a few goats or miniature donkeys, backyard chickens, or simply enjoying a farm-to-table lifestyle, this manageable property offers plenty of possibilities without the upkeep of a large farm. A gated entrance welcomes you beneath mature hardwoods, where established landscaping, shady lawns, and thoughtfully arranged farm amenities create a peaceful country setting. The fenced pastures share a run-in shelter, while the two-stall barn offers a workshop, storage room, covered equipment storage, and a covered sitting area. There's even a greenhouse, raised garden beds, and a covered potting shed for those who enjoy gardening or growing their own produce. The home, originally built in 1992, has benefited from numerous improvements over the past decade, including kitchen updates, replacement windows, a new fireplace, an additional full bath upstairs, an expansive screened porch, and a complete barn conversion. Inside, the floor plan offers an unexpected amount of flexibility, particularly for those who enjoy entertaining. Multiple spaces adjoining the great room can easily accommodate a piano, card table, cozy sitting area, television room, or whatever suits your lifestyle. A full wet bar adds to the home's entertaining appeal. The primary suite includes a spacious walk-in closet with built-in shelving that could also serve as a private office or dressing room. Upstairs, a fireplace, sitting area, and full bath create an inviting guest retreat. One of the home's favorite gathering spots is sure to be the large screened porch, opening to a private courtyard patio with views across the pastures. It's the perfect place for morning coffee, casual dinners, or simply watching the horses graze. Practical features include a three-car side-load garage and additional parking pad, providing plenty of room for vehicles, guests, and farm equipment. And while the setting feels wonderfully rural, you're just minutes from Waxhaw's shops, restaurants, and small-town attractions. Outdoor enthusiasts will appreciate nearby 1,100-acre Cane Creek Park and the Mineral Springs Greenway, offering opportunities to explore the outdoors and enjoy area trails. If you've dreamed of owning a horse farm or country homestead but weren't interested in starting from scratch, this delightful property may be just what you've been looking for. The fencing, barn, gardens, and outdoor spaces are already in place. All that's missing is your personal touch.
- Houzeo last checked: 9 minutes ago
- Listing updated: November 8, 2026 at 7:14 am
- Listing Provided by: Julie Breedlove (704) 661-9619 , Emma Scruggs | Premier Sotheby's International Realty (704) 248-0243
- Source: Canopy MLS as distributed by MLS GRID | MLS#: 4433952

Property Details
Status
Active
Type
Single Family Residence
No. of Stories
-
County
City
Neighborhood
--
Year Built
1992
HOA Fees
-
Finished Area
2,779 sqft
Lot Size
5.27 acres lot
Basement Area
- sqft
MLS Name
Canopy MLS as distributed by MLS GRID
MLS Number
4433952
MLS Status
Active
Days on Market
1

Continue Your Journey in App
Find your dream home, receive real-time updates, and many more!
Continue Your Journey in App
Find your dream home, receive real-time updates, and many more!
Location
Facts & Features
Rooms
Bedrooms & bathrooms
Bedrooms: 3
Bathrooms: 4
Interior
Exterior Features
Fence, Fire Pit, Livestock Run In
Sewer
Septic Installed
Appliances
Dishwasher, Electric Oven, Electric Water Heater, Exhaust Hood, Filtration System, Gas Range, Microwave, Oven, Refrigerator, Wall Oven, Water Softener
Flooring
Carpet, Tile, Vinyl, Wood
Interior Features
Breakfast Bar, Built In Features, Entrance Foyer, Pantry, Split Bedroom, Walk In Closet(s), Wet Bar
Cooling
Ceiling Fan(s), Central Air, Electric, Heat Pump
Heating
Central, Electric, Heat Pump, Propane, Zoned
Construction
Year Built
Year Built: 1992
Home type
Single Family Residence
Architectural Style
Farmhouse
Construction Materials
Fiber Cement
Foundation Details
Crawl Space
Utilities & Energy
Laundry Features
Electric Dryer Hookup, Inside, Laundry Room, Main Level, Sink, Washer Hookup
Fireplace Features
Bonus Room, Gas Log, Great Room, Propane
Parking Features
Driveway, Attached Garage, Garage Faces Side, Garage Shop
Water Source
Well
Other Features
Subdivision Name
Valley Farms
Lot Features
Cleared, Level, Pasture, Paved, Private, Wooded
Patio And Porch Features
Covered, Patio, Screened, Side Porch
Price History
| Date | Event | Price |
|---|---|---|
11/08/2026 Source: | Listed for Sale | $950,000 $342/sqft |
10/21/2026 Source: | Coming Soon | $950,000 +287.91% $342/sqft |
05/02/2012 Source: | Sold | $244,900 +8.84% $88/sqft |
05/02/2012 Source: | Price Decreased | $225,000 -47.06% $81/sqft |
09/13/2010 Source: | Listing Removed | $425,000 $153/sqft |

Nearby Homes
Find Homes by Property Features in Waxhaw, NC
Nearby New Homes For Sale

Based on information from Canopy MLS through Nov 08, 2026, 07:15AM as submitted to and distributed by MLS GRID. All data is obtained from various sources and may not have been verified by the broker or MLS GRID. Supplied Open House Information is subject to change without notice. All information should be independently reviewed and verified for accuracy. Properties may or may not be listed by the office/agent presenting the information. IDX information is provided exclusively for consumers’ personal, noncommercial use. It may not be used for any purpose other than to identify prospective properties which the consumers may be interested in purchasing. The data is deemed reliable but is not guaranteed by MLS GRID. The use of the MLS GRID Data may be subject to an end-user license agreement prescribed by the Member Participant’s applicable MLS, if any, and as amended from time to time. ©2026 Canopy MLS. All Rights Reserved.
 Advertising Broker: Nicholas Huscroft | Chosen Realty
