- Overview
- Description
- Property Details
- Location
- Facts & Features
- Getting Around
- Nearby Homes


Street View
$645,000
Monthly Est:$3,210
 3 Beds
 3 Baths
3 full baths
 2,878sqft
281 Ewbank Rd, Etowah, NC 28729
$645,000
$3,210/moEst:
Get Pre-Approved
Single Family Residence
Built in 2016
$-- HOA
1.44 acres lot
$224/sq.ft
Description
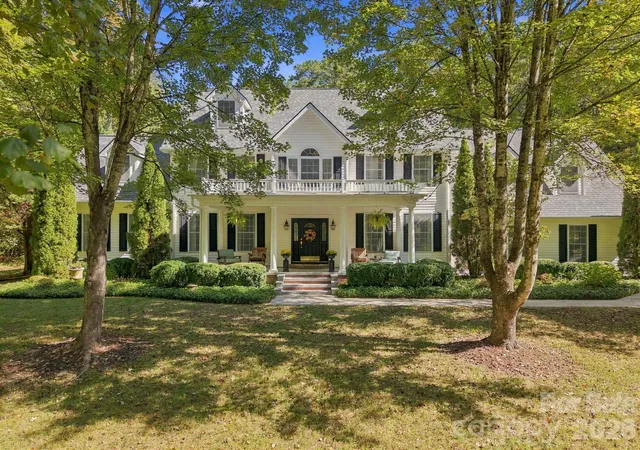
$ 10,000 Seller Concession the Buyer can use to buy down interest rate, pay toward closing cost, or use however they want. Don't miss this meticulously maintained 2878+-sf of SUPER Energy efficient 3-bedrooms, 3 full bath home is nestled on a huge 1.44+- wooded acre lot. SUPER efficient? Yes, LOW POWER BILLS validate the benefits of the professionally installed 18 panel - expandable solar power system with 2-10KW storage batteries supplementing the supply. This quality-built home features 9-foot ceilings, authentic Oak hardwood floors, Mission-style cabinetry, granite countertops, gas cooktop, easy reach built-in oven and dishwasher. You will love the main level spacious primary bedroom, and ensuite bath with Infinity shower. Main level also houses the second bedroom, full bath, and laundry with storage. How about relaxing or exercising in your own 224+- sf climate-controlled attached spa room w/8x11 swim spa? Or sipping your favorite beverage while relaxing on the screened in porch, enjoying the local deer family visits. Property adjoins large acreage to the rear which provides excellent buffer and wildlife habitat. Downstairs has its own laundry closet, bedroom, full bathroom, concrete patio and entrance. Downstairs also features a huge pantry or storage area. Are you looking for income from a rental, an in-law suite, house your home business, or just a place to send the kids? Come and see the possibilities. Additional features include 10' tall garage door, composite decking, on-demand hot water, 6-inch gutters with guards and low maintenance exterior. 2x6 wall construction, R-19 wall insulation, and insulated composite siding. Not in subdivision. No road maintenance fees and NO HOAs. Fronts to NCDOT maintained dead end road. Plenty of paved parking. Convenient, desirable location between Hendersonville and Brevard with quick access to many area amenities including golf, Ecusta Trail, Pisgah Forest and Dupont State Forest. Call today!
- Houzeo last checked: 10 minutes ago
- Listing updated: September 10, 2026 at 9:08 pm
- Listing Provided by: Tony Laughter (828) 230-4542 | Tony Sells WNC LLC (828) 230-4542
- Source: Canopy MLS | MLS#: 4342497

Property Details
Status
Active Under Contract
Type
Single Family Residence
No. of Stories
-
County
City
Neighborhood
--
Year Built
2016
HOA Fees
-
Finished Area
2,878 sqft
Lot Size
1.44 acres lot
Basement Area
- sqft
MLS Name
Canopy MLS
MLS Number
4342497
MLS Status
Under Contract-Show
Days on Market
249
Cumulative Days on Market
212

Continue Your Journey in App
Find your dream home, receive real-time updates, and many more!
Download App
Continue Your Journey in App
Find your dream home, receive real-time updates, and many more!
Location
Facts & Features
Rooms
Bedrooms & bathrooms
Bedrooms: 3
Bathrooms: 3
Interior
Sewer
Septic Installed
Flooring
Carpet, Concrete, Vinyl, Wood
Appliances
Dishwasher, Down Draft, Dryer, Electric Oven, Filtration System, Gas Cooktop, Gas Water Heater, Ice Maker, Microwave, Propane Water Heater, Refrigerator With Ice Maker, Tankless Water Heater, Washer, Washer/dryer
Window Features
Insulated Window(s), Window Treatments
Cooling
Central Air
Heating
Central, Electric, Heat Pump, Propane, Other See Remarks
Construction
Year Built
Year Built: 2016
Home type
Single Family Residence
Construction Materials
Brick Partial, Vinyl, Other See Remarks
Foundation Details
Basement, Crawl Space, Other See Remarks
Roof
Composition
Architectural Style
Arts And Crafts
Utilities & Energy
Basement
Daylight, Exterior Entry, Interior Entry, Partially Finished, Storage Space, Walk Out Access, Walk Up Access
Water Source
Well
Fireplace Features
Family Room, Propane
Utilities
Electricity Connected, Propane, Solar, Underground Utilities, Wired Internet Available
Laundry Features
Electric Dryer Hookup, In Basement, Laundry Closet, Laundry Room, Washer Hookup, Other See Remarks
Parking Features
Driveway, Attached Garage, Garage Door Opener, Garage Faces Front
Security Features
Carbon Monoxide Detector(s), Smoke Detector(s)
Other Features
Subdivision Name
None
Patio And Porch Features
Covered, Patio, Porch
Lot Features
Wooded
Price History
| Date | Event | Price |
|---|---|---|
09/10/2026 Source: #CAR4342497 | Contingent (Active Under Contract) | $645,000 -7.19% $224/sqft |
02/10/2026 Source: | Listed for Sale | $695,000 +7.75% $241/sqft |
02/10/2026 Source: | Price Decreased | $645,000 -7.73% $224/sqft |
12/03/2025 Source: | Listing Removed | $699,000 $243/sqft |
08/11/2025 Source: | Price Decreased | $699,000 -9.80% $243/sqft |

Show more
Nearby Homes

Find Homes by Property Features in Etowah, NC

Based on information submitted to the MLS GRID from Canopy MLS through Oct 17, 2026, 06:00AM. All data is obtained from various sources and may not have been verified by the broker or MLS GRID. Supplied Open House Information is subject to change without notice. All information should be independently reviewed and verified for accuracy. Properties may or may not be listed by the office/agent presenting the information. IDX information is provided exclusively for consumers’ personal, noncommercial use. It may not be used for any purpose other than to identify prospective properties which the consumers may be interested in purchasing. The data is deemed reliable but is not guaranteed by MLS GRID. The use of the MLS GRID Data may be subject to an end-user license agreement prescribed by the Member Participant’s applicable MLS, if any, and as amended from time to time. ©2026 Canopy MLS. All Rights Reserved.
 Advertising Broker: Nicholas Huscroft | Chosen Realty
