- Overview
- Description
- Property Details
- Location
- HOA Management
- Facts & Features
- Getting Around
- Nearby Homes



$580,000
Monthly Est:$2,887
 3 Beds
 2 Baths
2 full baths
 2,049sqft
281 Kellog, Fischer, TX 78623
$580,000
$2,887/moEst:
Get Pre-Approved
Single Family Residence
Built in 2016
$20.83/mo HOA
1.03 acres lot
$283/sq.ft
Description
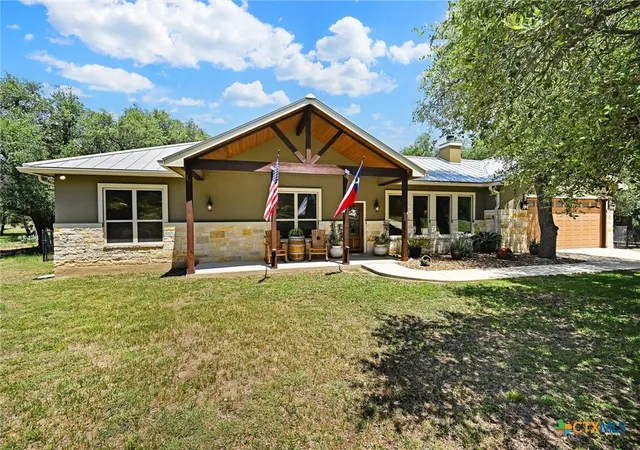
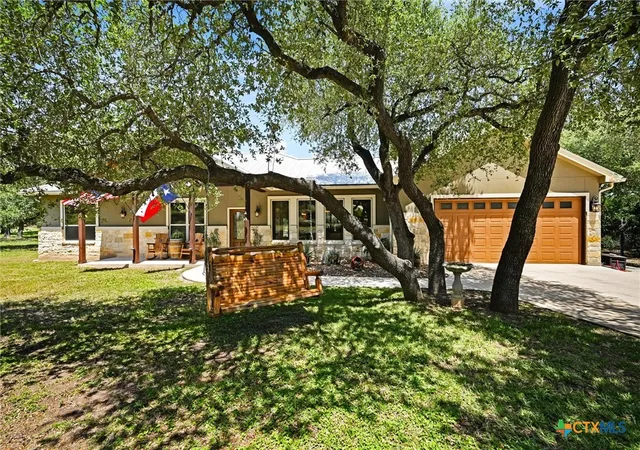
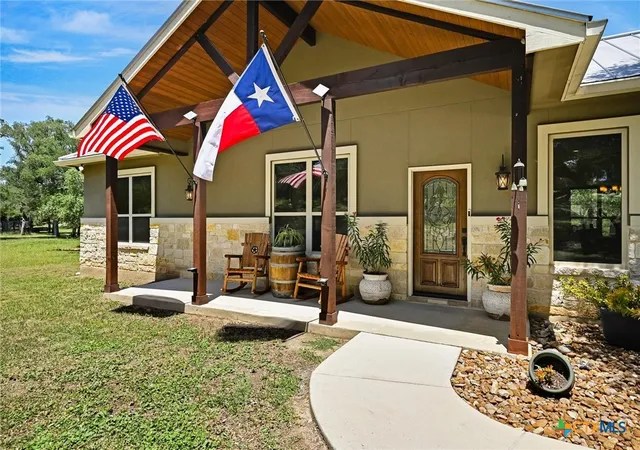
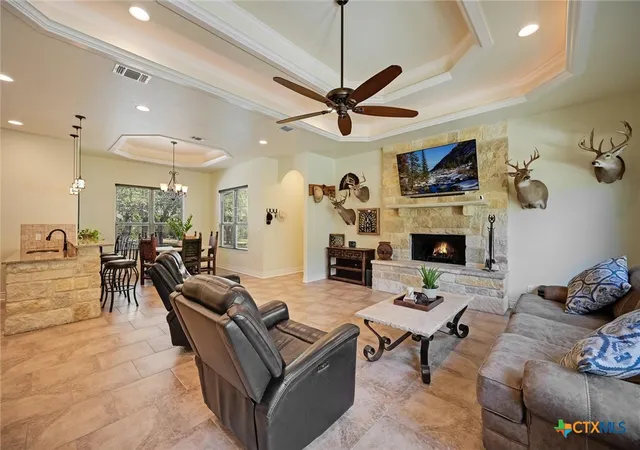
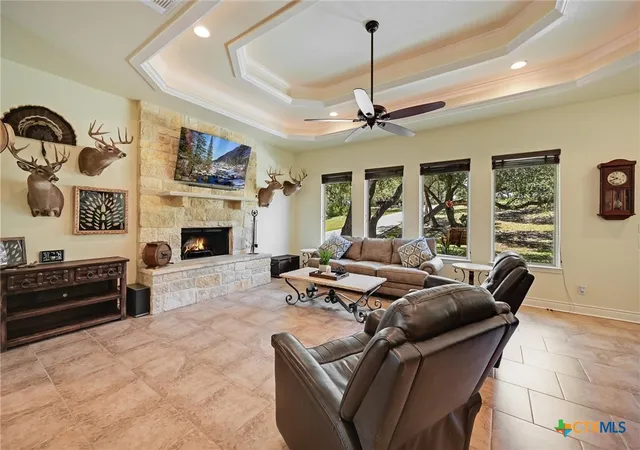
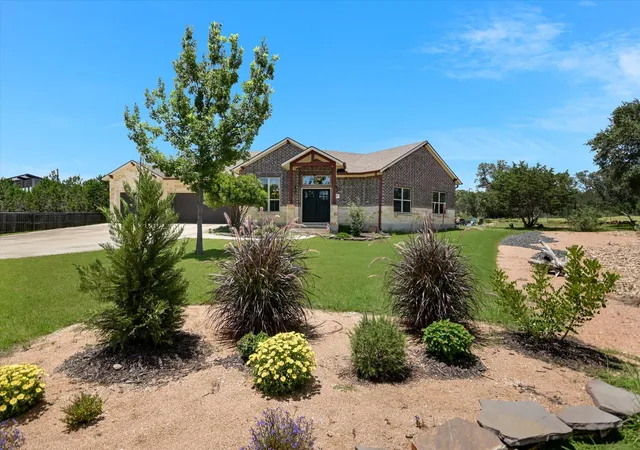
Well appointed and maintained Hill Country residence on 1+ acre, Live Oak studded, lot in the gated section of The Legends at Rancho Del Lago subdivision. This open floor plan, single story, 3/2 home of 2049 sqft has many thoughtful, custom, features & special touches. The living, dining & all bedrooms have tray ceilings! The double tray living room ceiling has accent lighting, and the spacious main bedroom has patio access & accent lighting in the single tray ceiling. The living room's main focal point is a floor to ceiling, rock, wood burning fireplace with raised hearth & mantle. Recessed lighting throughout with many rooms on dimmers. Tile floors throughout, no carpet! The kitchen features knotty alder cabinets with under & over, adjustable tone, lighting, stainless steel appliances, raised breakfast bar, walk-in pantry, patio access & a laundry room with overhead cabinets. The main bath offers a walk-in tile shower, double lavs, jetted tub, built-in knotty alder linen, walk-in closet & more. The shower/tub combo in bath 2 is a deep soaking tub. A fantastic outdoor space awaits with the covered back porch that has ceiling fans, floor to ceiling rock, wood burning, fireplace, raised hearth & knotty alder tv cabinet. Attached, with a step down, is a large uncovered patio. These outdoor spaces are fenced & separate from the fully fenced backyard, and they will provide many options for relaxing, grilling & entertaining. Additional exterior features include; all sides rock & stucco, metal roof, sidewalks, xeriscaped areas, gutters & more. The over sized garage is finished out & there is additional exterior parking or turnaround pad. This property offers abundant storage space in a partially floored garage attic, suspended garage racks and a storage building with suspended racks. The custom built 16 x 12 storage building has a concrete ramp, windows, metal roof & double doors.
- Houzeo last checked: 2 hours ago
- Listing updated: October 6, 2026 at 6:47 pm
- Listing Provided by: Hunter Brewton (512) 757-3400 DRE #0468773 | Centex Realty Partners (512) 353-6500
- Source: Central Texas MLS-TX | MLS#: 618268

Property Details
Status
Pending
Type
Single Family Residence
No. of Stories
1
County
City
Neighborhood
--
Year Built
2016
HOA Fees
$20.83/mo
Finished Area
2,049 sqft
Lot Size
1.03 acres lot
Basement Area
- sqft
MLS Name
Central Texas MLS
MLS Number
618268
MLS Status
Pending
Days on Market
97
Cumulative Days on Market
95

Continue Your Journey in App
Find your dream home, receive real-time updates, and many more!
Download App
Continue Your Journey in App
Find your dream home, receive real-time updates, and many more!
Location
HOA Management
The Legends hoa
HOA Fees
$250/ Annually
Amenities
 Amenities and services may be covered by one or multiple associations and service providers.
 SeeRemarks
Other
Disclaimer: Amenities are based on third-party information and may vary; buyers must independently verify all amenities, as information is deemed reliable but not guaranteed.
Facts & Features
Rooms
Bedrooms & bathrooms
Bedrooms: 3
Bathrooms: 2
Bedroom3
Level: Main
Area: 132.00 Square Feet
Dimensions: 12 x 11
Bedroom2
Level: Main
Area: 168.00 Square Feet
Dimensions: 14 x 12
PrimaryBathroom
Level: Main
Area: 224.00 Square Feet
Dimensions: 16 x 14
PrimaryBedroom
Level: Main
Area: 224.00 Square Feet
Dimensions: 16 x 14
Kitchen
Level: Main
Area: 132.00 Square Feet
Dimensions: 12 x 11
DiningRoom
Level: Main
Area: 143.00 Square Feet
Dimensions: 13 x 11
LivingRoom
Level: Main
Area: 374.00 Square Feet
Dimensions: 22 x 17
Interior
Heating
Central, Electric, Fireplaces
Flooring
Tile
Interior Features
Attic, Built In Features, Tray Ceilings, Ceiling Fans, Crown Molding, Double Vanity, Entrance Foyer, High Ceilings, Jetted Tub, Open Floorplan, Pull Down Attic Stairs, Recessed Lighting, Soaking Tub, Separate Shower, Walk In Closets, Window Treatments, Breakfast Bar, Custom Cabinets, Granite Counters, Kitchen Family Room Combo, Kitchen Dining Combo
Sewer
Aerobic Septic
Cooling
Central Air, Electric, One Unit
Window Features
Double Pane Windows, Window Treatments
Exterior Features
Covered Patio, Other, Porch, Patio, Rain Gutters, Storage, See Remarks
Appliances
Convection Oven, Dishwasher, Electric Water Heater, Disposal, Plumbed For Ice Maker, Vented Exhaust Fan, Water Heater, Some Electric Appliances, Microwave, Range, Water Softener Owned
Construction
Year Built
Year Built: 2016
Home type
Single Family Residence
Foundation Details
Slab
Roof
Metal
Construction Materials
Blown In Insulation, Frame, Masonry, Radiant Barrier, Stone, Stucco
Architectural Style
Hill Country, Other, Ranch, See Remarks
Property Condition
Resale
Utilities & Energy
Security Features
Gated Community, Controlled Access, Smoke Detectors
Pool Features
None
Utilities
Above Ground Utilities, Electricity Available, High Speed Internet Available, Phone Available, Trash Collection Private, Underground Utilities
Water Source
Community Coop
Laundry Features
Washer Hookup, Electric Dryer Hookup, Inside, Laundry Room
Fireplace Features
Fireplace Screen, Living Room, Other, Raised Hearth, See Remarks, Stone, Wood Burning, Outside
Parking Features
Attached, Door Single, Garage Faces Front, Garage, Garage Door Opener, Oversized
Other Features
Disclosures
Homestead Exemption
Subdivision Name
Legends Rancho Del Lago 2
Community Features
Other, See Remarks, Gated
Patio And Porch Features
Covered, Patio, Porch
Vegetation
Partially Wooded
Price History
| Date | Event | Price |
|---|---|---|
10/06/2026 Source: | Pending | $580,000 $283/sqft |
09/04/2026 Source: | Contingent (Active Under Contract) | $580,000 $283/sqft |
07/03/2026 Source: | Listed for Sale | $580,000 +3525.00% $283/sqft |
09/29/2015 Source: | Sold | $16,000 $8/sqft |


Nearby Homes



Find Homes by Property Features in Fischer, TX
Nearby New Homes For Sale

Based on information from the association of REALTORS® (alternatively, from the Central Texas MLS) through Oct 09, 2026, 02:30PM. IDX information is provided exclusively for personal, non-commercial use, and may not be used for any purpose other than to identify prospective properties consumers may be interested in purchasing. Information is deemed reliable but not guaranteed. © 2026 Central Texas MLS, All Rights Reserved.
 Advertising Broker: Michelle Brecker | Pathway To Home Realty