- Overview
- Description
- Property Details
- Location
- HOA Management
- Facts & Features
- Getting Around
- Nearby Homes




$373,490
Monthly Est:$1,859
 5 Beds
 3 Baths
3 full baths
 2,289sqft
2811 Parkfield Rd, Saint Cloud, FL 34772
$373,490
$1,859/moEst:
Get Pre-Approved
Single Family Residence
Built in 2020
$100/mo HOA
6,098 sqft lot
$163/sq.ft
Description
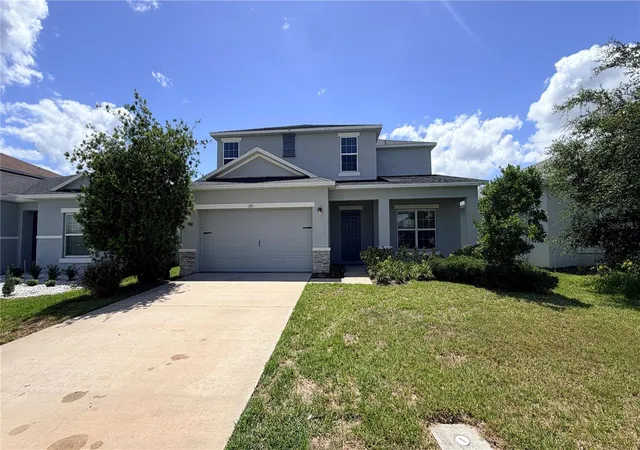
Under contract-accepting backup offers. Like-New 2020 Taylor Morrison, Masterpiece in Hickory Grove – Saint Cloud! 5 Bedrooms + Office Den | 3 Full Baths | Freshly Painted & New Carpets | No CDD | Low HOA
Discover modern comfort in the sought-after Hickory Grove! This 2020-built two-story Taylor Morrison feels brand new with fresh interior paint and plush new carpets throughout — ready for you to move right in and make memories!
Bright & Open Living Spaces ?? Enjoy an airy open-concept design with a true split-bedroom floor plan that floods every room with natural light. Perfect for relaxed family life or hosting friends!
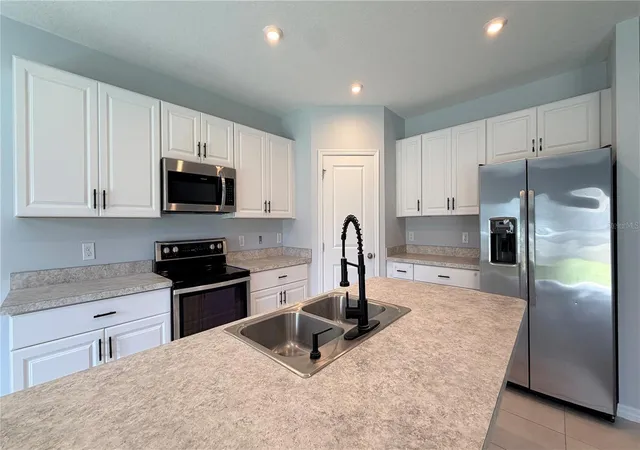
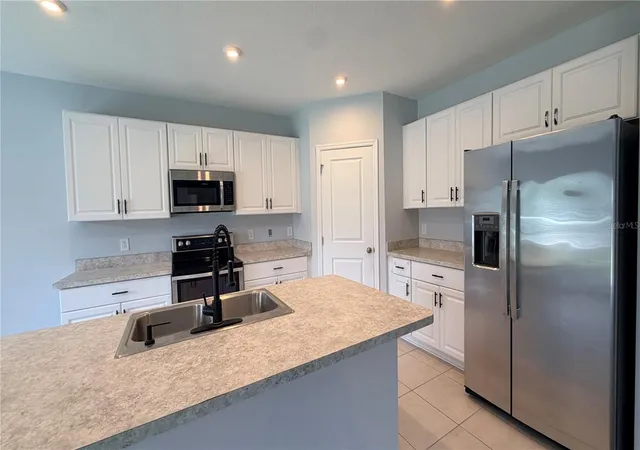
Chef's Dream Kitchen ??
• Clean white cabinetry
• Premium upgraded stainless steel appliances
• Huge center island with plenty of seating
• Ample walk-in pantry storage It opens beautifully to the dining and living areas, complete with durable tile flooring, stylish modern pendant lighting, and wide-open views — entertaining has never been easier!
Your Private Primary Sanctuary ?? Upstairs retreat with brand-new plush carpet, a soothing modern ceiling fan, tons of natural light, and a bold geometric accent wall for that wow factor.
• Dual-sink vanity with elegant stone counters
• Updated cabinetry
• Expansive walk-in shower featuring glass enclosure, floor-to-ceiling tile, and chic decorative details
• Versatile Upstairs Living Three spacious additional bedrooms share a full third bath — ideal for siblings, guests, a home office, or hobby space. The loft provides extra room for play, study, or lounging!
• Amazing Outdoor Escape ?? boasts a large patio perfect for outdoor fun, plus beautiful well-maintained landscaping that makes the home shine from the street.
Fantastic Location ??
• Super convenient to Florida’s Turnpike
• Easy drive to Downtown Saint Cloud, Lake access to East Lake Toho Marina, major highways, shopping, restaurants, and excellent schools
• No CDD fees + low HOA — keep costs down!
Don't miss this rare opportunity in one of Kissimmee's best communities. Schedule your private tour today – this beauty it’s what you were looking for to call home!
Buyer is responsible for their own due diligence, including but not limited to verifying HOA information, community rules, square footage, lot size, room dimensions, and taxes.
- Houzeo last checked: 4 minutes ago
- Listing updated: September 21, 2026 at 9:08 pm
- Listing Provided by: Licinio Brizzio (407) 738-9947 | ROAD HOUSE REALTY INC. (407) 392-4663
- Source: Stellar MLS-FL | MLS#: S5151431

Property Details
Status
Active Under Contract
Type
Single Family Residence
No. of Stories
2
County
City
Neighborhood
--
Year Built
2020
HOA Fees
$100/mo
Finished Area
2,289 sqft
Lot Size
6,098 sqft lot
Basement Area
- sqft
MLS Name
Stellar MLS
MLS Number
S5151431
MLS Status
Pending
Days on Market
141
Cumulative Days on Market
106

Continue Your Journey in App
Find your dream home, receive real-time updates, and many more!
Download App
Continue Your Journey in App
Find your dream home, receive real-time updates, and many more!
Location
HOA Management
HICKORY GROVE/ Jedi Managment
HOA Fees
$100/ Monthly
Amenities
 Amenities and services may be covered by one or multiple associations and service providers.
 Park Playground
 Pool
Disclaimer: Amenities are based on third-party information and may vary; buyers must independently verify all amenities, as information is deemed reliable but not guaranteed.
Facts & Features
Rooms
Bedrooms & bathrooms
Bedrooms: 5
Bathrooms: 3
Bedroom 1
Level: First
Area: 169.00 Square Feet
Dimensions: 13x13
Office
Level: First
Area: 144.00 Square Feet
Dimensions: 12x12
Great Room
Level: First
Area: 396.00 Square Feet
Dimensions: 18x22
Bedroom 2
Level: Second
Area: 156.00 Square Feet
Dimensions: 13x12
Bedroom 3
Level: Second
Area: 169.00 Square Feet
Dimensions: 13x13
Bedroom 4
Level: Second
Area: 156.00 Square Feet
Dimensions: 13x12
Primary Bedroom
Level: Second
Area: 196.00 Square Feet
Dimensions: 14x14
Kitchen
Level: First
Area: 120.00 Square Feet
Dimensions: 12x10
Interior
Cooling
Central Air
Flooring
Carpet, Ceramic Tile
Sewer
Public Sewer
Heating
Central
Appliances
Dishwasher, Disposal, Microwave, Range
Interior Features
High Ceilings
Construction
Year Built
Year Built: 2020
Home type
Single Family Residence
Foundation Details
Slab
Roof
Shingle
Construction Materials
Block, Stucco
Utilities & Energy
Laundry Features
Inside
Utilities
Cable Available
Association Amenities
Park, Pool
Water Source
Public
Other Features
Subdivision Name
Hickory Grove Ph 2
Community Features
Clubhouse, Deed Restrictions, Park, Playground, Pool
Price History
| Date | Event | Price |
|---|---|---|
09/21/2026 Source: | Contingent (Active Under Contract) | $373,490 $163/sqft |
09/10/2026 Source: #MFRS5151431 | Price Decreased | $373,490 -0.11% $163/sqft |
08/21/2026 Source: | Price Decreased | $373,890 -0.03% $163/sqft |
08/13/2026 Source: | Price Decreased | $373,990 -0.13% $163/sqft |
08/06/2026 Source: | Price Decreased | $374,490 -0.13% $164/sqft |

Show more
Nearby Homes


Find Homes by Property Features in Saint Cloud, FL
Nearby New Homes For Sale

Based on information from Stellar MLS® through Oct 26, 2026, 06:15PM as submitted to and distributed by MLS GRID. All data is obtained from various sources and may not have been verified by the broker or MLS GRID. Supplied Open House Information is subject to change without notice. All information should be independently reviewed and verified for accuracy. Properties may or may not be listed by the office/agent presenting the information. IDX information is provided exclusively for consumers’ personal non-commercial use. It may not be used for any purpose other than to identify prospective properties consumers may be interested in purchasing. The data is deemed reliable but is not guaranteed by MLS GRID. The use of the MLS GRID Data may be subject to an end-user license agreement prescribed by the Member Participant’s applicable MLS, if any, and as amended from time to time. © 2026 Stellar MLS. All Rights Reserved.
 Advertising Broker: Fred McGill | Simple Showing, Inc
