- Overview
- Description
- Property Details
- Location
- HOA Management
- Facts & Features
- Getting Around
- Nearby Homes



$450,000
Monthly Est:$2,240
 4 Beds
 3 Baths
3 full baths
 2,186sqft
2814 Hammock Dr, Plant City, FL 33566
$450,000
$2,240/moEst:
Get Pre-Approved
Single Family Residence
Built in 1987
$67.25/mo HOA
16,587 sqft lot
$206/sq.ft
Description
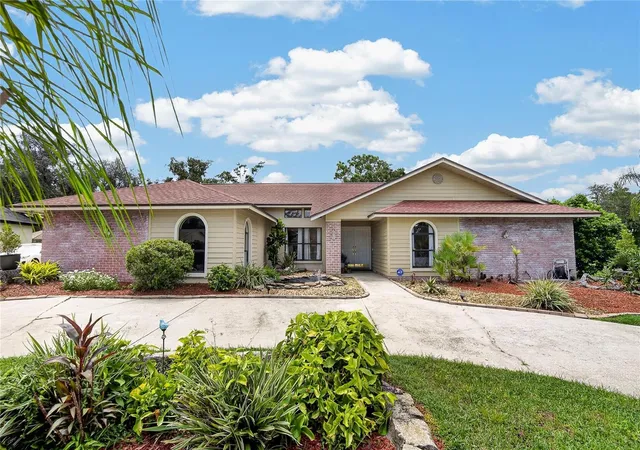

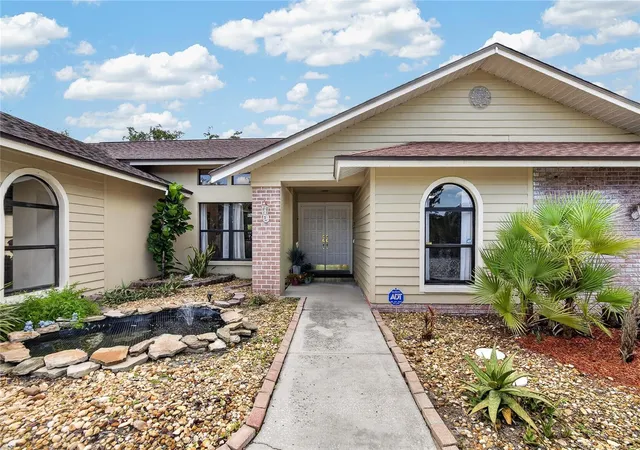
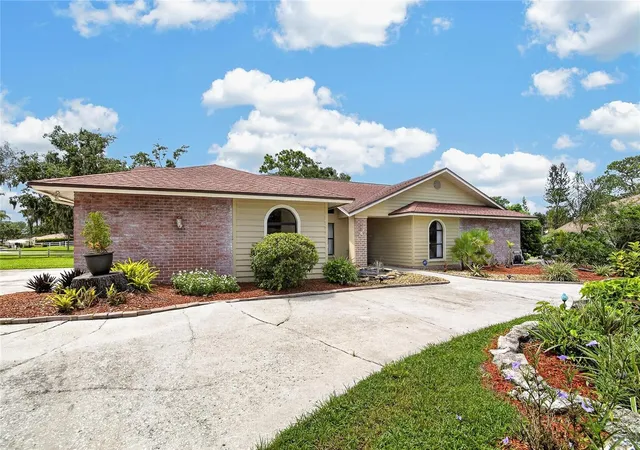
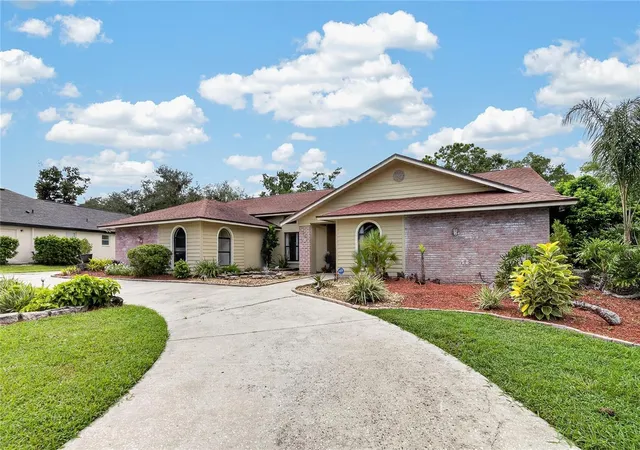
YOUR SEARCH ENDS HERE! Welcome to this exceptional 4-bedroom, 3-bath pool and spa home featuring TWO PRIMARY SUITES in the highly sought-after Walden Lake community of Plant City. Set on an oversized 0.38-acre lot with views othe adjacent lake, this home offers a rare combination of space, privacy, and an ideal layout for a variety of lifestyles. A circular driveway and oversized side-entry garage provide abundant parking for family and guests. Double French doors welcome you into a spacious interior featuring soaring ceilings, formal dining, a bright living room with triple sliders, and an open-concept kitchen and family room. The remodeled kitchen features quartz countertops, custom wood cabinetry with staggered uppers and crown molding, stainless steel appliances, an undermount sink, swan-neck faucet, large breakfast bar, and a cozy breakfast nook. The family room offers a wood-burning fireplace and triple pocket sliders that open the living space to the expansive covered lanai and pool area—perfect for entertaining or enjoying Florida's indoor-outdoor lifestyle. The spacious primary suite is privately positioned on one side of the home and features triple sliders overlooking the pool area, laminate flooring, a large walk-in closet, and an impressive primary bath with dual sinks, oversized vanity, built-in linen storage, and a separate tiled walk-in shower. The second primary suite is located on the opposite side of the home and includes its own private bathroom, making it ideal for multigenerational living, guests, or a flexible home office/guest suite arrangement. Two additional bedrooms complete the home. Outside, the expansive covered lanai and screened pool area create a true private retreat, with plenty of room for dining, lounging, and entertaining. Walden Lake's walking and biking trails provide easy access to miles of outdoor recreation.
- Houzeo last checked: 0 minutes ago
- Listing updated: October 9, 2026 at 12:34 am
- Listing Provided by: Angel Miller (813) 546-9863 , Natalie Sweet | KELLER WILLIAMS-PLANT CITY (813) 759-1200
- Source: Stellar MLS-FL | MLS#: TB8542400

Property Details
Status
Active
Type
Single Family Residence
No. of Stories
1
County
City
Neighborhood
--
Year Built
1987
HOA Fees
$67.25/mo
Finished Area
2,186 sqft
Lot Size
16,587 sqft lot
Basement Area
- sqft
MLS Name
Stellar MLS
MLS Number
TB8542400
MLS Status
Active
Days on Market
46
Cumulative Days on Market
44

Continue Your Journey in App
Find your dream home, receive real-time updates, and many more!
Download App
Continue Your Journey in App
Find your dream home, receive real-time updates, and many more!
Location
HOA Management
The Hammocks/Austin Buck
HOA Fees
$35/ Annually
Walden Lake HOA
HOA Fees
$386/ Semi-Annually
Amenities
 Amenities and services may be covered by one or multiple associations and service providers.
 Park Playground
 Security Gate
 Recreation Facilities
Disclaimer: Amenities are based on third-party information and may vary; buyers must independently verify all amenities, as information is deemed reliable but not guaranteed.
Facts & Features
Rooms
Bedrooms & bathrooms
Bedrooms: 4
Bathrooms: 3
Family Room
Level: First
Area: 168.00 Square Feet
Dimensions: 14x12
Kitchen
Level: First
Area: 90.00 Square Feet
Dimensions: 9x10
Dinette
Level: First
Area: 88.00 Square Feet
Dimensions: 8x11
Primary Bedroom 2
Level: First
Area: 121.00 Square Feet
Dimensions: 11x11
Living Room
Level: First
Area: 99.75 Square Feet
Dimensions: 9.5x10.5
Bedroom 2
Level: First
Area: 120.00 Square Feet
Dimensions: 12x10
Primary Bedroom
Level: First
Area: 168.00 Square Feet
Dimensions: 12x14
Bedroom 3
Level: First
Area: 99.75 Square Feet
Dimensions: 9.5x10.5
Primary Bedroom 2
Level: First
Area: 180.00 Square Feet
Dimensions: 15x12
Interior
Sewer
Public Sewer
Heating
Electric
Appliances
Dishwasher, Disposal, Microwave, Range, Refrigerator
Flooring
Ceramic Tile, Laminate
Cooling
Central Air
Interior Features
Ceiling Fans(s), Split Bedroom, Stone Counters, Walk In Closet(s)
Construction
Year Built
Year Built: 1987
Home type
Single Family Residence
Construction Materials
Stucco, Frame
Roof
Shingle
Foundation Details
Slab
Architectural Style
Contemporary
Utilities & Energy
Utilities
Public
Fireplace Features
Family Room
Association Amenities
Fence Restrictions, Park, Playground, Recreation Facilities
Pool Features
Gunite, Heated, In Ground, Screen Enclosure
Parking Features
Garage Faces Side
Laundry Features
Laundry Room
Water Source
Private
Other Features
Subdivision Name
Walden Lake Unit 20
Community Features
Park
Lot Features
City Limits
Price History
| Date | Event | Price |
|---|---|---|
08/25/2026 Source: | Listed for Sale | $450,000 +34.33% $206/sqft |
02/05/2021 Source: | Price Increased | $335,000 +0.03% $153/sqft |
02/05/2021 Source: | Sold | $334,900 $153/sqft |

Nearby Homes
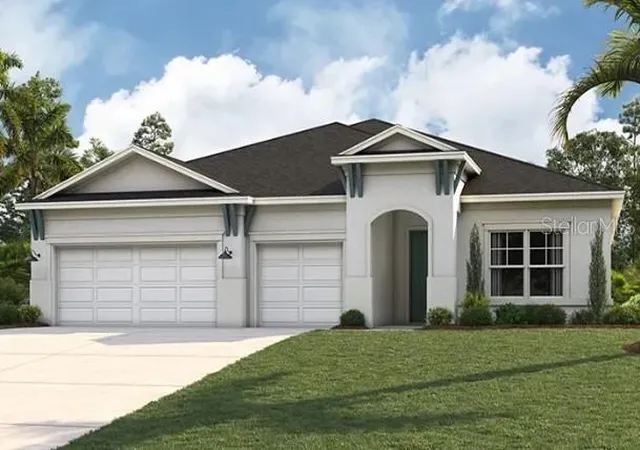
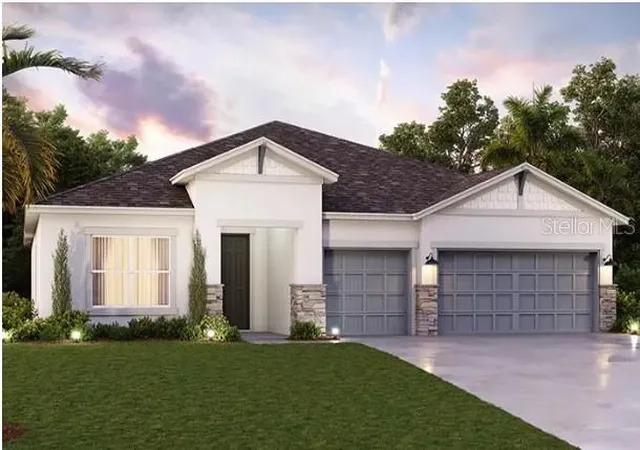
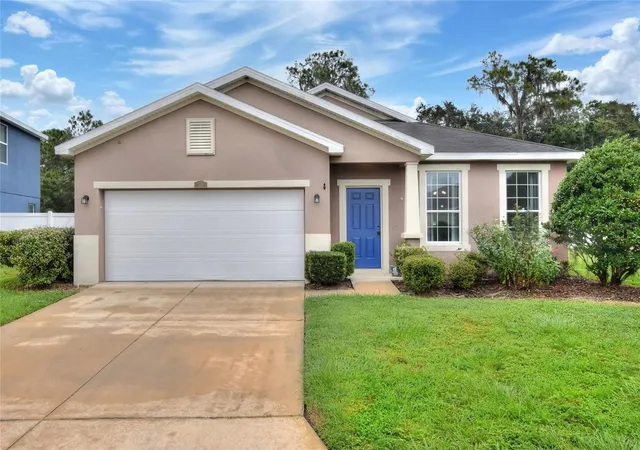
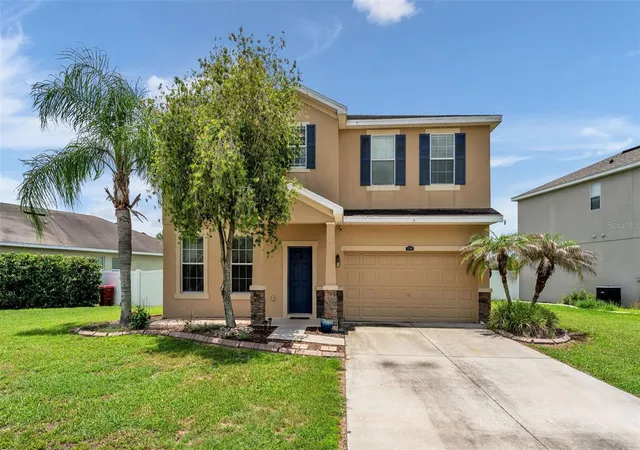
Find Homes by Property Features in Plant City, FL
Nearby New Homes For Sale

Based on information from Stellar MLS® through Oct 11, 2026, 02:00PM as submitted to and distributed by MLS GRID. All data is obtained from various sources and may not have been verified by the broker or MLS GRID. Supplied Open House Information is subject to change without notice. All information should be independently reviewed and verified for accuracy. Properties may or may not be listed by the office/agent presenting the information. IDX information is provided exclusively for consumers’ personal non-commercial use. It may not be used for any purpose other than to identify prospective properties consumers may be interested in purchasing. The data is deemed reliable but is not guaranteed by MLS GRID. The use of the MLS GRID Data may be subject to an end-user license agreement prescribed by the Member Participant’s applicable MLS, if any, and as amended from time to time. © 2026 Stellar MLS. All Rights Reserved.
 Advertising Broker: Fred McGill | Simple Showing, Inc