- Overview
- Description
- Property Details
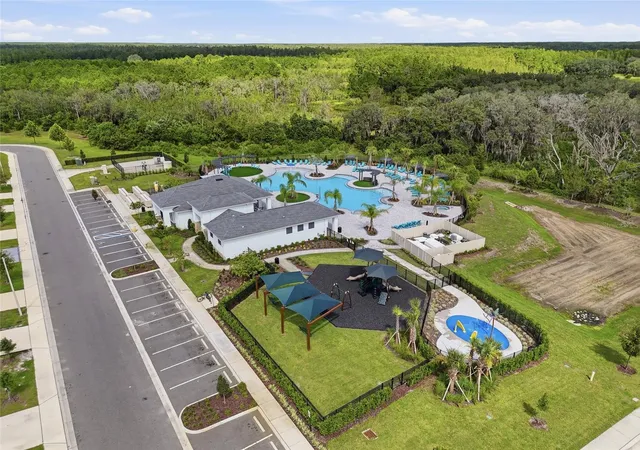
- Location
- HOA Management
- Facts & Features
- Getting Around
- Nearby Homes



$389,900
Monthly Est:$1,941
 5 Beds
 3 Baths
3 full baths
 2,522sqft
2815 Moulin Rd, Davenport, FL 33837
$389,900
$1,941/moEst:
Get Pre-Approved
Single Family Residence
Built in 2024
$55/mo HOA
4,400 sqft lot
$155/sq.ft
Description
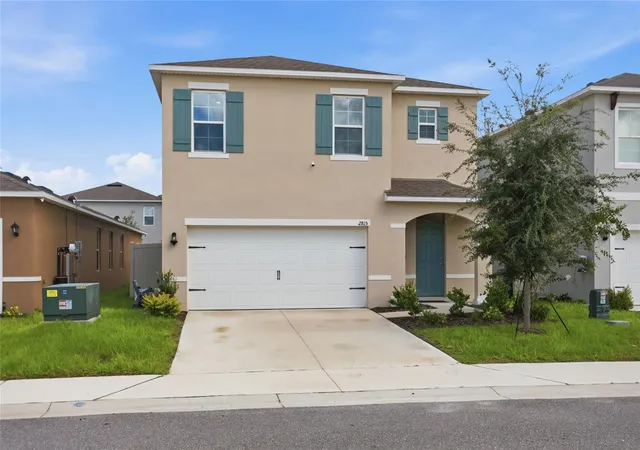
Move-in ready and thoughtfully upgraded, this Cascades home offers the space and flexibility to fit the way you actually live. The open-concept main level keeps the kitchen, dining, and living areas connected, creating an easy flow for everyday life, entertaining, and time together. Stainless steel appliances and upgraded lighting throughout give the home a clean, elevated feel.
A downstairs bedroom with a full bathroom adds one of the home’s best lifestyle features, offering the perfect setup for overnight guests, multigenerational living, a private office, or a comfortable space for anyone who prefers to avoid the stairs.
Upstairs, the spacious loft creates a second living area that can easily become a media room, play space, home office, or relaxed hangout. The primary suite offers plenty of room to unwind, while three additional bedrooms provide flexibility for family, guests, hobbies, or work-from-home needs. The washer and dryer are also included, making this home truly ready for its next owner.
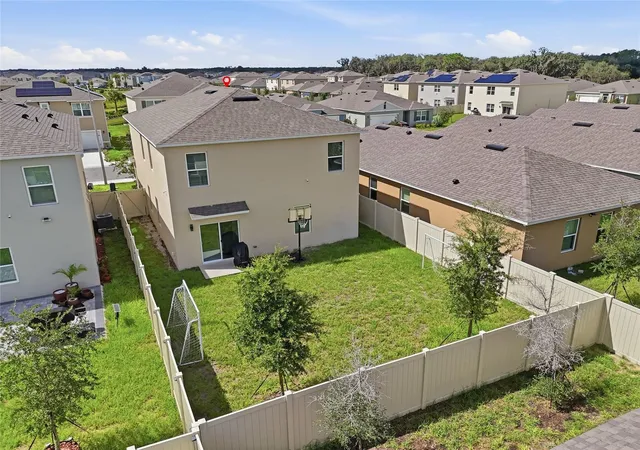
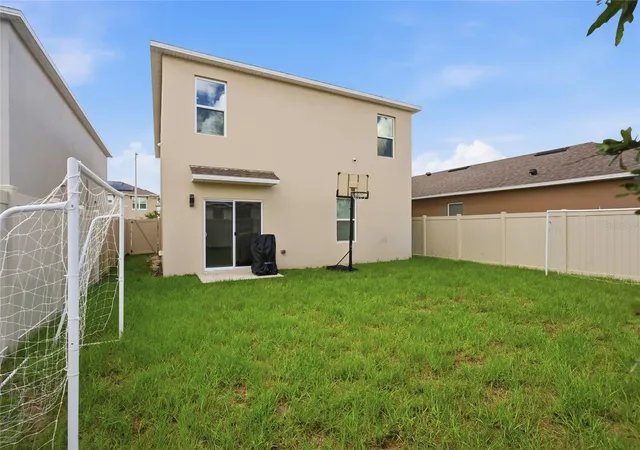
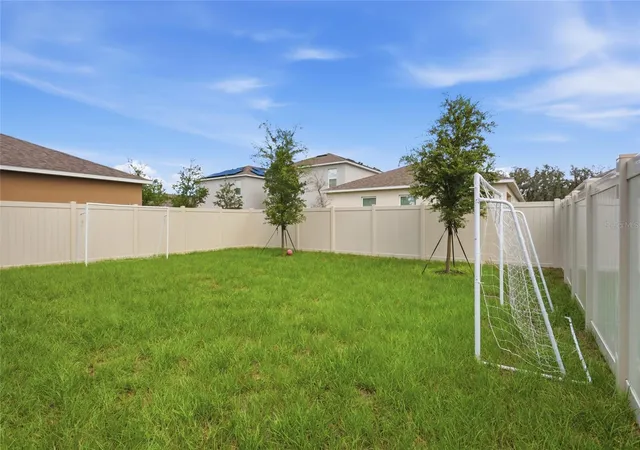
Outside, the fully fenced backyard gives you a private space for pets, play, grilling, or simply enjoying the Florida weather. An upgraded garage adds even more function and storage.
Best of all, the location keeps everyday convenience close. Posner Park’s shopping, dining, and entertainment are just minutes away, while nearby access to I-4 makes it easy to reach Orlando, theme parks, employment centers, and everything Central Florida has to offer.
With its like-new condition, flexible layout, thoughtful upgrades, and convenient Davenport location, this is the kind of home that makes settling in easy.
- Houzeo last checked: 11 minutes ago
- Listing updated: October 6, 2026 at 1:49 pm
- Listing Provided by: Luana Oliveira (407) 744-1524 | ORANGE SLICE PROPERTIES (863) 632-9765
- Source: Stellar MLS-FL | MLS#: S5156839

Property Details
Status
Active
Type
Single Family Residence
No. of Stories
2
County
City
Neighborhood
--
Year Built
2024
HOA Fees
$55/mo
Finished Area
2,522 sqft
Lot Size
4,400 sqft lot
Basement Area
- sqft
MLS Name
Stellar MLS
MLS Number
S5156839
MLS Status
Active
Days on Market
35
Cumulative Days on Market
210

Continue Your Journey in App
Find your dream home, receive real-time updates, and many more!
Download App
Continue Your Journey in App
Find your dream home, receive real-time updates, and many more!
Location
HOA Management
Prime Community Management
HOA Fees
$165/ Quarterly
Disclaimer: Amenities are based on third-party information and may vary; buyers must independently verify all amenities, as information is deemed reliable but not guaranteed.
Facts & Features
Rooms
Bedrooms & bathrooms
Bedrooms: 5
Bathrooms: 3
Dining Room
Level: First
Area: 160.00 Square Feet
Dimensions: 10x16
Bathroom 1
Level: First
Area: 40.00 Square Feet
Dimensions: 5x8
Kitchen
Level: First
Area: 306.00 Square Feet
Dimensions: 17x18
Bedroom 1
Level: First
Living Room
Level: First
Area: 165.00 Square Feet
Dimensions: 15x11
Primary Bedroom
Level: Second
Area: 288.00 Square Feet
Dimensions: 18x16
Primary Bathroom
Level: Second
Area: 110.00 Square Feet
Dimensions: 11x10
Laundry
Level: First
Area: 56.00 Square Feet
Dimensions: 7x8
Bathroom 2
Level: Second
Area: 55.00 Square Feet
Dimensions: 11x5
Bedroom 2
Level: Second
Area: 121.00 Square Feet
Dimensions: 11x11
Bedroom 3
Level: Second
Area: 121.00 Square Feet
Dimensions: 11x11
Bedroom 4
Level: Second
Area: 121.00 Square Feet
Dimensions: 11x11
Interior
Flooring
Carpet, Tile
Exterior Features
None
Cooling
Central Air
Sewer
Public Sewer
Heating
Central
Appliances
Dishwasher, Dryer, Range, Range Hood, Refrigerator, Washer
Interior Features
Ceiling Fans(s), Kitchen/family Room Combo, Living Room/dining Room Combo, Stone Counters, Thermostat
Construction
Year Built
Year Built: 2024
Home type
Single Family Residence
Construction Materials
Stucco
Foundation Details
Slab
Roof
Shingle
Utilities & Energy
Laundry Features
Inside, Laundry Room, Washer Hookup
Utilities
Public
Water Source
Public
Other Features
Subdivision Name
Cascades Ph 1a & 1b
Price History
| Date | Event | Price |
|---|---|---|
09/03/2026 Source: #MFRS5156839 | Listed for Sale | $399,000 +2.33% $158/sqft |
09/03/2026 Source: | Price Decreased | $389,900 -2.28% $155/sqft |
09/03/2026 Source: | Price Decreased | $399,000 -0.25% $158/sqft |
08/11/2026 Source: | Listing Removed | $399,990 $159/sqft |
05/27/2026 Source: | Listed for Sale | $399,990 $159/sqft |

Show more
Nearby Homes
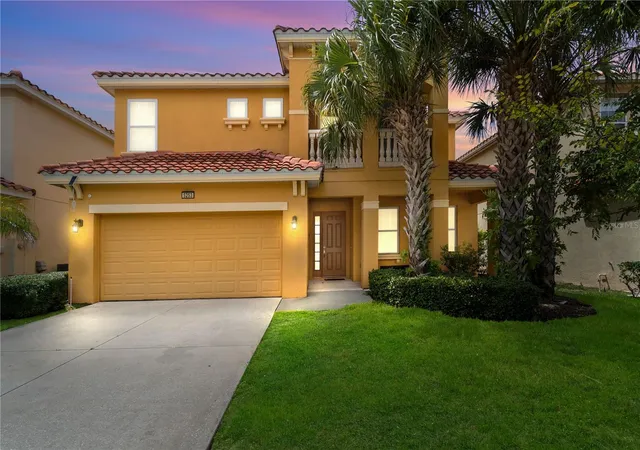
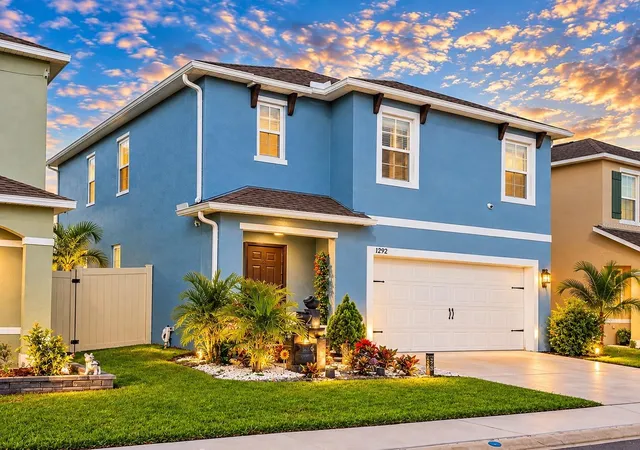
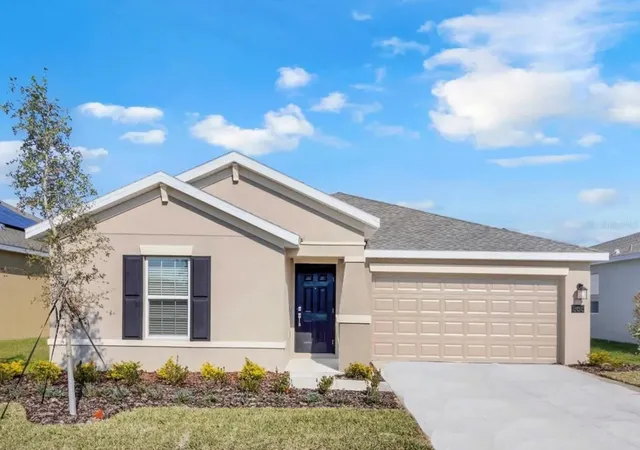
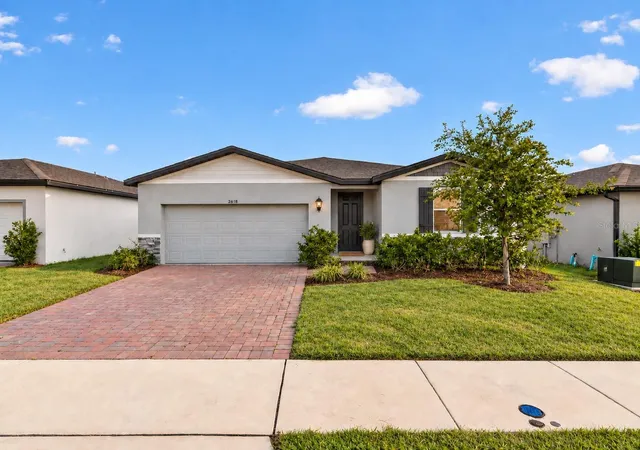
Find Homes by Property Features in Davenport, FL
Nearby New Homes For Sale

Based on information from Stellar MLS® through Oct 09, 2026, 12:00PM as submitted to and distributed by MLS GRID. All data is obtained from various sources and may not have been verified by the broker or MLS GRID. Supplied Open House Information is subject to change without notice. All information should be independently reviewed and verified for accuracy. Properties may or may not be listed by the office/agent presenting the information. IDX information is provided exclusively for consumers’ personal non-commercial use. It may not be used for any purpose other than to identify prospective properties consumers may be interested in purchasing. The data is deemed reliable but is not guaranteed by MLS GRID. The use of the MLS GRID Data may be subject to an end-user license agreement prescribed by the Member Participant’s applicable MLS, if any, and as amended from time to time. © 2026 Stellar MLS. All Rights Reserved.
 Advertising Broker: Fred McGill | Simple Showing, Inc