- Overview
- Description
- Property Details
- Location
- Facts & Features
- Getting Around
- Nearby Homes


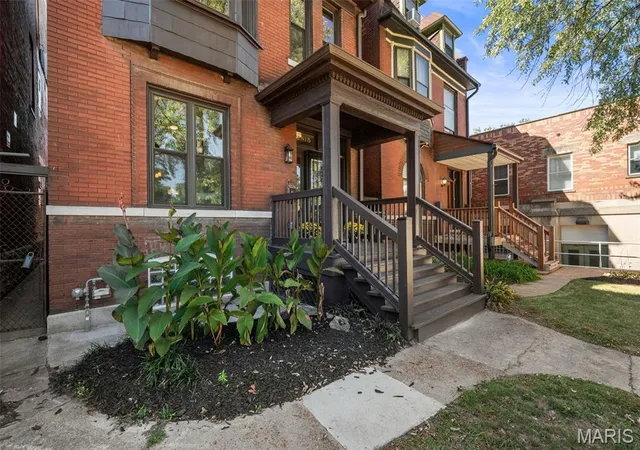


$499,900
Monthly Est:$2,488
 4 Beds
 3 Baths
2 full baths + 1 half bath
 2,438sqft
2815 S Kingshighway Blvd, Saint Louis, MO 63139
$499,900
$2,488/moEst:
Get Pre-Approved
Single Family Residence
Built in 1897
$-- HOA
4,251.46 sqft lot
$205/sq.ft
Description
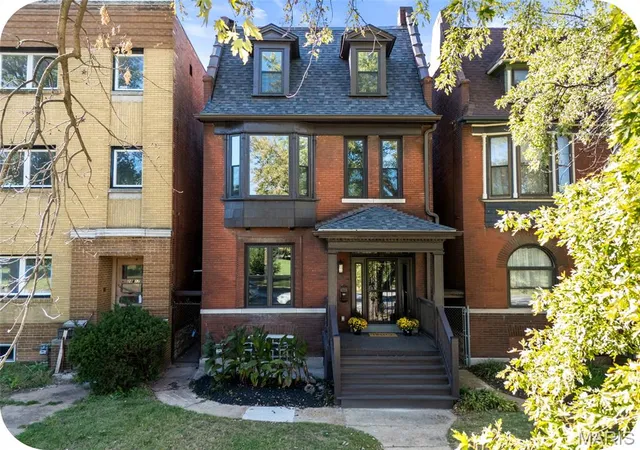
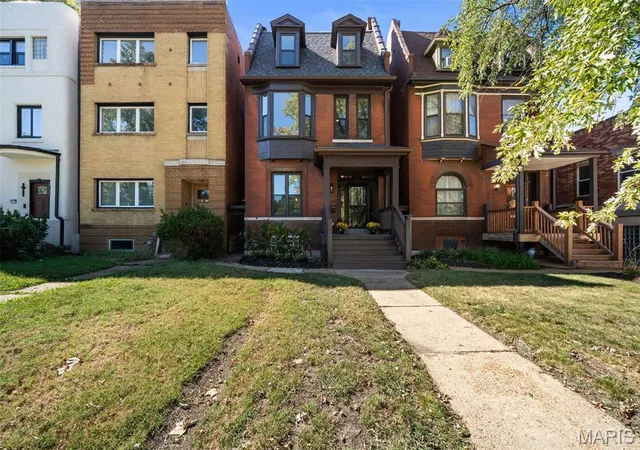
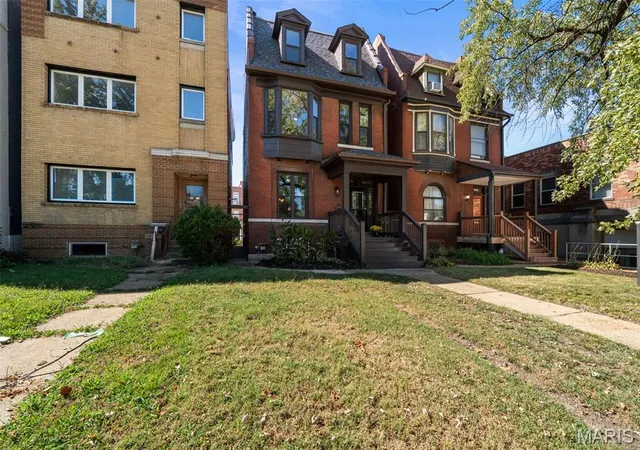
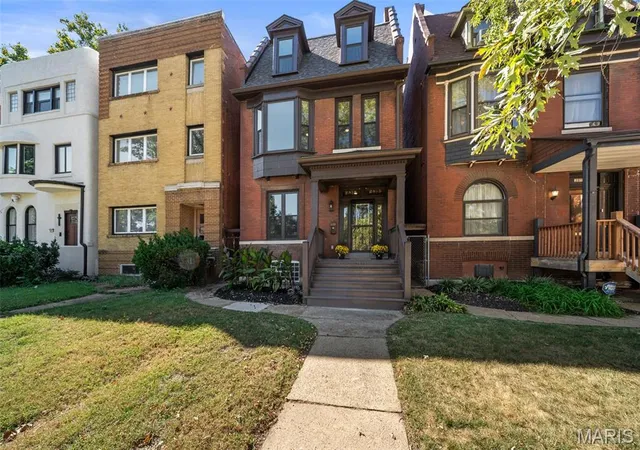
OPEN HOUSE SUNDAY 10/11 11:30am-1:30pm! Welcome to this stunning three-story historic home, ideally situated directly across from the iconic Tower Grove Park. Thoughtfully renovated to preserve its timeless character while incorporating the comforts of modern living, this exceptional residence offers the best of both worlds.
Original architectural details shine throughout, including intricate millwork, transom windows, ornate fireplaces, and exposed brick accents that showcase the home's historic character. Extensive renovations have thoughtfully updated nearly every major system and big-ticket items, providing peace of mind without sacrificing charm. Beautiful hardwood floors run throughout the main level, while luxury vinyl plank flooring throughout the second and third floors offers durability and easy maintenance. A dual-zoned HVAC system ensures year-round comfort on every level.
The main floor features an inviting living room, elegant formal dining room, convenient powder room, and a truly spectacular chef's kitchen designed to be the heart of the home. Boasting quartz countertops, stainless steel appliances, ample pantry storage, and an oversized custom island, this space is perfect for both everyday living and entertaining. Just off the kitchen is a versatile sunroom that provides additional living space and easy access to the backyard and two-car pull-through garage.
On the second floor, you'll find three generously sized bedrooms and a full bathroom. One of the bedrooms is perfectly suited for a home office, sitting room, or creative space, offering stunning views of Tower Grove Park and creating an inspiring setting for remote work or quiet relaxation.
The third floor is dedicated to a private primary suite that serves as a true retreat. Enjoy the privacy and flexibility of this exceptional space, complete with a spa-inspired ensuite bath and the convenience of third-floor laundry hookups. This private sanctuary offers the perfect escape while remaining connected to the rest of the home.
Outside, the two-car pull-through garage provides valuable off-street parking and easy accessibility. Best of all, Tower Grove Park is directly across the street, placing one of St. Louis' most beloved destinations for recreation, festivals, farmers markets, and outdoor activities right at your doorstep.
Combining historic architecture, extensive modern updates, an incredible chef's kitchen, and an unbeatable park-front location, this remarkable home presents a rare opportunity in one of St. Louis' most desirable neighborhoods.
Don't miss your chance to own a beautifully restored historic home with front-row views of Tower Grove Park. Schedule your showing today.
- Houzeo last checked: 8 minutes ago
- Listing updated: October 6, 2026 at 7:33 pm
- Listing Provided by: Angie Maniscalco (314) 406-8880 | Garcia Properties (314) 353-0336
- Source: MARIS MLS-MO | MLS#: MIS26060976

Property Details
Status
Active
Type
Single Family Residence
No. of Stories
-
County
City
Neighborhood
--
Year Built
1897
HOA Fees
-
Finished Area
2,438 sqft
Lot Size
4,251.46 sqft lot
Basement Area
- sqft
MLS Name
MARIS MLS
MLS Number
MIS26060976
MLS Status
Active
Days on Market
10
Cumulative Days on Market
7
Open House

Continue Your Journey in App
Find your dream home, receive real-time updates, and many more!
Download App
Continue Your Journey in App
Find your dream home, receive real-time updates, and many more!
Location
Facts & Features
Rooms
Bedrooms & bathrooms
Bedrooms: 4
Bathrooms: 3
Interior
Appliances
Dishwasher, Disposal
Exterior Features
Entry Steps/stairs
Heating
Forced Air
Interior Features
Ceiling Fan(s), Double Vanity, High Ceilings, Historic Millwork, Kitchen Island, Pantry, Separate Dining
Flooring
Hardwood, Luxury Vinyl
Cooling
Ceiling Fan(s), Central Air, Dual
Sewer
Public Sewer
Construction
Year Built
Year Built: 1897
Home type
Single Family Residence
Foundation Details
Stone
Construction Materials
Brick
Architectural Style
Traditional
Utilities & Energy
Pool Features
None
Fireplace Features
Decorative
Electric
Ameren
Basement
Full, Unfinished, Walk Up Access
Utilities
Electricity Connected
Laundry Features
In Hall, Upper Level
Water Source
Public
Parking Features
Alley Access, Detached, Drive Through, Garage, Garage Door Opener, Off Street
Other Features
Subdivision Name
Reber
Lot Features
City Lot, Near Park
Patio And Porch Features
Patio
Disclosures
Occupancy Permit Required
Price History
| Date | Event | Price |
|---|---|---|
09/29/2026 Source: | Listed for Sale | $499,900 $205/sqft |

Nearby Homes
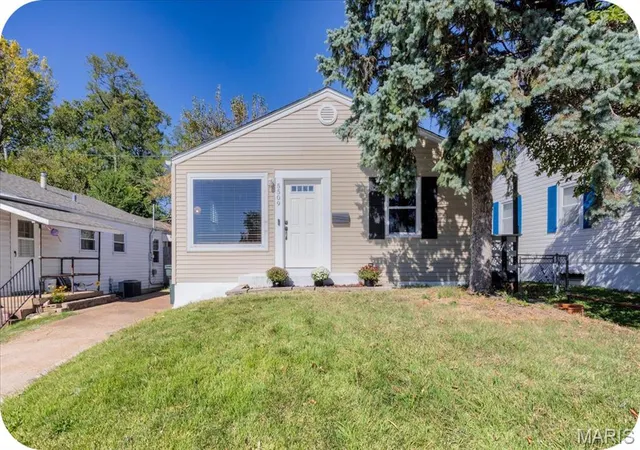
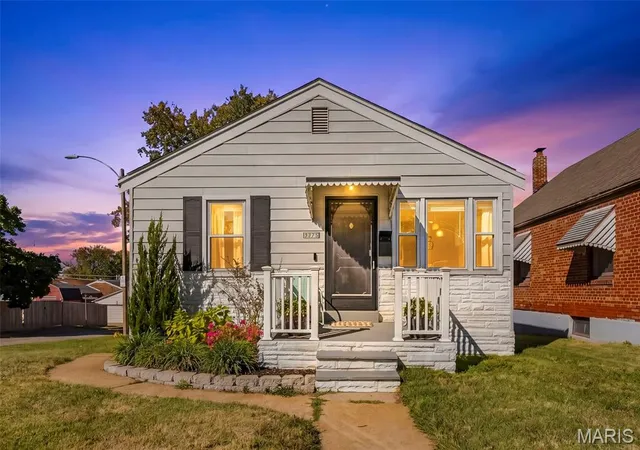
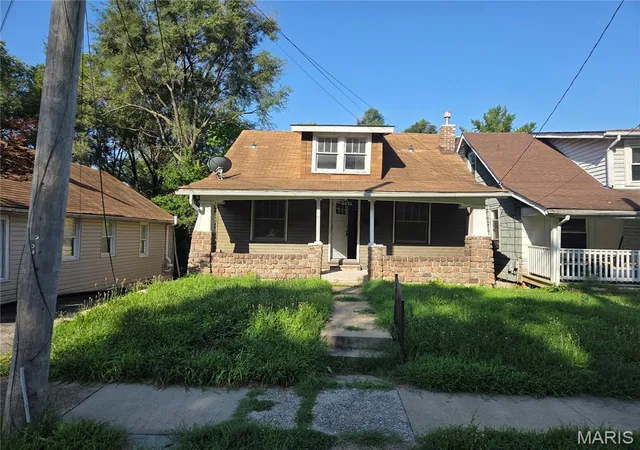
Find Homes by Property Features in Saint Louis, MO
Nearby New Homes For Sale


Based on information from Mid America Regional Information Systems, Inc. through Oct 10, 2026, 08:31PM. All data is obtained from various sources and may not have been verified by broker or MLS GRID. Supplied Open House Information is
subject to change without notice. All information should be independently reviewed and verified for accuracy. Properties may or may not be listed by the office/agent presenting the information. Some IDX listings have been excluded from this website.
Properties displayed may be listed or sold by various participants in the MLS. Property data presented reflect information otherwise available from public records. The REALTOR® providing this information may not have represented the buyer or seller
in some or all of the transactions.
IDX information is provided exclusively for consumers’ personal noncommercial use, that it may not be used for any purpose other than to identify prospective properties consumers may be interested in purchasing, that the data is deemed reliable but is not guaranteed by MLS GRID, and that the use of the MLS GRID Data may be subject to an end user license agreement prescribed by the Member Participant’s applicable MLS if any and as amended from time to time. © 2026 Mid America Regional Information Systems, Inc. All Rights Reserved.
 Advertising Broker: Nicholas Huscroft | Chosen Realty