- Overview
- Description
- Property Details
- Location
- Facts & Features
- Getting Around
- Nearby Homes
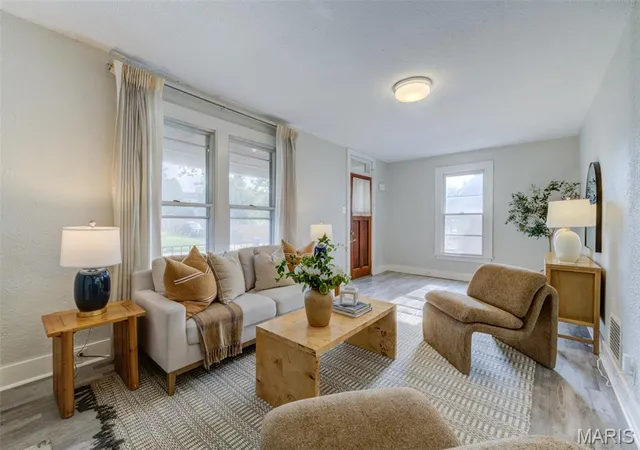

Street View
$279,900
Monthly Est:$1,393
 2 Beds
 2 Baths
2 full baths
 1,432sqft
6428 Fyler Ave, Saint Louis, MO 63139
$279,900
$1,393/moEst:
Get Pre-Approved
Single Family Residence
Built in 1903
$-- HOA
6,298.78 sqft lot
$195/sq.ft
Description
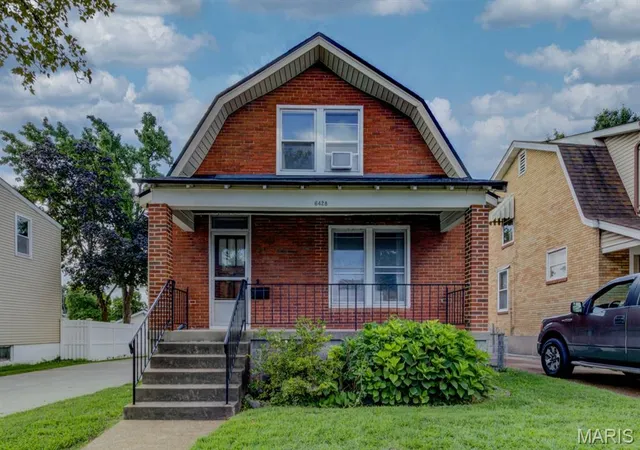
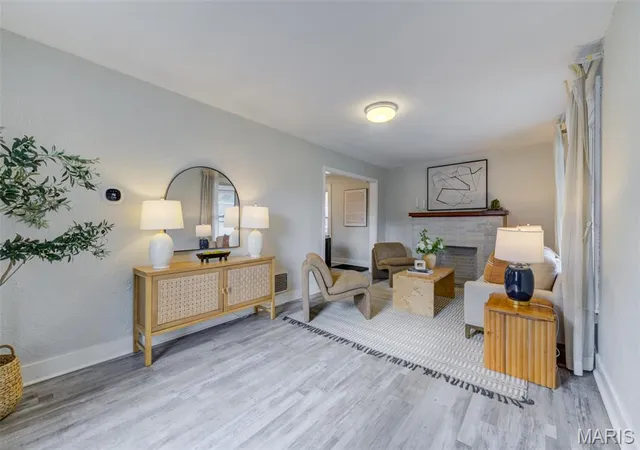
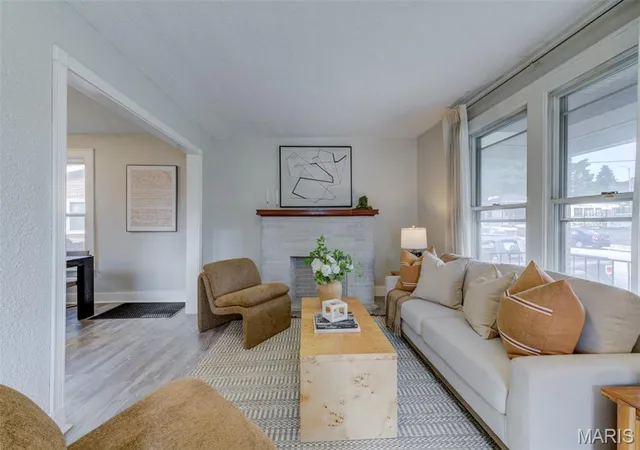
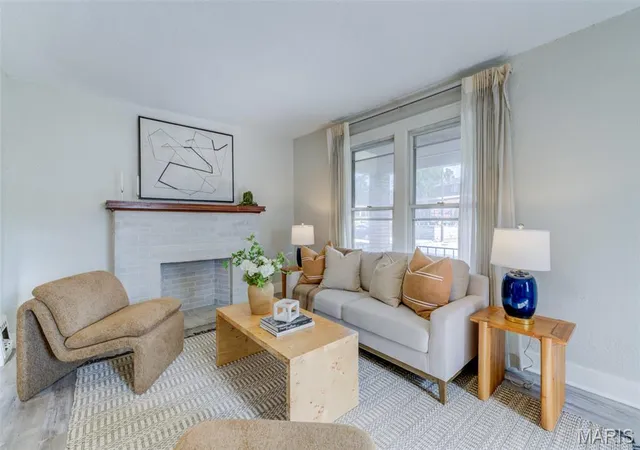
This darling bungalow is iconic St. Louis living at its finest. Walking distance from Tilles Park (with lots of ammenities), Ted Drewes, restaurants, coffee shops, florist, and many other opportunities to support local! Located near The Hill, St. Louis' Little Italy, and all the yummy offerings. A short drive from the epicenter of arts and entertainment - Forest Park boasts The Zoo, Art Museum, Science Center, Municipal Theatre, boating, golf, History Museum, tennis, and more! The surrounding neighborhoods each offer their own flavor and charm to explore and take advantage of. The house itself has been beautifully updated with all new paint, new flooring, new cabinets, appliances, quartz countertops, and covetable gas range. The bathrooms have also been tastefully remodeled/added. The plumbing has been updated to code. New roof, siding, fascia, gutters and soffit. An oversized driveway has been installed, and the fenced in level backyard is perfect for outdoor entertaining. This move-in ready home, is waiting for you to call HOME!!!
- Houzeo last checked: 1 minute ago
- Listing updated: October 8, 2026 at 2:21 pm
- Listing Provided by: Heather Kesselring (314) 593-0047 | Coldwell Banker Realty - Gundaker (314) 298-5200
- Source: MARIS MLS-MO | MLS#: MIS26052738

Property Details
Status
Active
Type
Single Family Residence
No. of Stories
-
County
City
Neighborhood
--
Year Built
1903
HOA Fees
-
Finished Area
1,432 sqft
Lot Size
6,298.78 sqft lot
Basement Area
- sqft
MLS Name
MARIS MLS
MLS Number
MIS26052738
MLS Status
Active
Days on Market
53
Cumulative Days on Market
18

Continue Your Journey in App
Find your dream home, receive real-time updates, and many more!
Download App
Continue Your Journey in App
Find your dream home, receive real-time updates, and many more!
Location
Facts & Features
Rooms
Bedrooms & bathrooms
Bedrooms: 2
Bathrooms: 2
Family Room
Level: Basement
Utility Room
Level: Basement
Bathroom
Level: Basement
Dining Room
Level: Main
Living Room
Level: Main
Kitchen
Level: Main
Bathroom 2
Level: Second
Bedroom
Level: Second
Bedroom 2
Level: Second
Interior
Exterior Features
Entry Steps/stairs, Private Entrance, Private Yard, Rain Gutters
Sewer
Public Sewer
Interior Features
Bar, Breakfast Bar, Eat In Kitchen, High Ceilings, Kitchen/dining Room Combo, Recessed Lighting, Shower, Solid Surface Countertop(s), Stone Counters, Tub
Heating
Forced Air, Gas
Flooring
Luxury Vinyl
Appliances
Stainless Steel Appliance(s), Gas Cooktop, Dishwasher, Disposal, Exhaust Fan, Freezer, Oven, Gas Oven, Range Hood, Refrigerator, Free Standing Refrigerator, Warming Drawer, Water Heater, Gas Water Heater
Cooling
Central Air
Window Features
Double Pane Windows, Insulated Windows, Storm Window(s)
Construction
Year Built
Year Built: 1903
Home type
Single Family Residence
Foundation Details
Concrete Perimeter
Architectural Style
Bungalow
Roof
Architectural Shingle
Construction Materials
Attic/crawl Hatchway(s) Insulated, Brick, Frame, Vinyl Siding
Utilities & Energy
Basement
8 Ft + Pour
Water Source
Public
Utilities
Cable Available, Phone Available
Fireplace Features
Family Room, Wood Burning
Parking Features
Additional Parking, Concrete, Driveway, Garage, Garage Faces Front, On Site, Oversized, Rv Access/parking, Tandem
Security Features
Carbon Monoxide Detector(s), Fire Alarm, Smoke Detector(s)
Electric
220 Volts
Other Features
Disclosures
Flood Plain No, Lead Paint, No Other Known Restrictions
Lot Features
Back Yard, Cleared, Few Trees, Front Yard, Level, Near Park, Near Public Transit, Open Lot, Private, Rectangular Lot, Some Trees
Subdivision Name
Mc Dermott Watson Road Add
Community Features
Park, Pickleball, Playground, Racquetball, Restaurant, Sidewalks, Street Lights, Suburban, Tennis Court(s), Public Bus, Storm Sewer
Patio And Porch Features
Covered, Front Porch, Porch
Price History
| Date | Event | Price |
|---|---|---|
10/08/2026 Source: | Listed for Sale | $279,900 +3.71% $195/sqft |
08/20/2026 Source: | Pending | $269,900 $188/sqft |
08/20/2026 Source: | Listed for Sale | $269,900 -3.26% $188/sqft |
08/15/2026 Source: | Coming Soon | $279,000 $195/sqft |

Nearby Homes
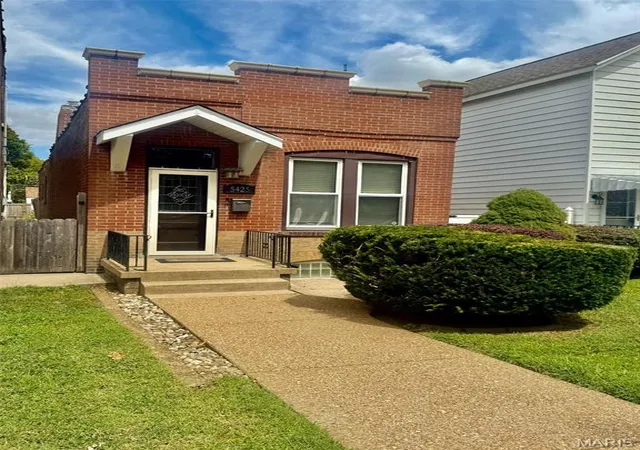
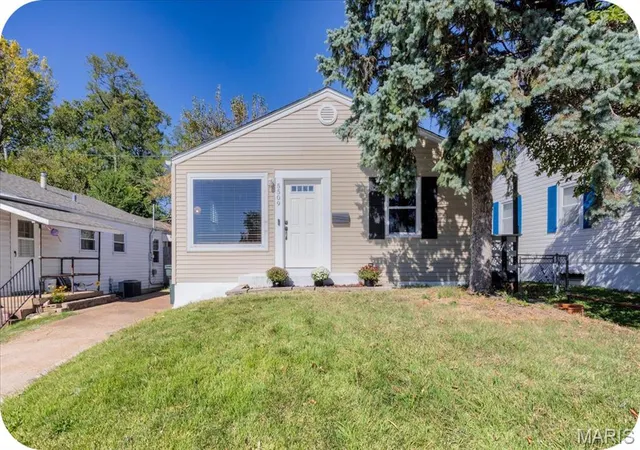
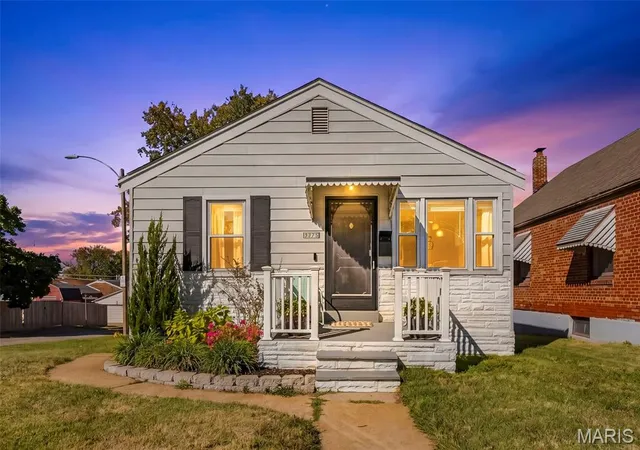
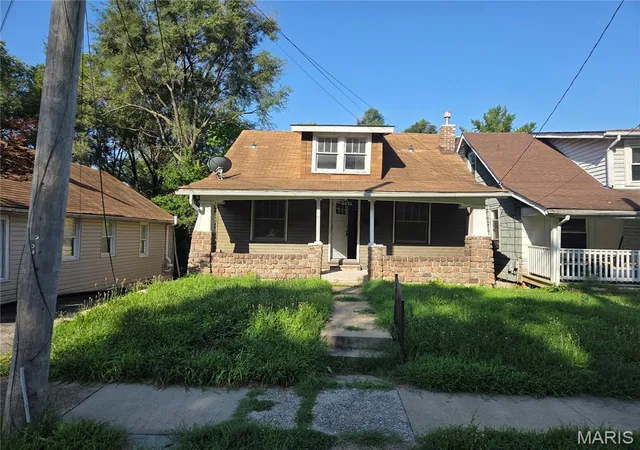
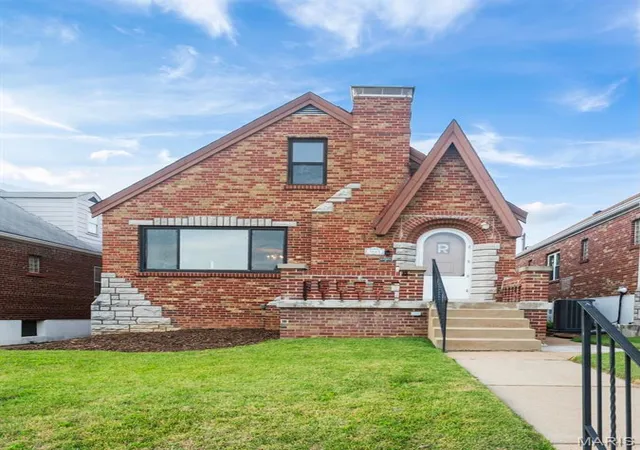
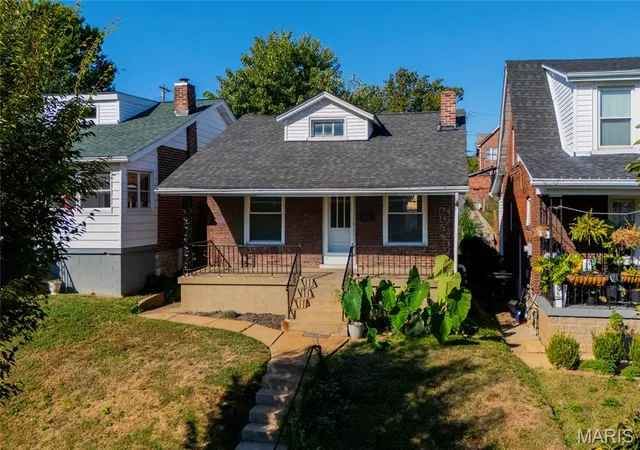
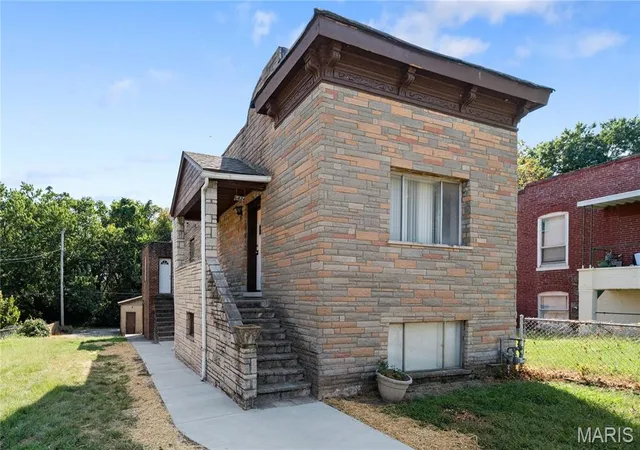
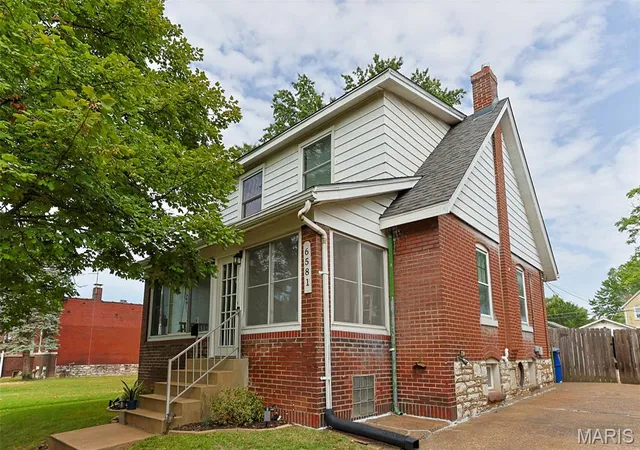
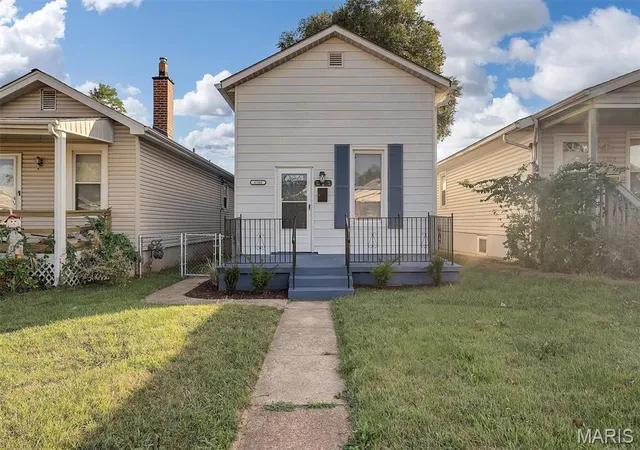
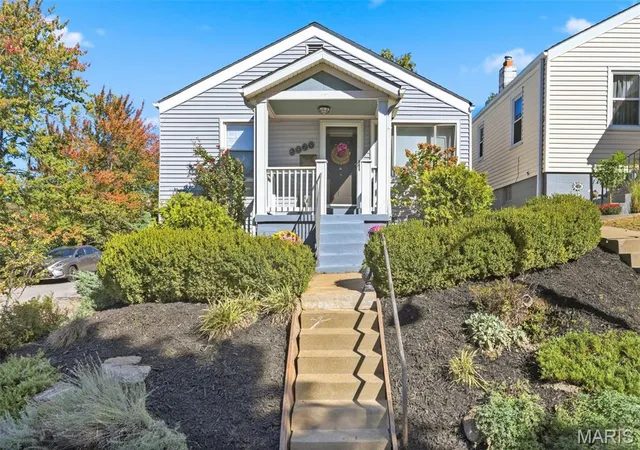
Find Homes by Property Features in Saint Louis, MO
Nearby New Homes For Sale


Based on information from Mid America Regional Information Systems, Inc. through Oct 08, 2026, 07:16PM. All data is obtained from various sources and may not have been verified by broker or MLS GRID. Supplied Open House Information is
subject to change without notice. All information should be independently reviewed and verified for accuracy. Properties may or may not be listed by the office/agent presenting the information. Some IDX listings have been excluded from this website.
Properties displayed may be listed or sold by various participants in the MLS. Property data presented reflect information otherwise available from public records. The REALTOR® providing this information may not have represented the buyer or seller
in some or all of the transactions.
IDX information is provided exclusively for consumers’ personal noncommercial use, that it may not be used for any purpose other than to identify prospective properties consumers may be interested in purchasing, that the data is deemed reliable but is not guaranteed by MLS GRID, and that the use of the MLS GRID Data may be subject to an end user license agreement prescribed by the Member Participant’s applicable MLS if any and as amended from time to time. © 2026 Mid America Regional Information Systems, Inc. All Rights Reserved.
 Advertising Broker: Nicholas Huscroft | Chosen Realty