- Overview
- Description
- Property Details
- Location
- Facts & Features
- Getting Around
- Nearby Homes


Street View
$285,000
Monthly Est:$1,419
 3 Beds
 2 Baths
1 full bath + 1 half bath
 1,324sqft
6581 Hoffman Ave, Saint Louis, MO 63139
$285,000
$1,419/moEst:
Get Pre-Approved
Single Family Residence
Built in 1917
$-- HOA
5,052.96 sqft lot
$215/sq.ft
Description
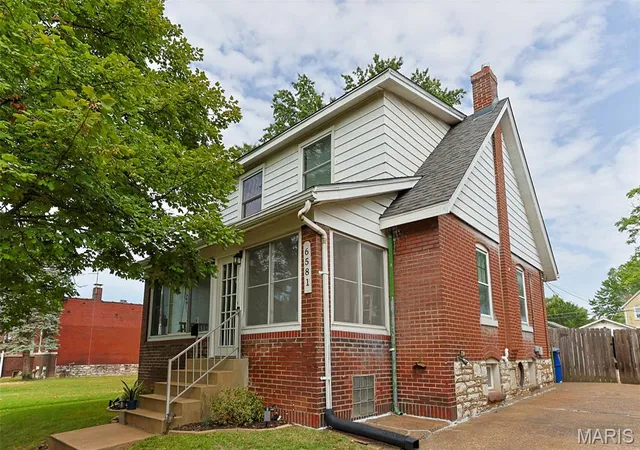
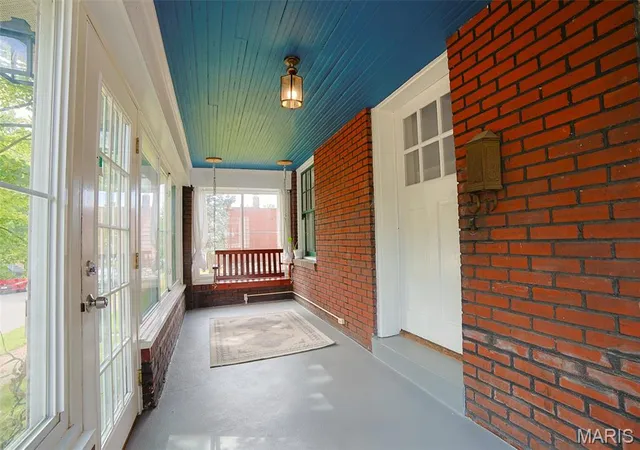
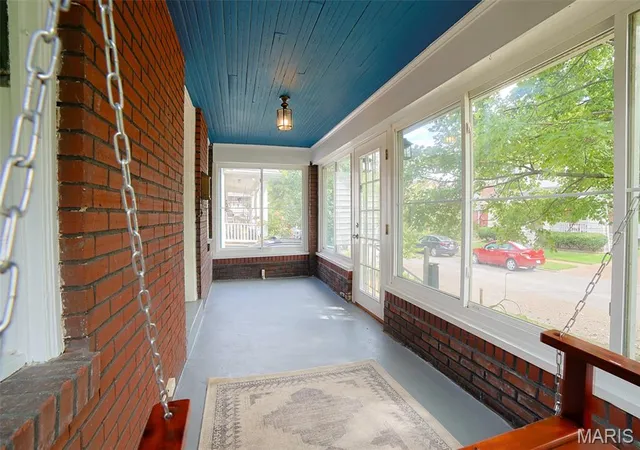
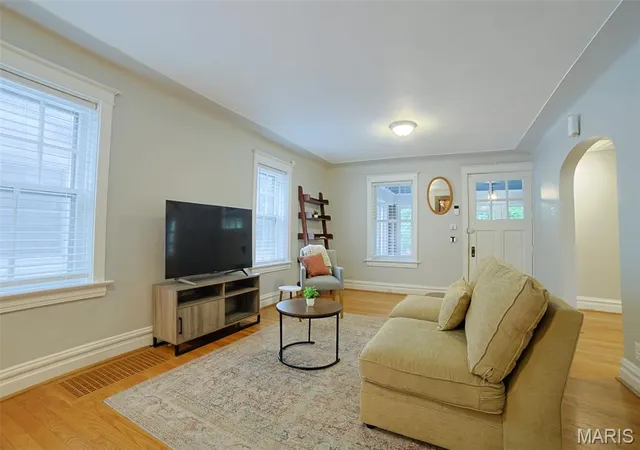
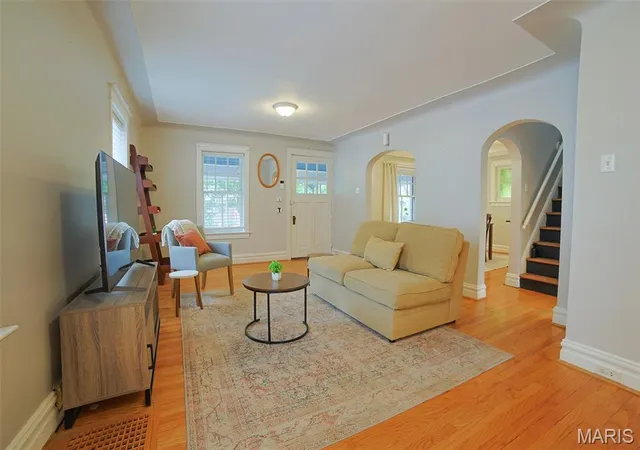
Welcome to this charming Clifton Heights home offering three spacious bedrooms, twobaths, classic character, and an abundance of thoughtful updates! A welcoming enclosed front porch with a porch swing sets the tone as you step inside. The main level features a comfortable open floor plan with living and dining areas, hardwood floors throughout much of the home, coved ceilings, stained glass windows, recessed lighting, built-in shelving, and a built-in wine rack. Freshly painted and filled with natural light, this home blends historic charm with modern conveniences. The kitchen overlooks the spacious backyard and has charming original black and white tile, updated flooring, newer windows, a 2023 dishwasher, and a 2024 refrigerator. Just off the kitchen, enjoy the convenience of main-floor laundry and a half bathroom perfect for guests. Upstairs, you'll find three generously sized bedrooms, an oversized full bathroom, and a second enclosed all-season sunporch—perfect for a home office, reading nook, or additional relaxing space.
The lower level provides even more flexibility with a refurbished floor, updated lighting, additional storage, and a semi-finished bonus area created in 2024. The basement layout offers a separate storage/HVAC area and the additional space that can be used for recreation, hobbies, a home office, or whatever suits your needs. Step outside to a fully fenced and beautifully landscaped backyard featuring a low-maintenance Trex deck with vinyl railing, established landscaping along the fence, and plenty of room for gardening or outdoor entertaining. Enjoy gathering around the built-in firepit! There is also ample off-street parking. Major updates include a brand-new roof in 2026, new AC and plumbing stack in 2022, numerous newer windows, and extensive interior improvements. Located in desirable Clifton Heights with easy access to neighborhood amenities, parks, shopping, dining, and major roadways, this home offers the space, character, updates, and outdoor living you've been looking for! City of St. Louis occupancy certificate obtained. Showings start Friday October 9th. Open House Sunday October 11th.
- Houzeo last checked: 2 minutes ago
- Listing updated: October 7, 2026 at 4:00 pm
- Listing Provided by: Sarah Francois (314) 397-0253 | Keller Williams Realty St. Louis (314) 677-6000
- Source: MARIS MLS-MO | MLS#: MIS26059964

Property Details
Status
Active
Type
Single Family Residence
No. of Stories
-
County
City
Neighborhood
--
Year Built
1917
HOA Fees
-
Finished Area
1,324 sqft
Lot Size
5,052.96 sqft lot
Basement Area
- sqft
MLS Name
MARIS MLS
MLS Number
MIS26059964
MLS Status
Active
Days on Market
7

Continue Your Journey in App
Find your dream home, receive real-time updates, and many more!
Download App
Continue Your Journey in App
Find your dream home, receive real-time updates, and many more!
Location
Facts & Features
Rooms
Bedrooms & bathrooms
Bedrooms: 3
Bathrooms: 2
Living Room
Level: Main
Area: 299.00 Square Feet
Dimensions: 23x13
Dining Room
Level: Main
Area: 143.00 Square Feet
Dimensions: 13x11
Kitchen
Level: Main
Area: 104.00 Square Feet
Dimensions: 13x8
Primary Bedroom
Level: Upper
Area: 130.00 Square Feet
Dimensions: 13x10
Bedroom
Level: Upper
Area: 110.00 Square Feet
Dimensions: 11x10
Bedroom
Level: Upper
Area: 90.00 Square Feet
Dimensions: 10x9
Laundry
Level: Main
Area: 36.00 Square Feet
Dimensions: 6x6
Bathroom
Level: Main
Bathroom 2
Level: Upper
Interior
Appliances
Dishwasher, Disposal, Dryer, Microwave, Electric Oven, Electric Range, Refrigerator, Washer, Gas Water Heater
Interior Features
Custom Cabinetry, Dining/living Room Combo, Separate Dining
Heating
Forced Air, Natural Gas
Exterior Features
Fire Pit
Cooling
Central Air
Sewer
Public Sewer
Flooring
Vinyl, Wood
Construction
Year Built
Year Built: 1917
Home type
Single Family Residence
Architectural Style
Other, Traditional
Construction Materials
Brick
Roof
Architectural Shingle
Utilities & Energy
Electric
Ameren
Basement
Full
Water Source
Public
Utilities
Electricity Connected, Natural Gas Connected, Sewer Connected, Water Connected
Security Features
Smoke Detector(s)
Laundry Features
Main Level
Fireplace Features
None
Pool Features
None
Other Features
Disclosures
Flood Plain No, Occupancy Permit Required
Subdivision Name
Ivanhoe Place
Lot Features
Level, Near Public Transit
Patio And Porch Features
Deck, Enclosed, Front Porch, Glass Enclosed, Patio
Price History
| Date | Event | Price |
|---|---|---|
10/07/2026 Source: | Listed for Sale | $285,000 $215/sqft |
10/01/2026 Source: | Coming Soon | $285,000 +17.77% $215/sqft |
10/10/2022 Source: | Price Increased | $242,000 +80.60% $183/sqft |
04/26/2013 Source: | Sold | $134,000 $101/sqft |

Nearby Homes
Find Homes by Property Features in Saint Louis, MO
Nearby New Homes For Sale


Based on information from Mid America Regional Information Systems, Inc. through Oct 09, 2026, 05:01AM. All data is obtained from various sources and may not have been verified by broker or MLS GRID. Supplied Open House Information is
subject to change without notice. All information should be independently reviewed and verified for accuracy. Properties may or may not be listed by the office/agent presenting the information. Some IDX listings have been excluded from this website.
Properties displayed may be listed or sold by various participants in the MLS. Property data presented reflect information otherwise available from public records. The REALTOR® providing this information may not have represented the buyer or seller
in some or all of the transactions.
IDX information is provided exclusively for consumers’ personal noncommercial use, that it may not be used for any purpose other than to identify prospective properties consumers may be interested in purchasing, that the data is deemed reliable but is not guaranteed by MLS GRID, and that the use of the MLS GRID Data may be subject to an end user license agreement prescribed by the Member Participant’s applicable MLS if any and as amended from time to time. © 2026 Mid America Regional Information Systems, Inc. All Rights Reserved.
 Advertising Broker: Nicholas Huscroft | Chosen Realty