Realty Solution
Powered by 
- 9
- Overview
- Description
- Property Details
- Location
- HOA Management
- Facts & Features
- Getting Around
- Nearby Homes

Street View
Listed by: Annika Godfrey (949) 249-6611 DRE #01322358, Natasha Spector DRE #01982045 | Coldwell Banker Realty (949) 249-6611
$1,525,000
Monthly Est:$7,590
 4 Beds
 3 Baths
2 full baths + 1 half bath
 2,602sqft
28162 Palmada, Mission Viejo, CA 92692
$1,525,000
$7,590/moEst:
Get Pre-Approved
Single Family Residence
Built in 1978
$144/mo HOA
5,700 sqft lot
$586/sq.ft
Description
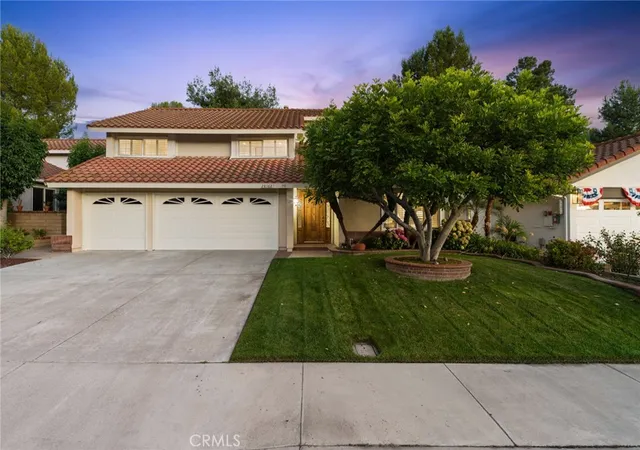
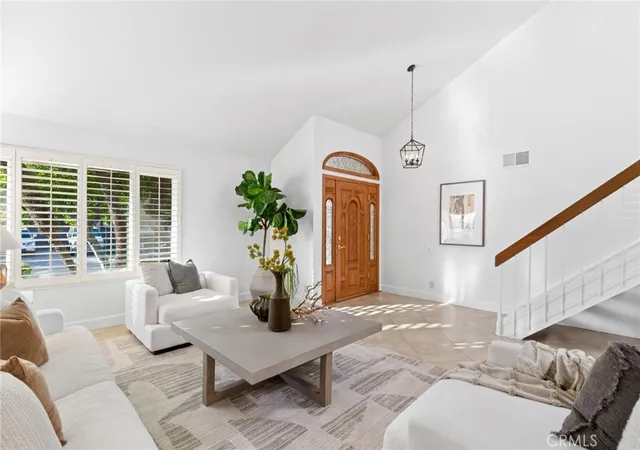
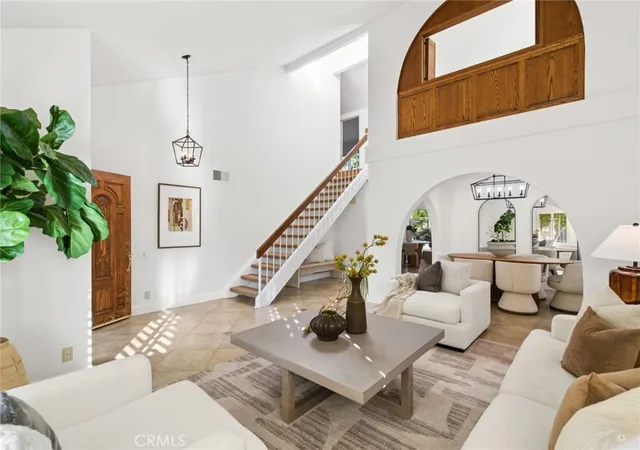
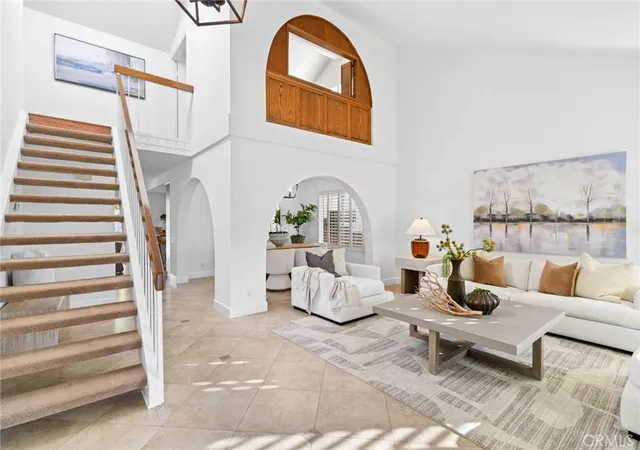
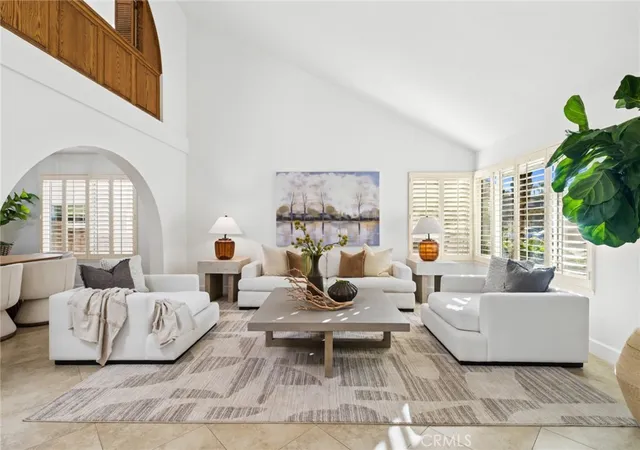
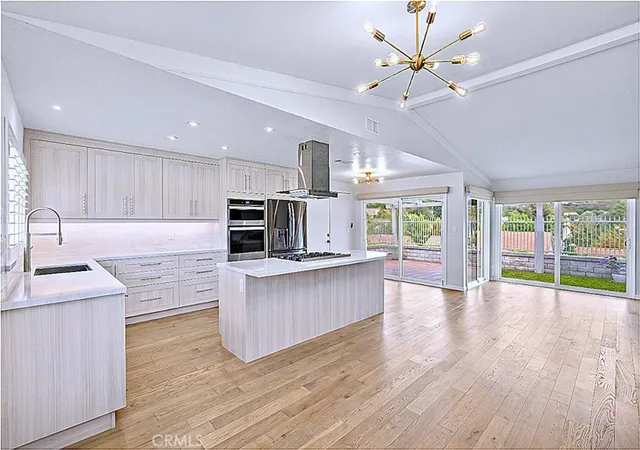
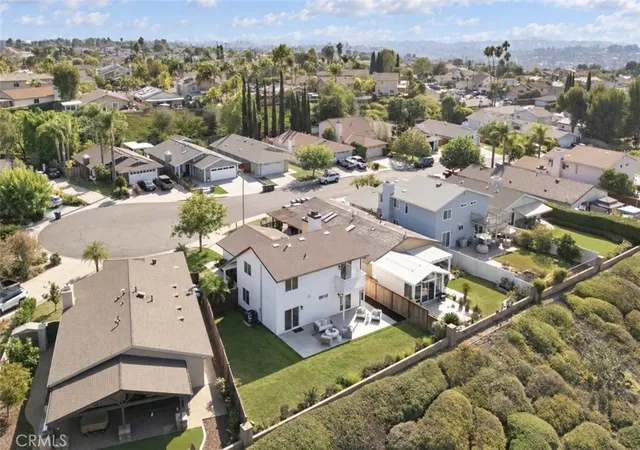
Tucked away in beautiful Mission Viejo on a family friendly cul-de-sac near Lake Mission Viejo, this inviting home offers a wonderful blend of comfort, privacy, and an exceptional Southern California lifestyle. From the moment you enter, soaring ceilings in the living room create a bright, open, and airy atmosphere. The heart of the home is the spacious kitchen and adjoining family room, designed for both everyday living and effortless entertaining. The kitchen features updated cabinetry and countertops, a convenient breakfast bar, and a newer dishwasher. The family room showcases a beautiful fireplace, large picture window, and sliding glass doors that open seamlessly to the backyard. Step outside to your own private retreat, surrounded by lush greenery. The backyard is ideal for relaxing, entertaining, and enjoying sunny California days, with a sparkling salt water pool and spa providing the perfect centerpiece. Resurfaced pool, updated hardscape, and a fun pool slide create an inviting outdoor space for family and guests to enjoy. Generously sized bedrooms offer plenty of flexibility for family, guests, a home office, or whatever suits your lifestyle. Additional highlights include fresh paint throughout including the garage, luxury flooring, PEX re-piping, updated bathroom faucets, individual laundry room, walk in closet, and a newer garage door. The exterior has also been refreshed, adding to the home's welcoming curb appeal. As a member of the Lake Mission Viejo Association, residents enjoy an array of resort-style amenities, including beaches, swimming, picnic areas, boating, paddle board rentals, marina access, sports courts, clubhouse facilities, concerts, and community events. Ideally situated near top-rated schools, parks, shopping, dining, and convenient freeway access, this home offers the perfect combination of comfort, versatility, privacy, and access to all that Mission Viejo has to offer.
- Houzeo last checked: 12 hours ago
- Listing updated: October 30, 2026 at 6:07 pm
- Source: California Regional MLS-CA | MLS#: OC26182941

Property Details
Status
Pending
Type
Single Family Residence
No. of Stories
2
County
City
Neighborhood
--
Year Built
1978
HOA Fees
$144/mo
Finished Area
2,602 sqft
Lot Size
5,700 sqft lot
Basement Area
- sqft
MLS Name
California Regional MLS
MLS Number
OC26182941
MLS Status
Pending
Days on Market
47
Cumulative Days on Market
9

Continue Your Journey in App
Find your dream home, receive real-time updates, and many more!
Continue Your Journey in App
Find your dream home, receive real-time updates, and many more!
Location
HOA Management
Mission Viejo Environmental
HOA Fees
$112/ Monthly
Lake Mission Viejo
HOA Fees
$32/ Monthly
Amenities
 Amenities and services may be covered by one or multiple associations and service providers.
 Tennis
 Park Playground
 Maintenance
 Club House
 Bike Trails
 Sports Court
Game Room
Meeting Room
OutdoorCookingArea
PicnicArea
Dock
Barbecue
Management
CallForRules
Disclaimer: Amenities are based on third-party information and may vary; buyers must independently verify all amenities, as information is deemed reliable but not guaranteed.
Facts & Features
Rooms
Bedrooms & bathrooms
Bedrooms: 4
Bathrooms: 3
Interior
Flooring
Carpet, Laminate, Tile
Interior Features
Breakfast Bar, Built In Features, Balcony, Breakfast Area, Cathedral Ceilings, Dry Bar, Separate Formal Dining Room, Eat In Kitchen, High Ceilings, Open Floorplan, Pantry, Stone Counters, Recessed Lighting, All Bedrooms Up, Dressing Area, Primary Suite, Walk In Closets
Sewer
Public Sewer
Appliances
Dishwasher, Disposal, Water Heater
Exterior Features
Lighting
Window Features
Custom Coverings, Plantation Shutters, Shutters
Heating
Central, Fireplaces
Cooling
Central Air
Construction
Year Built
Year Built: 1978
Home type
Single Family Residence
Foundation Details
Slab
Property Condition
Updated Remodeled, Termite Clearance, Turnkey
Utilities & Energy
Security Features
Carbon Monoxide Detectors, Smoke Detectors
Utilities
Cable Available, Electricity Connected, Natural Gas Connected, Sewer Connected, Water Connected
Water Source
Public
Electric
Electricity On Property
Association Amenities
Call For Rules, Clubhouse, Sport Court, Dock, Maintenance Grounds, Game Room, Management, Meeting Banquet Party Room, Outdoor Cooking Area, Barbecue, Picnic Area, Paddle Tennis, Playground, Tennis Courts, Trails
Laundry Features
Inside, Laundry Room
Fireplace Features
Family Room, Primary Bedroom
Pool Features
In Ground, Private, Salt Water
Parking Features
Concrete, Door Multi, Direct Access, Driveway, Garage, Private
Other Features
Subdivision Name
Madrid Del Lago (ml)
Lot Features
Back Yard, Cul De Sac, Lawn, Landscaped, Secluded, Sprinkler System, Yard
Community Features
Biking, Curbs, Dog Park, Fishing, Golf, Gutters, Hiking, Lake, Park, Storm Drains, Street Lights, Suburban, Sidewalks
Patio And Porch Features
Concrete, Patio
Price History
| Date | Event | Price |
|---|---|---|
09/25/2026 Source: | Pending | $1,525,000 $586/sqft |
09/16/2026 Source: | Listed for Sale | $1,525,000 $586/sqft |

Nearby Homes

Find Homes by Property Features in Mission Viejo, CA


Based on information from California Regional Multiple Listing Service, Inc. as of Nov 02, 2026, 02:15PM and /or other sources. All data, including all measurements and calculations of area, is obtained from various sources and has not been, and will not be, verified by broker or MLS. All information should be independently reviewed and verified for accuracy. Properties may or may not be listed by the office/agent presenting the information. Information being provided is for consumers’ personal, non-commercial use and may not be used for any purpose other than to identify prospective properties consumers may be interested in purchasing. This website may not include listings or property addresses of sellers who have directed their listing brokers to withhold their listing or their property address from display on the Internet. © 2026 California Regional Multiple Listing Service. All Rights Reserved.
 Advertising Broker: William Johnson DRE #01463271 | William Johnson Brokerage
