Andover RE
Powered by 
- 0
- 1
- Overview
- Description
- Property Details
- Location
- HOA Management
- Facts & Features
- Getting Around
- Nearby Homes


$279,900
Monthly Est:$1,393
 2 Beds
 2 Baths
2 full baths
 1,094sqft
2818 S Knightsbridge Cir, Ann Arbor, MI 48105
$279,900
$1,393/moEst:
Get Pre-Approved
Condominium
Built in 2004
$280/mo HOA
-- sqft lot
$256/sq.ft
Description
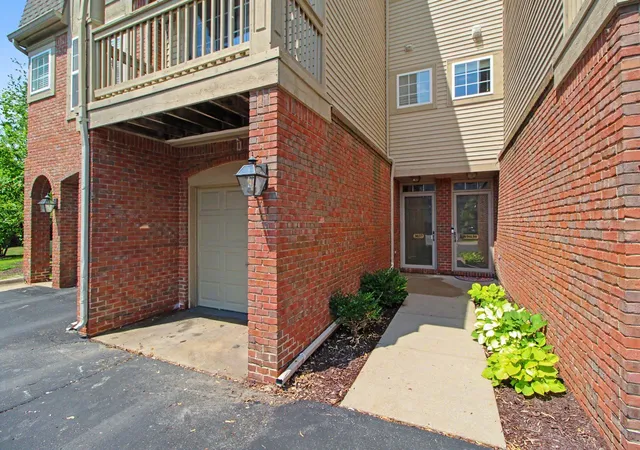
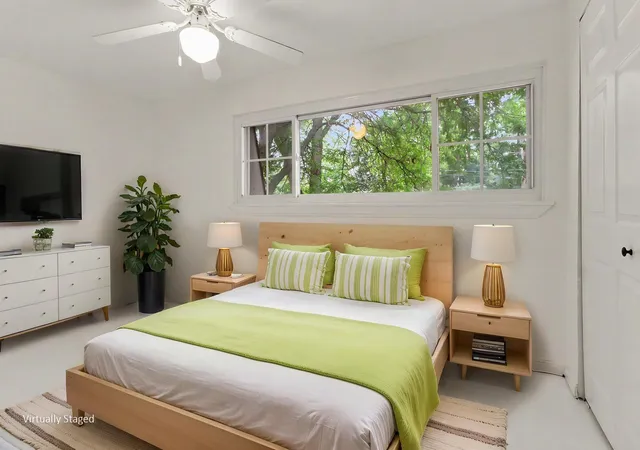
Exceptional Value in Northside Glen! One of the best values in Northside Glen in the past four years, this well maintained, modern 2nd floor condo truly stands out from the competition. The kitchen, offering an open, spacious breakfast bar, tile back-splash, newer refrigerator, dishwasher, microwave & sink plus more floor space than typically found in the Cambridge model. Soaring 10-foot ceilings enhance the home's bright, open feel, while the inviting great room leads to a fabulous screened-in porch ~ perfect for relaxing & enjoying the outdoors. The spacious primary suite features a private full bathroom with glass shower door & heated towel bar, double closets & extra room for a cozy sitting area or home office. A second bedroom & full bathroom provide comfortable accommodations for family and guest. Additional features include ceramic tile flooring in the foyer, kitchen & bathrooms, professionally cleaned carpet, new washer and dryer & added cabinetry in the laundry room and1 car detached garage. Enjoy a convenient location just minutes from UM Hospital, UM's North and Main Campuses and downtown Ann Arbor. Olsen Park, Dhu Varren Woods Nature Area & bus-line are all within a short walk. Exceptional space, thoughtful upgrades & convenient location make this Northside Glen condo a wonderful place to call home!
- Houzeo last checked: 4 minutes ago
- Listing updated: October 22, 2026 at 7:42 am
- Listing Provided by: Scott Guyor (734) 904-1900 | The Charles Reinhart Company (734) 971-6070
- Source: Realcomp MLS-MI | MLS#: 81026055642

- Originating MLS: Greater Metropolitan Association of REALTORS
Property Details
Status
Active
Type
Condominium
No. of Stories
1
County
City
Neighborhood
Year Built
2004
HOA Fees
$280/mo
Finished Area
1,094 sqft
Lot Size
-- sqft lot
Basement Area
- sqft
MLS Name
Realcomp MLS
MLS Number
81026055642
MLS Status
Active
Days on Market
2
Cumulative Days on Market
3

Continue Your Journey in App
Find your dream home, receive real-time updates, and many more!
Download App
Continue Your Journey in App
Find your dream home, receive real-time updates, and many more!
Location
HOA Management
N/A
HOA Fees
$280/ Monthly
Amenities
 Amenities and services may be covered by one or multiple associations and service providers.
 Maintenance
 Water
 Sewer
 Snow Removal
Disclaimer: Amenities are based on third-party information and may vary; buyers must independently verify all amenities, as information is deemed reliable but not guaranteed.
Facts & Features
Rooms
Bedrooms & bathrooms
Bedrooms: 2
Bathrooms: 2
Interior
Cooling
Central Air
Flooring
Carpet, Tile
Interior Features
Vaulted Ceilings, Window Treatments
Sewer
Public Sewer, Storm Drain
Appliances
Dishwasher, Disposal, Dryer, Microwave, Oven, Refrigerator, Range, Washer
Heating
Forced Air, Natural Gas
Construction
Year Built
Year Built: 2004
Home type
Condominium
Architectural Style
Common Entry Building, Ranch
Construction Materials
Vinyl Siding
Foundation Details
Slab
Utilities & Energy
Parking Features
Detached, Garage Door Opener, Paved
Water Source
Public
Utilities
Natural Gas Connected
Laundry Features
Main Level
Other Features
Community Features
Sidewalks
Patio And Porch Features
Deck
Price History
| Date | Event | Price |
|---|---|---|
10/22/2026 Source: | Listed for Sale | $279,900 $256/sqft |
10/19/2026 Source: | Coming Soon | $279,900 $256/sqft |

Nearby Homes



Find Homes by Property Features in Ann Arbor, MI
Nearby New Homes For Sale


Based on information from the Board/Association of REALTORS® (alternatively, from the Realcomp II Ltd. MLS) through Oct 22, 2026, 08:30AM. All information provided is deemed reliable, but is not guaranteed to be accurate and should be independently verified. IDX provided courtesy of Realcomp II Ltd. via Andover Real Estate & Houzeo, Copyright 2026 Realcomp II Ltd. Shareholders Any use of search facilities of data on the site, other than by a consumer looking to purchase real estate, is prohibited. IDX information is provided exclusively for consumers' personal, noncommercial use and may not be used for any purpose other than to identify prospective properties consumers may be interested in purchasing. The accuracy of all information, regardless of source, is not guaranteed or warranted. All information should be independently verified. Listing Information presented by local MLS brokerage: Andover Real Estate, local REALTOR®- Scott Rubin - (248)206-3666 . Any use of search facilities of data on the site, other than by a consumer looking to purchase real estate, is prohibited. © 2024 Realcomp II Ltd. MLS. All Rights Reserved.
 Advertising Broker: Andover Real Estate | Andover Real Estate
