- Overview
- Description
- Property Details
- Location
- HOA Management
- Facts & Features
- Getting Around
- Nearby Homes



$914,999
Monthly Est:$4,554
 4 Beds
 5 Baths
3 full baths + 2 half baths
 3,484sqft
2818 Shipston Ave, New Port Richey, FL 34655
$914,999
$4,554/moEst:
Get Pre-Approved
Single Family Residence
Built in 2004
$130.67/mo HOA
1.11 acres lot
$263/sq.ft
Description
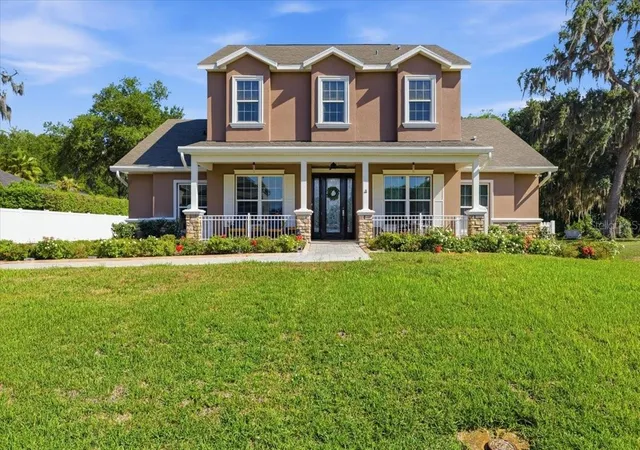
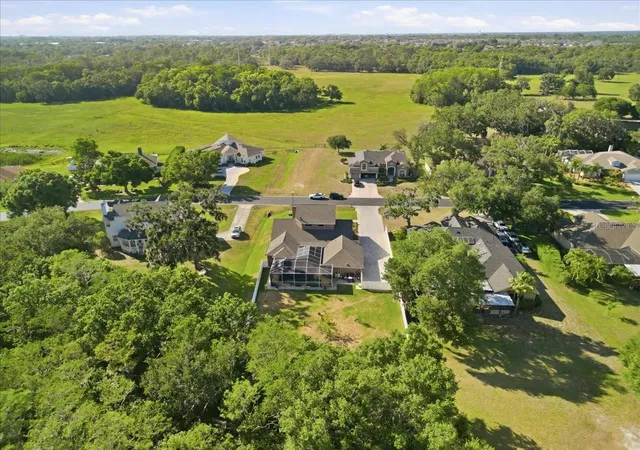
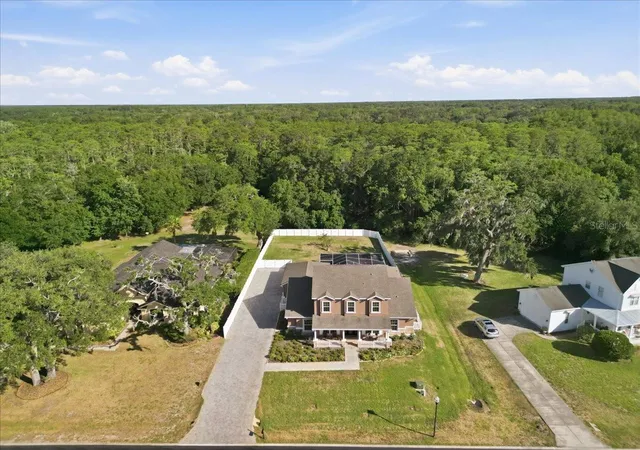
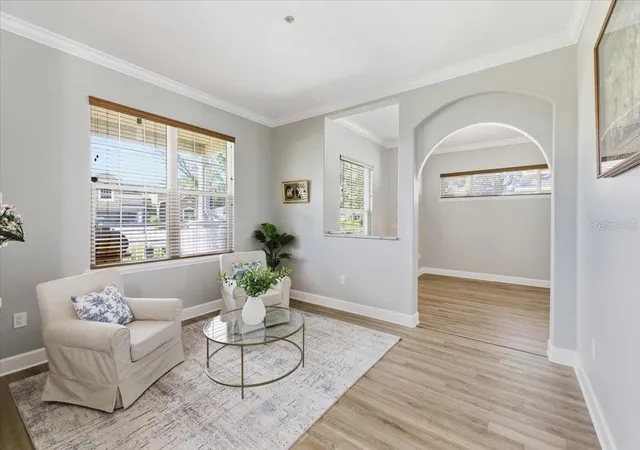
Under contract-accepting backup offers. Shhhhh. It's so peaceful and quiet here, you won't want to leave. Welcome to the serene estate of 2818 Shipston Ave, a beautifully renovated farmhouse tucked inside the gated community of Riverside Estates. Situated on just over 1 acre, this stunning 5-bedroom home plus sunroom and formal living & dining rooms offers the perfect blend of modern upgrades and timeless farmhouse charm. From the moment you arrive, the new paver driveway, fresh exterior paint, brand-new windows, and expansive yard create incredible curb appeal and a private, peaceful setting. You are also allowed to build a freestanding WORKSHOP on the property !
Inside, nearly every detail has been updated, including a completely remodeled kitchen featuring brand-new cabinetry, quartz countertops, and new appliances. Luxury vinyl flooring flows throughout the home alongside updated lighting , ceiling fans, and fresh interior paint. The bright new sunroom adds additional living space filled with natural light, while the spacious layout is ideal for both everyday living and entertaining. At the heart of the home is a two story family room with cozy gas fireplace, wet bar and a stylish staircase. The open concept from kitchen to family room to sunroom to patio blends the indoor/outdoor living. All Bathrooms have been upgraded with granite countertops, while the upstairs bathroom showcases a stunning real marble accent wall for a luxurious designer touch.
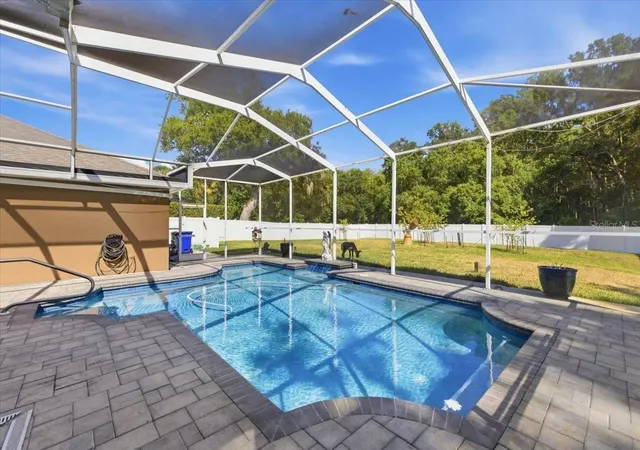
Step outside to your oversized lanai and sparkling resurfaced pool overlooking the wide-open backyard with endless possibilities for outdoor living, gardening, play, or future additions. The oversized 3-car garage is a standout feature, complete with a mini-split AC system and a large storage closet with built-in shelving for exceptional organization and functionality.
Major system updates include a new 2022 roof, new HVAC system, new water softener, and new water heater, offering peace of mind for years to come. Conveniently located near the shops, dining, and everyday conveniences at Little Road/SR 54, and easy access to US 19. This beautifully updated property offers the perfect combination of space, style, and relaxed Florida living.
- Houzeo last checked: 4 hours ago
- Listing updated: October 7, 2026 at 6:11 pm
- Listing Provided by: Celeste Hunter (727) 710-2573 | SMITH & ASSOCIATES REAL ESTATE (813) 839-3800
- Source: Stellar MLS-FL as distributed by MLS GRID | MLS#: TB8507216

Property Details
Status
Active Under Contract
Type
Single Family Residence
No. of Stories
2
County
City
Neighborhood
--
Year Built
2004
HOA Fees
$130.67/mo
Finished Area
3,484 sqft
Lot Size
1.11 acres lot
Basement Area
- sqft
MLS Name
Stellar MLS
MLS Number
TB8507216
MLS Status
Pending
Days on Market
175
Cumulative Days on Market
141

Continue Your Journey in App
Find your dream home, receive real-time updates, and many more!
Continue Your Journey in App
Find your dream home, receive real-time updates, and many more!
Location
HOA Management
Andrew George
HOA Fees
$392/ Quarterly
Amenities
 Amenities and services may be covered by one or multiple associations and service providers.
 Management
Common Area Taxes
Disclaimer: Amenities are based on third-party information and may vary; buyers must independently verify all amenities, as information is deemed reliable but not guaranteed.
Facts & Features
Rooms
Bedrooms & bathrooms
Bedrooms: 4
Bathrooms: 5
Kitchen
Level: First
Area: 312.00 Square Feet
Dimensions: 12x26
Great Room
Level: First
Area: 391.00 Square Feet
Dimensions: 17x23
Primary Bedroom
Level: First
Area: 255.00 Square Feet
Dimensions: 15x17
Dining Room
Level: First
Area: 168.00 Square Feet
Dimensions: 12x14
Bedroom 1
Level: First
Area: 180.00 Square Feet
Dimensions: 12x15
Bedroom 2
Level: First
Area: 168.00 Square Feet
Dimensions: 14x12
Bedroom 3
Level: Second
Area: 150.00 Square Feet
Dimensions: 10x15
Bedroom 4
Level: Second
Interior
Flooring
Bamboo, Ceramic Tile, Luxury Vinyl
Interior Features
Cathedral Ceiling(s), Ceiling Fans(s), Crown Molding, Eat In Kitchen, High Ceilings, Kitchen/family Room Combo, Open Floorplan, Primary Bedroom Main Floor, Solid Wood Cabinets, Stone Counters, Vaulted Ceiling(s), Walk In Closet(s), Wet Bar, Window Treatments
Sewer
Public Sewer
Exterior Features
Rain Gutters
Appliances
Bar Fridge, Built In Oven, Dishwasher, Disposal, Gas Water Heater, Microwave, Refrigerator
Cooling
Central Air
Heating
Central, Electric
Construction
Year Built
Year Built: 2004
Home type
Single Family Residence
Architectural Style
Contemporary, Custom
Foundation Details
Slab
Construction Materials
Block, Stucco
Roof
Shingle
Utilities & Energy
Security Features
Gated Community, Security System, Smoke Detector(s)
Laundry Features
Electric Dryer Hookup, Laundry Room, Washer Hookup
Utilities
Cable Available, Electricity Available, Other
Pool Features
In Ground, Gunite, Screen Enclosure
Water Source
Public, Well
Fireplace Features
Gas, Living Room, Primary Bedroom
Parking Features
Driveway, Garage Door Opener, Garage Faces Side, Oversized
Other Features
Community Features
Deed Restrictions
Lot Features
Conservation Area, Flood Insurance Required, Oversized Lot, Private
Subdivision Name
Riverside Estates
Patio And Porch Features
Covered, Enclosed, Front Porch, Patio, Rear Porch, Screened
Vegetation
Mature Landscaping, Wooded
Price History
| Date | Event | Price |
|---|---|---|
08/30/2026 Source: | Contingent (Active Under Contract) | $914,999 $263/sqft |
08/30/2026 Source: | Listed for Sale | $914,999 -0.54% $263/sqft |
06/24/2026 Source: | Price Decreased | $920,000 -3.16% $264/sqft |
05/12/2026 Source: | Listed for Sale | $950,000 $273/sqft |
05/12/2026 Source: | Price Increased | $950,000 +63.79% $273/sqft |

Show more
Nearby Homes
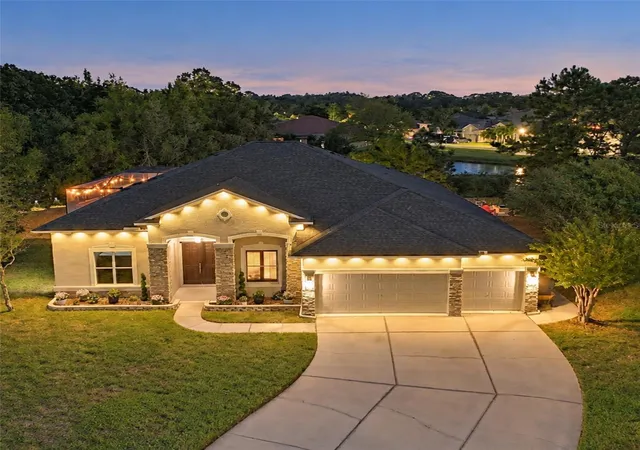
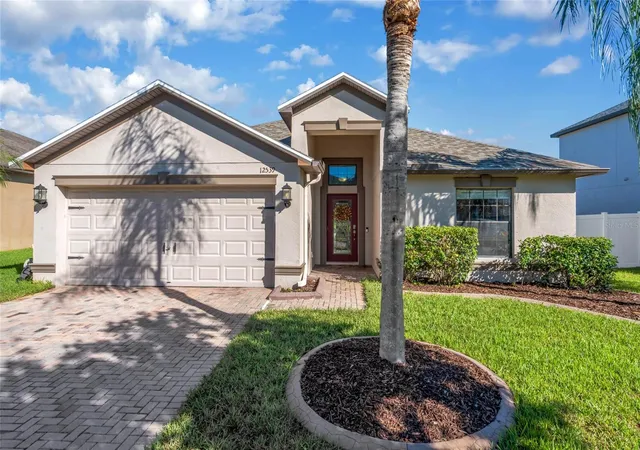
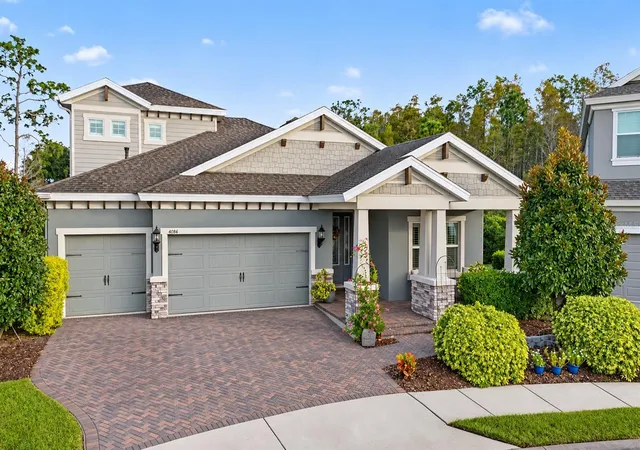
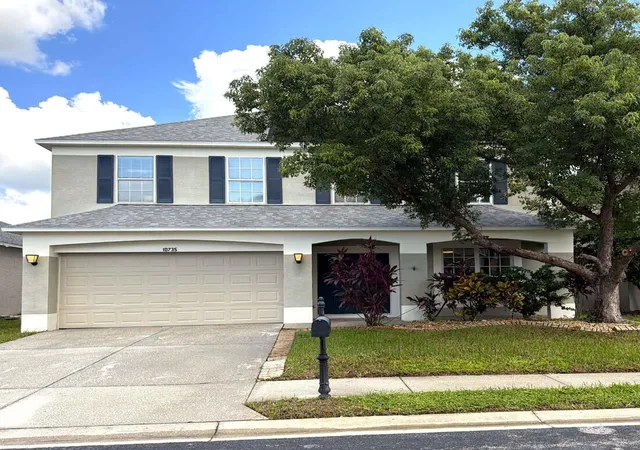

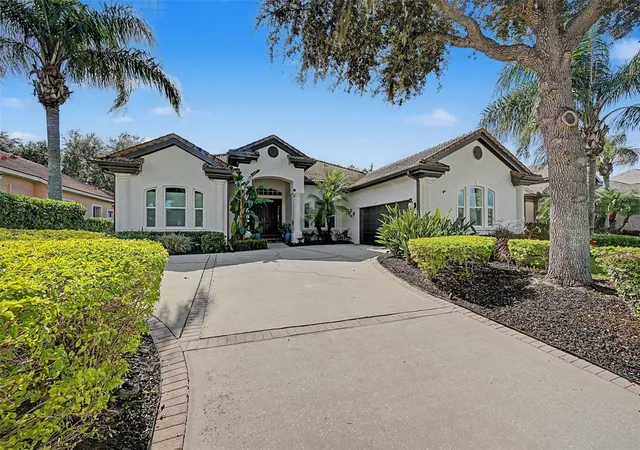
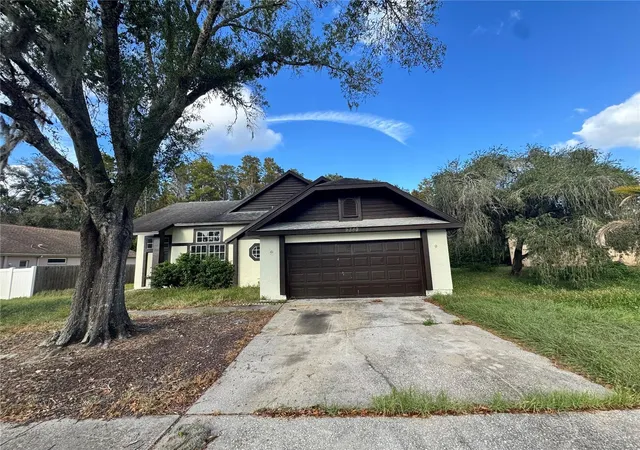
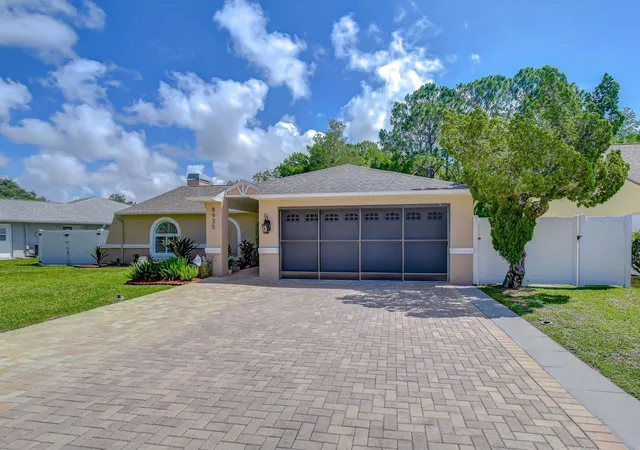
Find Homes by Property Features in New Port Richey, FL
Nearby New Homes For Sale

Based on information from Stellar MLS® through Nov 04, 2026, 12:45PM as submitted to and distributed by MLS GRID. All data is obtained from various sources and may not have been verified by the broker or MLS GRID. Supplied Open House Information is subject to change without notice. All information should be independently reviewed and verified for accuracy. Properties may or may not be listed by the office/agent presenting the information. IDX information is provided exclusively for consumers’ personal non-commercial use. It may not be used for any purpose other than to identify prospective properties consumers may be interested in purchasing. The data is deemed reliable but is not guaranteed by MLS GRID. The use of the MLS GRID Data may be subject to an end-user license agreement prescribed by the Member Participant’s applicable MLS, if any, and as amended from time to time. © 2026 Stellar MLS. All Rights Reserved.
 Advertising Broker: Fred McGill | Simple Showing, Inc
