- Overview
- Description
- Property Details
- Location
- Facts & Features
- Getting Around
- Nearby Homes

Street View
Listed by: Molleigh McGovern | Keller Williams Realty-Metropolitan (603) 232-8282
$825,000
Monthly Est:$4,106
 2 Beds
 2 Baths
1 full bath + 1 half bath
 930sqft
282 Hanover St, Portsmouth, NH 03801
$825,000
$4,106/moEst:
Get Pre-Approved
Single Family Residence
Built in 2011
$-- HOA
1,307 sqft lot
$887/sq.ft
Description
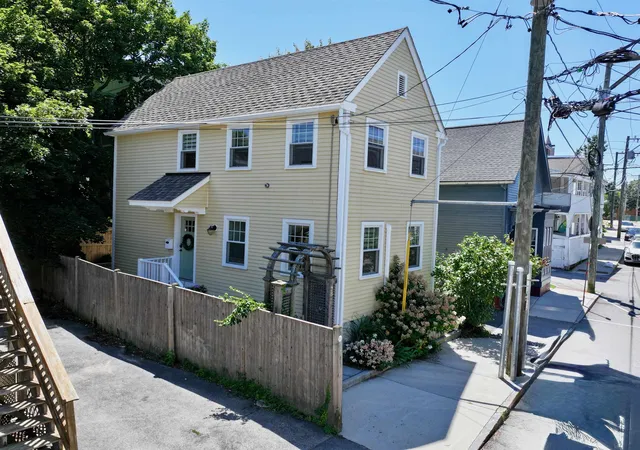
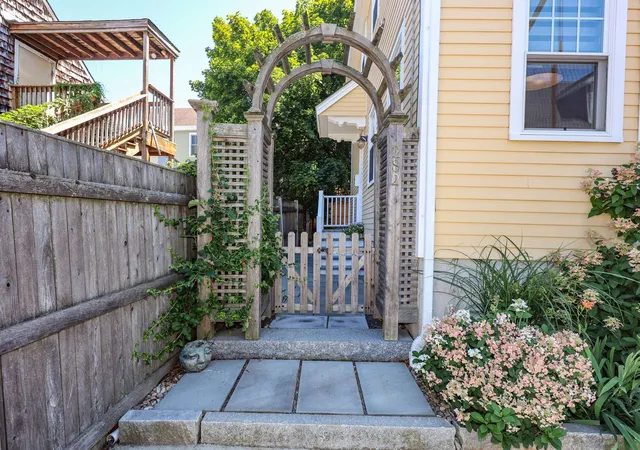
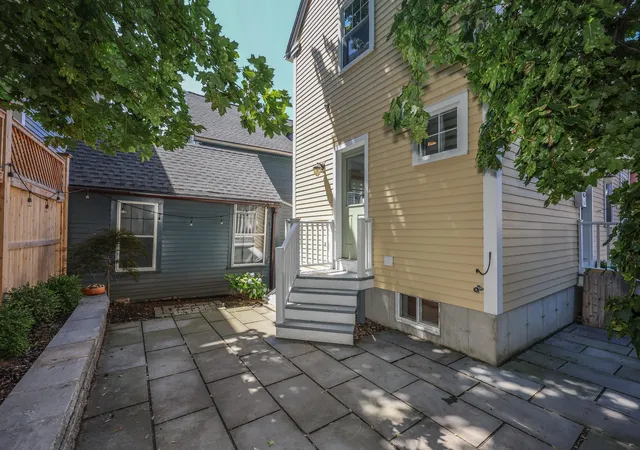
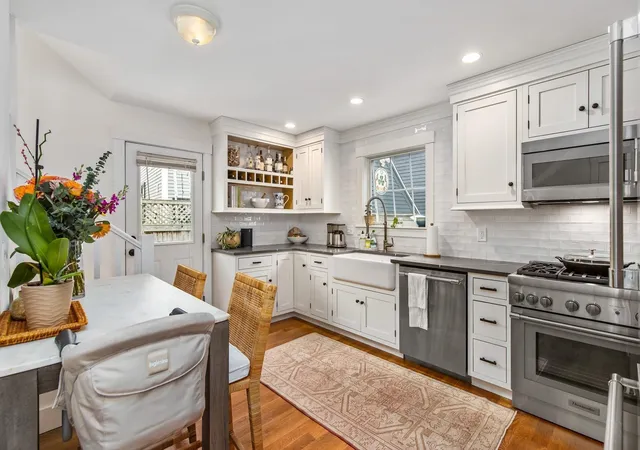
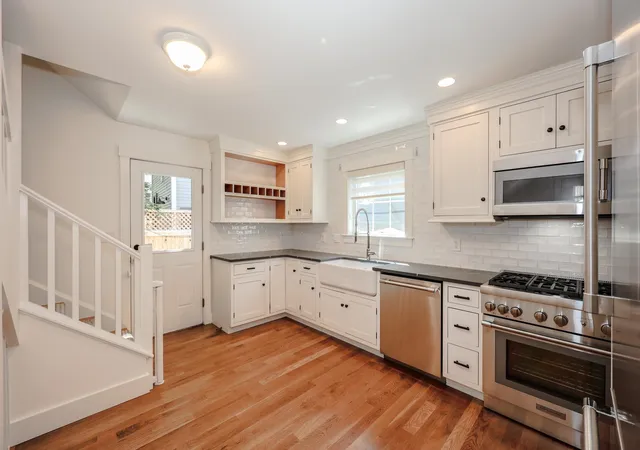
VALUE IMPROVEMENT on 10/08! This charming like NEW (2011) meticulously maintained 2 bedroom (potential for 3) New Englander is now back on the market! (Due to no fault of the seller) Located in the heart of Downtown Portsmouth just steps away from award winning restaurants, shops, parks, and entertainment. Step onto the granite walkway and into the home where you are greeted with gleaming hardwood floors and a bright and open layout. The gorgeous eat-in kitchen boasts gray honed quartz countertops, custom shaker cabinetry, recessed lighting, Thermador stainless steel appliances, and a professional series gas range. Off the kitchen is a half bath as well as direct access to the upper level, lower level, and back patio. The back patio features several gardens, privacy fences, and gorgeous bluestone pavers creating your own private sanctuary. Also included on the main level is a living room filled with natural sunlight and custom window treatments. Heading upstairs, you have two generously sized bedrooms. Both complete with hardwood floors and custom window treatments (Motorized treatments in primary). You’ll also find a beautifully tiled three-quarter bath with a glass shower and marble vanity. Heading downstairs, is a FINISHED lower level with newer flooring. This flex room creates the perfect space for a playroom, potential third bedroom (as it has a full egress window), office, gym, or whatever may suit your needs! Also included with the home is a large utility room with laundry and plenty of indoor storage space! NATURAL GAS, PUBLIC water, PUBLIC sewer, NEW whole house mini split heat & cooling system 2023, NEW tankless on-demand water heater 2023, NEW flooring in lower level 2024, New expanded capacity built-in sump pump 2025, and NEW Hardscaping/ Garden beds 2026. **Plenty of parking to be found on Hanover, in public lot around the corner, and nearby garages. (Foundry garage is closest to property) & FREE parking on the road for residents!
- Houzeo last checked: 10 minutes ago
- Listing updated: October 8, 2026 at 11:14 pm
- Source: NEREN/Prime MLS-NH | MLS#: 5103677

Property Details
Status
Active
Type
Single Family Residence
No. of Stories
-
County
City
Neighborhood
--
Year Built
2011
HOA Fees
-
Finished Area
930 sqft
Lot Size
1,307 sqft lot
Basement Area
- sqft
MLS Name
NEREN/Prime MLS
MLS Number
5103677
MLS Status
(10) Active - Active
Days on Market
64

Continue Your Journey in App
Find your dream home, receive real-time updates, and many more!
Download App
Continue Your Journey in App
Find your dream home, receive real-time updates, and many more!
Location
Facts & Features
Rooms
Bedrooms & bathrooms
Bedrooms: 2
Bathrooms: 2
Interior
Sewer
Public
Interior Features
Natural Light, Indoor Storage, Window Treatment, Programmable Thermostat
Cooling
Mini Split
Flooring
Hardwood, Tile
Heating
Natural Gas, Gas Heater, Mini Split
Exterior Features
Full Fence, Garden, Natural Shade, Patio, Covered Porch
Appliances
Dishwasher, Dryer, Microwave, Gas Range, Refrigerator, Washer, Tankless Water Heater
Construction
Year Built
Year Built: 2011
Home type
Single Family Residence
Property Condition
Existing
Roof
Asphalt Shingle
Architectural Style
New Englander
Foundation Details
Concrete
Construction Materials
Cement Siding, Composition Exterior
Utilities & Energy
Water Source
Public
Basement
Concrete, Concrete Floor, Daylight, Full, Partially Finished, Interior Stairs, Storage Space, Sump Pump, Interior Entry
Utilities
Cable
Electric
Circuit Breakers
Other Features
Lot Features
City Lot, Curbing, Landscaped, Sidewalks, Street Lights, In Town, Near Shopping, Near Public Transit, Near Hospital, Near School(s)
Price History
| Date | Event | Price |
|---|---|---|
10/07/2026 Source: | Price Decreased | $825,000 -1.20% $887/sqft |
08/30/2026 Source: | Listed for Sale | $835,000 +6.37% $898/sqft |
04/29/2022 Source: | Sold | $785,000 $844/sqft |

Nearby Homes


Find Homes by Property Features in Portsmouth, NH


Based on information from PrimeMLS Inc. through Oct 10, 2026, 03:46PM. This display of listings may or may not be the entire Compilation from the PrimeMLS database, and PrimeMLS does not guarantee the accuracy of such information. The listing broker's offer of compensation is made only to other real estate licensees who are participant members of PrimeMLS. This information is deemed reliable, but not guaranteed. The data relating to real estate displayed on this display comes in part from the IDX Program of PrimeMLS. The information being provided is for consumers' personal, non- commercial use and may not be used for any purpose other than to identify prospective properties consumers may be interested in purchasing. Data last updated Oct 10, 2026, 03:46PM. © 2026 PrimeMLS, Inc. All Rights Reserved.
 Advertising Broker: Derek Greene | The Greene Realty Group