- Overview
- Description
- Property Details
- Location
- HOA Management
- Facts & Features
- Getting Around
- Nearby Homes




$280,000
Monthly Est:$1,394
 2 Beds
 2 Baths
2 full baths
 1,128sqft
2820 Risser Ave, Orlando, FL 32812
$280,000
$1,394/moEst:
Get Pre-Approved
Multi Family
Built in 1986
$75.67/mo HOA
4,261 sqft lot
$248/sq.ft
Description
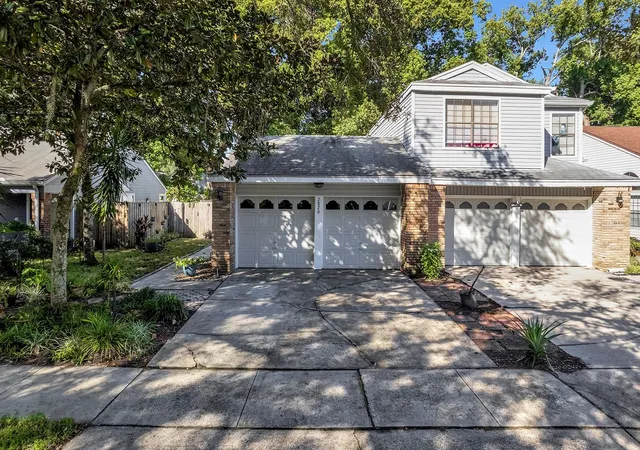
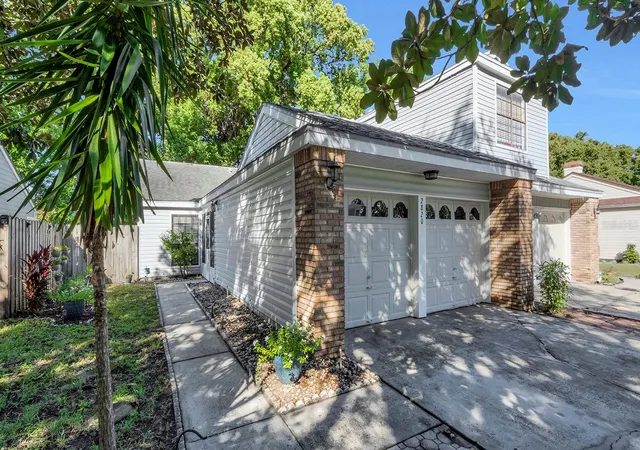
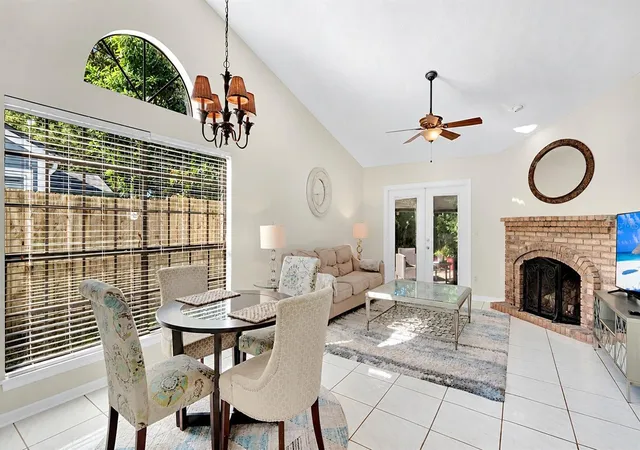
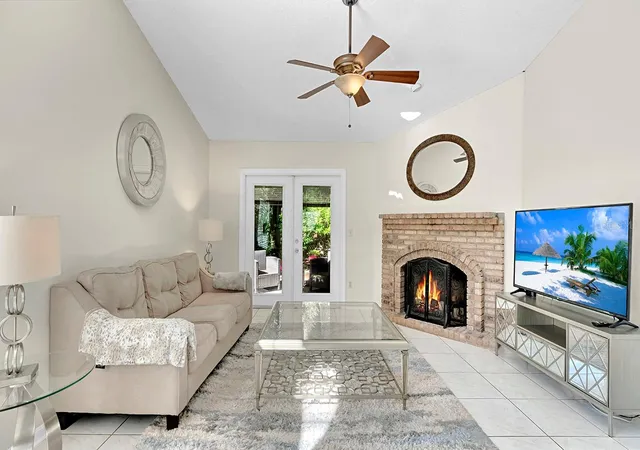
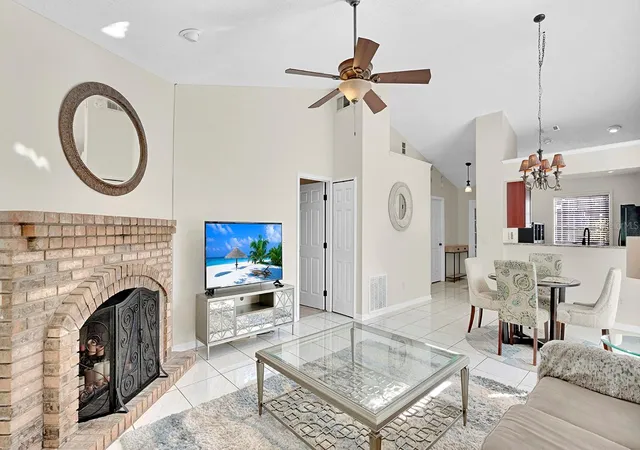
Located in the heart of Conway on a lovely tree-lined street, this well-maintained home features 2 bedrooms plus an office. TOUR THE HOUSE WITH THE VIRTUAL TOUR and VIDEO WALK THROUGH LINKS. Step in from the screened breezeway that connects the garage to the house, and you’ll notice large windows and high ceilings (no popcorn ceilings), creating an open and airy floorplan. The family cook will enjoy preparing meals among the ample granite countertops, all the while overlooking the spacious dining and living room. Step out to the back patio and enjoy the tranquility of your private backyard while you enjoy your morning coffee, or a barbeque with friends. The primary suite sits at the rear of the home and features double closets with closet organizers, a large bathroom vanity, and a large whirlpool tub for you to luxuriate in. At the front of the home, the second bedroom is nearly equal in size, has double closets, and connects to the second bathroom which features a shower/tub combo. The large garage has a portion that has been converted for use as an air conditioned office or utility space, to give you that extra living space you need, but still providing ample room for storage and a vehicle. This home is move-in ready, and all appliances are included! Essex Point is a beautiful neighborhood of duplex-style homes, where homeowners have their own yards to enjoy, and the low HOA fee takes care of common areas and a neighborhood pool. Located in the Conway area, with great schools, convenient shopping, dining, and just minutes to downtown Orlando or the Orlando International airport, your new home in an amazing location awaits!
- Houzeo last checked: 2 minutes ago
- Listing updated: October 15, 2026 at 5:34 am
- Listing Provided by: Chris Winn (407) 970-6776 | BLOOM HOME GROUP REALTY LLC (407) 434-9408
- Source: Stellar MLS-FL | MLS#: O6448026

Property Details
Status
Active
Type
Multi Family
No. of Stories
1
County
City
Neighborhood
Year Built
1986
HOA Fees
$75.67/mo
Finished Area
1,128 sqft
Lot Size
4,261 sqft lot
Basement Area
- sqft
MLS Name
Stellar MLS
MLS Number
O6448026
MLS Status
Active
Days on Market
14

Continue Your Journey in App
Find your dream home, receive real-time updates, and many more!
Continue Your Journey in App
Find your dream home, receive real-time updates, and many more!
Location
HOA Management
Sentry Management
HOA Fees
$226.95/ Quarterly
Amenities
 Amenities and services may be covered by one or multiple associations and service providers.
 Pool
Disclaimer: Amenities are based on third-party information and may vary; buyers must independently verify all amenities, as information is deemed reliable but not guaranteed.
Facts & Features
Rooms
Bedrooms & bathrooms
Bedrooms: 2
Bathrooms: 2
Kitchen
Level: First
Area: 110.00 Square Feet
Dimensions: 11x10
Living Room
Level: First
Area: 225.00 Square Feet
Dimensions: 15x15
Dining Room
Level: First
Area: 117.00 Square Feet
Dimensions: 13x9
Primary Bedroom
Level: First
Area: 180.00 Square Feet
Dimensions: 15x12
Primary Bathroom
Level: First
Area: 120.00 Square Feet
Dimensions: 15x8
Bedroom 2
Level: First
Area: 165.00 Square Feet
Dimensions: 15x11
Bathroom 2
Level: First
Area: 55.00 Square Feet
Dimensions: 11x5
Office
Level: First
Area: 117.00 Square Feet
Dimensions: 13x9
Interior
Cooling
Central Air
Appliances
Dishwasher, Dryer, Microwave, Range, Refrigerator, Washer
Interior Features
Ceiling Fans(s), High Ceilings, Living Room/dining Room Combo, Open Floorplan, Split Bedroom, Stone Counters
Sewer
Public Sewer
Heating
Central, Electric
Flooring
Carpet, Tile
Construction
Year Built
Year Built: 1986
Home type
Multi Family
Roof
Shingle
Construction Materials
Frame
Foundation Details
Slab
Utilities & Energy
Laundry Features
In Garage, Laundry Room
Fireplace Features
Living Room
Utilities
Public
Water Source
Public
Association Amenities
Pool
Other Features
Patio And Porch Features
Covered, Front Porch, Patio, Screened
Community Features
Pool
Subdivision Name
Bryn Mawr
Price History
| Date | Event | Price |
|---|---|---|
10/15/2026 Source: | Listed for Sale | $280,000 +225.96% $248/sqft |
06/30/2009 Source: | Price Decreased | $85,900 -58.50% $76/sqft |
11/23/2005 Source: | Sold | $207,000 +4.07% $184/sqft |
08/02/2005 Source: | Listing Removed | $198,900 $176/sqft |

Nearby Homes
Find Homes by Property Features in Orlando, FL

Based on information from Stellar MLS® through Oct 30, 2026, 08:30AM as submitted to and distributed by MLS GRID. All data is obtained from various sources and may not have been verified by the broker or MLS GRID. Supplied Open House Information is subject to change without notice. All information should be independently reviewed and verified for accuracy. Properties may or may not be listed by the office/agent presenting the information. IDX information is provided exclusively for consumers’ personal non-commercial use. It may not be used for any purpose other than to identify prospective properties consumers may be interested in purchasing. The data is deemed reliable but is not guaranteed by MLS GRID. The use of the MLS GRID Data may be subject to an end-user license agreement prescribed by the Member Participant’s applicable MLS, if any, and as amended from time to time. © 2026 Stellar MLS. All Rights Reserved.
 Advertising Broker: Fred McGill | Simple Showing, Inc
