- Overview
- Description
- Property Details
- Location
- HOA Management
- Facts & Features
- Getting Around
- Nearby Homes




$315,000
Monthly Est:$1,568
 2 Beds
 3 Baths
2 full baths + 1 half bath
 1,624sqft
5412 Rutland Ct, Orlando, FL 32812
$315,000
$1,568/moEst:
Get Pre-Approved
Multi Family
Built in 1988
$69.5/mo HOA
4,305 sqft lot
$194/sq.ft
Description
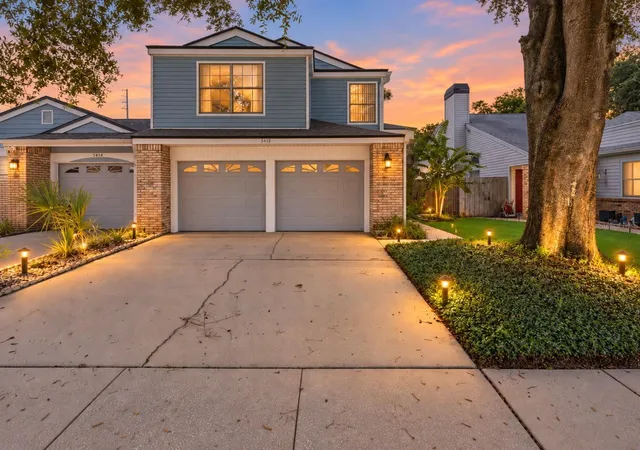
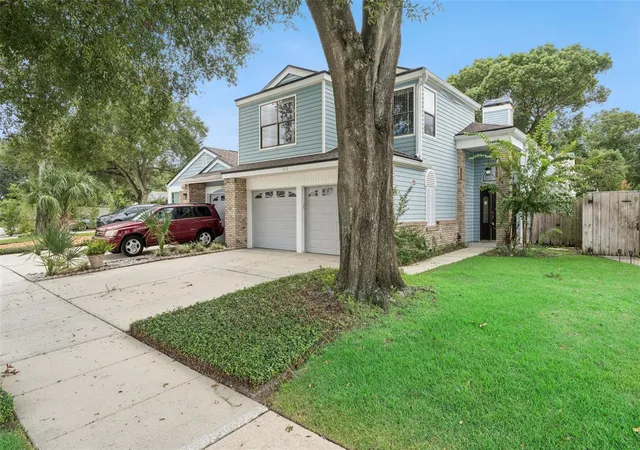
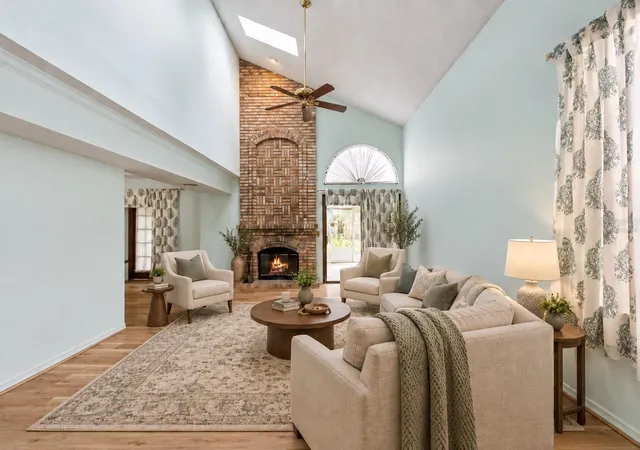
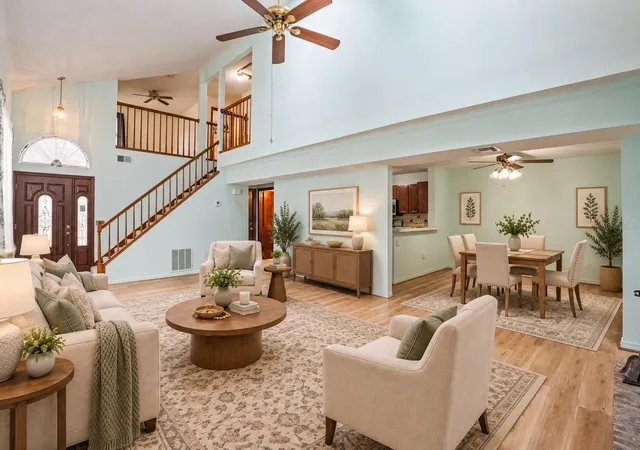
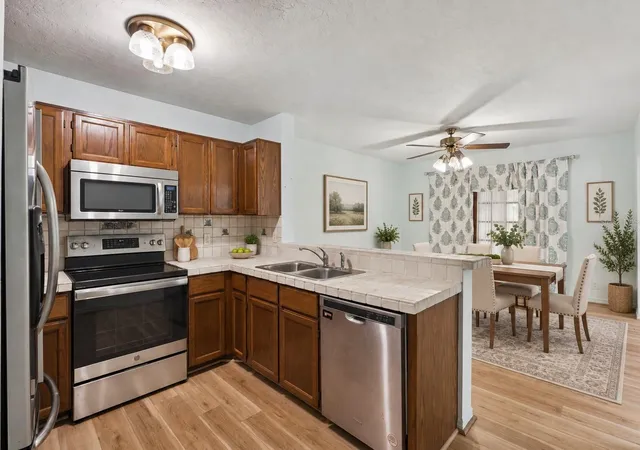
Virtually Staged. Welcome to one of Orlando’s best-kept location secrets, just 10 minutes from the Orlando International Airport! Centrally located to almost everything Orlando offers within a 10 mile radius! Downtown Orlando, Mall of Millenia, All theme parks, College Park, Baldwin Park, Waterford Lakes, and UCF are all within 10 miles. Barber Park is only 1.5 miles away offering a central location for family fun! This 2-bedroom, 2.5-bath home with an upstairs flex loft offers the space, function, and lifestyle buyers are looking for. Located in a homeowners-only community with no rentals allowed, this neighborhood offers a true owner-occupied feel in an incredibly convenient Orlando location. Inside, the main level features a huge great room with tall ceilings, a wood-burning fireplace, and new luxury vinyl plank flooring throughout. The kitchen includes stainless steel appliances, a breakfast bar, and an attached eat-in dining space. From there, step into the air-conditioned Florida room, which connects seamlessly to the screened lanai and fully fenced private backyard. Upstairs, both bedrooms are joined by a versatile loft that can be used as an office, playroom, media room, or even converted into a third bedroom. Close to Orlando’s shopping, dining, entertainment, major roadways, and the airport, this home delivers the location, privacy, and flexibility that are hard to find at this price point.
- Houzeo last checked: 14 minutes ago
- Listing updated: October 7, 2026 at 5:41 pm
- Listing Provided by: Greg Roberts, LLC (407) 927-5303 , Paige Swanberg | LPT REALTY LLC (386) 388-7877
- Source: Stellar MLS-FL | MLS#: V4951261

Part of

Property Details
Status
Active
Type
Multi Family
No. of Stories
2
County
City
Neighborhood
Year Built
1988
HOA Fees
$69.5/mo
Finished Area
1,624 sqft
Lot Size
4,305 sqft lot
Basement Area
- sqft
MLS Name
Stellar MLS
MLS Number
V4951261
MLS Status
Active
Days on Market
15
Cumulative Days on Market
350

Continue Your Journey in App
Find your dream home, receive real-time updates, and many more!
Download App
Continue Your Journey in App
Find your dream home, receive real-time updates, and many more!
Location
HOA Management
Amy Hilde
HOA Fees
$417/ Semi-Annually
Disclaimer: Amenities are based on third-party information and may vary; buyers must independently verify all amenities, as information is deemed reliable but not guaranteed.
Facts & Features
Rooms
Bedrooms & bathrooms
Bedrooms: 2
Bathrooms: 3
Living Room
Level: First
Area: 384.00 Square Feet
Dimensions: 24x16
Dining Room
Level: First
Area: 156.00 Square Feet
Dimensions: 13x12
Florida Room
Level: First
Area: 320.00 Square Feet
Dimensions: 20x16
Primary Bedroom
Level: Second
Area: 228.00 Square Feet
Dimensions: 19x12
Bedroom 2
Level: Second
Area: 165.00 Square Feet
Dimensions: 15x11
Loft
Level: Second
Area: 150.00 Square Feet
Dimensions: 15x10
Kitchen
Level: First
Area: 120.00 Square Feet
Dimensions: 12x10
Balcony/Porch/Lanai
Level: First
Area: 120.00 Square Feet
Dimensions: 15x8
Interior
Window Features
Skylight(s)
Appliances
Dishwasher, Microwave, Range, Refrigerator
Interior Features
Ceiling Fans(s), Primary Bedroom Upstairs, Thermostat, Vaulted Ceiling(s)
Heating
Central, Electric
Exterior Features
Lighting, Private Yard
Cooling
Central Air
Sewer
Public Sewer
Flooring
Carpet, Vinyl
Construction
Year Built
Year Built: 1988
Home type
Multi Family
Construction Materials
Vinyl Siding, Frame
Foundation Details
Slab
Roof
Shingle
Utilities & Energy
Water Source
Public
Utilities
Bb/hs Internet Available, Cable Connected, Electricity Connected, Phone Available, Public, Sewer Connected, Water Connected
Laundry Features
In Garage
Fireplace Features
Living Room, Wood Burning
Other Features
Community Features
Clubhouse, Deed Restrictions, Playground, Pool
Subdivision Name
Essex Point South
Price History
| Date | Event | Price |
|---|---|---|
09/24/2026 Source: | Coming Soon | $325,000 $200/sqft |
09/24/2026 Source: | Listed for Sale | $325,000 +3.17% $200/sqft |
09/24/2026 Source: | Price Decreased | $315,000 -3.08% $194/sqft |
09/24/2026 Source: | Price Decreased | $325,000 -5.77% $200/sqft |
08/22/2026 Source: | Listing Removed | $344,900 $212/sqft |

Show more
Nearby Homes
Find Homes by Property Features in Orlando, FL

Based on information from Stellar MLS® through Oct 09, 2026, 05:15AM as submitted to and distributed by MLS GRID. All data is obtained from various sources and may not have been verified by the broker or MLS GRID. Supplied Open House Information is subject to change without notice. All information should be independently reviewed and verified for accuracy. Properties may or may not be listed by the office/agent presenting the information. IDX information is provided exclusively for consumers’ personal non-commercial use. It may not be used for any purpose other than to identify prospective properties consumers may be interested in purchasing. The data is deemed reliable but is not guaranteed by MLS GRID. The use of the MLS GRID Data may be subject to an end-user license agreement prescribed by the Member Participant’s applicable MLS, if any, and as amended from time to time. © 2026 Stellar MLS. All Rights Reserved.
 Advertising Broker: Fred McGill | Simple Showing, Inc