- Overview
- Description
- Property Details
- Location
- HOA Management
- Facts & Features
- Getting Around
- Nearby Homes



$364,900
Monthly Est:$1,816
 3 Beds
 3 Baths
2 full baths + 1 half bath
 1,624sqft
3109 Bridgeford Dr, Orlando, FL 32812
$364,900
$1,816/moEst:
Get Pre-Approved
Multi Family
Built in 1989
$72.17/mo HOA
4,304 sqft lot
$225/sq.ft
Description
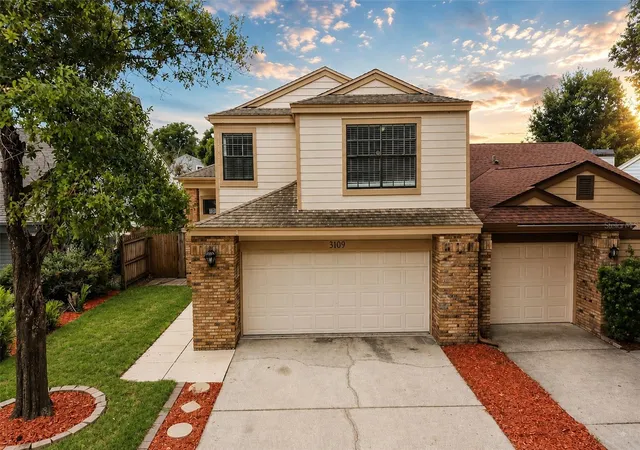
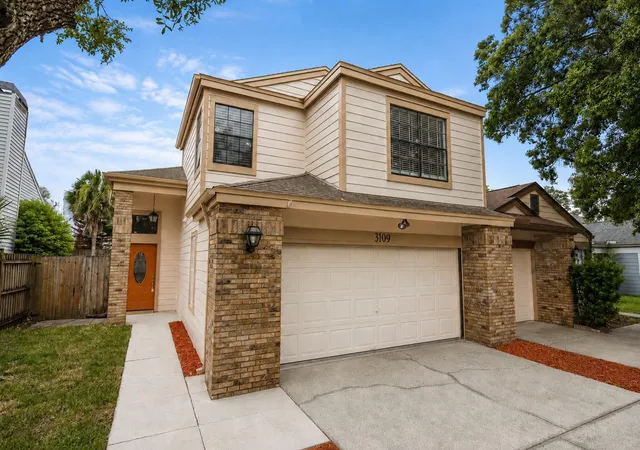
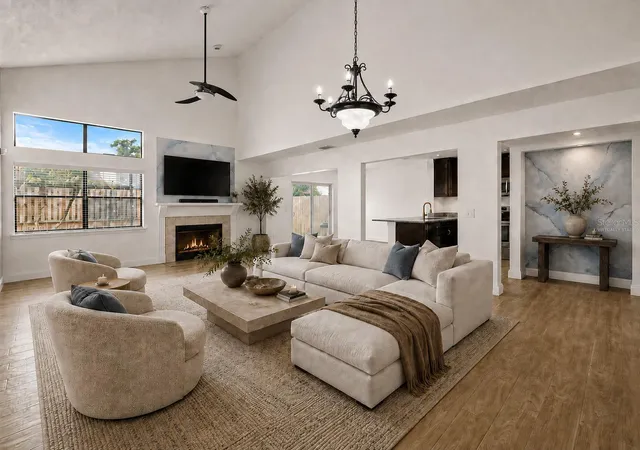
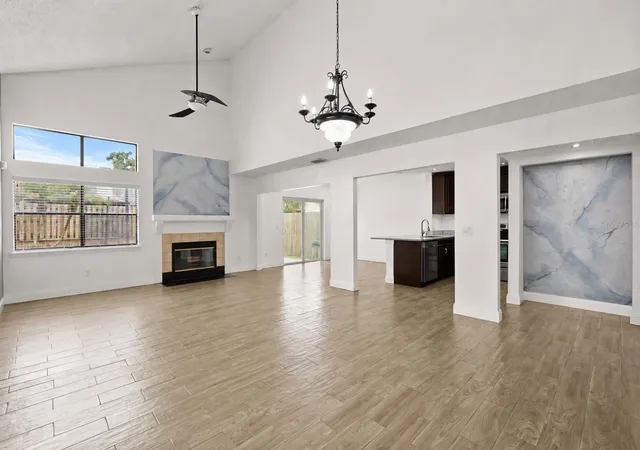
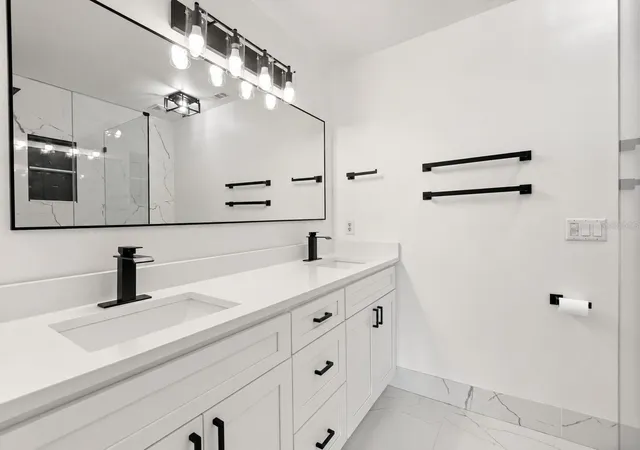
Virtually Staged. NEW STAIR CARPET to be installed by 10/16! Welcome home to Essex Point South! Half duplex, attached on one side only. Turn into the community and this is the first home you see, sitting proudly across from the tennis court, updated and move-in ready. 2026 FRESHLY PAINTED INSIDE AND OUT with NEW LANDSCAPING, and REPIPED. The front door opens to soaring two-story ceilings and a great room filled with natural light, generous enough to live like two rooms in one, with a wood-burning fireplace anchoring the space. WOOD-LOOK TILE FLOWS ACROSS THE ENTIRE MAIN LEVEL. The kitchen opens straight into the living space, with GRANITE COUNTERS, STAINLESS APPLIANCES, espresso cabinetry with under-cabinet lighting, and a breakfast bar. Sliding doors lead to a FULLY FENCED BACKYARD with a paver patio and a pergola with string lighting, so carrying food outside takes no effort. A formal dining room with a bay window sits just beyond, and a convenient half bath serves the main level. Upstairs, the oversized primary suite features a vaulted ceiling, a walk-in closet, and a 2023 RENOVATED PRIMARY BATH that is the showpiece of the house, with QUARTZ COUNTERS, DUAL VANITIES, MATTE FIXTURES, and MARBLE-LOOK PORCELAIN running from the floor through the shower surround, finished with NATURAL BASALT STONE underfoot and a rainfall head overhead. Two more bedrooms share a RENOVATED full bath, and all three bedrooms are upstairs together, away from the main living areas. The oversized two-car garage has room for two vehicles plus storage, with laundry and extra cabinetry. LOW $73 MONTHLY HOA includes a community pool, tennis court, and a covered picnic pavilion with brick barbecue grills, on quiet oak-lined streets with sidewalks throughout. Conway puts you close to everything without living on top of it. SR 408 and SR 528 are minutely away, Orlando International Airport is about 10 minutes, and Downtown Orlando is 15. Home Sweet Home awaits!
- Houzeo last checked: 4 minutes ago
- Listing updated: October 6, 2026 at 11:25 pm
- Listing Provided by: Isabelle Goncalves (407) 495-8970 , Philip Kolbrich | TOP FLORIDA HOMES (855) 919-0458
- Source: Stellar MLS-FL | MLS#: O6431022

Part of

Property Details
Status
Active
Type
Multi Family
No. of Stories
-
County
City
Neighborhood
Year Built
1989
HOA Fees
$72.17/mo
Finished Area
1,624 sqft
Lot Size
4,304 sqft lot
Basement Area
- sqft
MLS Name
Stellar MLS
MLS Number
O6431022
MLS Status
Active
Days on Market
56
Cumulative Days on Market
54

Continue Your Journey in App
Find your dream home, receive real-time updates, and many more!
Download App
Continue Your Journey in App
Find your dream home, receive real-time updates, and many more!
Location
HOA Management
Amy Hidle - Don Asher
HOA Fees
$433.27/ Semi-Annually
Disclaimer: Amenities are based on third-party information and may vary; buyers must independently verify all amenities, as information is deemed reliable but not guaranteed.
Facts & Features
Rooms
Bedrooms & bathrooms
Bedrooms: 3
Bathrooms: 3
Kitchen
Level: First
Area: 120.00 Square Feet
Dimensions: 12x10
Living Room
Level: First
Area: 360.00 Square Feet
Dimensions: 15x24
Primary Bedroom
Level: Second
Area: 247.00 Square Feet
Dimensions: 13x19
Bedroom 2
Level: Second
Area: 160.00 Square Feet
Dimensions: 10x16
Dining Room
Level: First
Area: 144.00 Square Feet
Dimensions: 12x12
Bedroom 3
Level: Second
Area: 140.00 Square Feet
Dimensions: 10x14
Primary Bathroom
Level: Second
Area: 56.00 Square Feet
Dimensions: 8x7
Interior
Flooring
Carpet, Ceramic Tile, Laminate, Tile
Heating
Central, Electric
Appliances
Dishwasher, Dryer, Microwave, Range, Refrigerator, Washer
Cooling
Central Air
Interior Features
Ceiling Fans(s), High Ceilings, Kitchen/family Room Combo, Open Floorplan, Vaulted Ceiling(s), Walk In Closet(s)
Sewer
Public Sewer
Construction
Year Built
Year Built: 1989
Home type
Multi Family
Construction Materials
Block, Cement Siding
Foundation Details
Slab
Roof
Shingle
Utilities & Energy
Water Source
Public
Fireplace Features
Family Room, Wood Burning
Laundry Features
In Garage
Utilities
Cable Connected, Electricity Connected, Sewer Connected, Water Connected
Other Features
Community Features
Pool, Tennis Court(s), Street Lights
Patio And Porch Features
Patio
Subdivision Name
Essex Point South
Price History
| Date | Event | Price |
|---|---|---|
09/23/2026 Source: | Price Decreased | $369,900 -2.63% $228/sqft |
08/13/2026 Source: | Listed for Sale | $379,900 +4.11% $234/sqft |
08/13/2026 Source: | Price Decreased | $364,900 -3.95% $225/sqft |
08/13/2026 Source: | Price Increased | $379,900 +43.36% $234/sqft |
08/28/2019 Source: | Price Increased | $265,000 +6.85% $163/sqft |

Show more
Getting Around 3109 Bridgeford Dr
Bike Score®

Somewhat Bikeable
36/100
Walk Score®

Car-Dependent
18/100
Transit Score®

Some Transit
35/100
Data provided by Redfin
Nearby Homes
Find Homes by Property Features in Orlando, FL

Based on information from Stellar MLS® through Oct 09, 2026, 12:30AM as submitted to and distributed by MLS GRID. All data is obtained from various sources and may not have been verified by the broker or MLS GRID. Supplied Open House Information is subject to change without notice. All information should be independently reviewed and verified for accuracy. Properties may or may not be listed by the office/agent presenting the information. IDX information is provided exclusively for consumers’ personal non-commercial use. It may not be used for any purpose other than to identify prospective properties consumers may be interested in purchasing. The data is deemed reliable but is not guaranteed by MLS GRID. The use of the MLS GRID Data may be subject to an end-user license agreement prescribed by the Member Participant’s applicable MLS, if any, and as amended from time to time. © 2026 Stellar MLS. All Rights Reserved.
 Advertising Broker: Fred McGill | Simple Showing, Inc