- Overview
- Description
- Property Details
- Location
- Facts & Features
- Getting Around
- Nearby Homes


Street View
$619,900
Monthly Est:$3,085
 3 Beds
 3 Baths
2 full baths + 1 half bath
 1,950sqft
2820 State Rd 38 E, Westfield, IN 46074
$619,900
$3,085/moEst:
Get Pre-Approved
Single Family Residence
Built in 1995
$-- HOA
3.1 acres lot
$318/sq.ft
Description
Nestled on over THREE ACRES of secluded land at a prime Westfield location, this custom-built brick home offers the ultimate retreat, fully surrounded by mature trees while remaining just minutes from local Westfield amenities! Traditional and very functional layout, with three bedrooms, two and a half bathrooms, as well a flex room for various uses! Kitchen features stainless steel appliances, large countertop areas, a center island, built-in microwave, plenty of oak cabinetry with pull out features, and an eating nook! Kitchen opens to a generously sized Great Room, that boasts a monumental brick wood-burning fireplace and built-in shelving! Laundry/mudroom offers convenient sink tub, while the attached 2-car garage features additional space with a work bench and built-in shelving! A peace of mind comes standard with a fully insulated crawl space, a newly renovated primary bathroom shower, completed in 2025, and all major mechanical systems that are just seven years old and regularly maintained! Step outside to enjoy a private, fully fenced-in backyard area anchored by a generous 12'x20' concrete patio, ideal for outdoor relaxing and entertaining! The property boasts exceptional auxiliary space thanks to a expansive 32'40' barn that is fully ready for horses or easily convertible into a dream workshop or multi-car garage! Must see to fully appreciate the opportunities this property has to offer!
- Houzeo last checked: 48 minutes ago
- Listing updated: September 18, 2026 at 5:56 pm
- Listing Provided by: Nem Ostojic | Coldwell Banker - Kaiser (317) 844-1131
- Source: Metropolitan Indianapolis Board of REALTORS (MIBOR) MLS-IN | MLS#: 22123410

Property Details
Status
Active
Type
Single Family Residence
No. of Stories
-
County
City
Neighborhood
--
Year Built
1995
HOA Fees
-
Finished Area
1,950 sqft
Lot Size
3.1 acres lot
Basement Area
- sqft
MLS Name
Metropolitan Indianapolis Board of REALTORS (MIBOR) MLS
MLS Number
22123410
MLS Status
Active
Days on Market
31
Cumulative Days on Market
19

Continue Your Journey in App
Find your dream home, receive real-time updates, and many more!
Download App
Continue Your Journey in App
Find your dream home, receive real-time updates, and many more!
Location
Facts & Features
Rooms
Bedrooms & bathrooms
Bedrooms: 3
Bathrooms: 3
Master Bedroom
Level: Main
Area: 224.00 Square Feet
Dimensions: 14X16
Laundry
Level: Main
Area: 77.00 Square Feet
Dimensions: 07X11
Kitchen
Level: Main
Area: 225.00 Square Feet
Dimensions: 15X15
Living Room
Level: Main
Area: 182.00 Square Feet
Dimensions: 13X14
Family Room
Level: Main
Area: 405.00 Square Feet
Dimensions: 15X27
Bedroom 3
Level: Main
Area: 120.00 Square Feet
Dimensions: 10X12
Bedroom 2
Level: Main
Area: 168.00 Square Feet
Dimensions: 12X14
Interior
Exterior Features
Barn Mini
Window Features
Screens, Low Emissivity Windows, Wood Frames
Cooling
Central Air
Flooring
Hardwood
Heating
Forced Air, Heat Pump, Electric
Interior Features
Attic Pull Down Stairs, Built In Features, Breakfast Bar, Paddle Fan
Appliances
Dishwasher, Dryer, Disposal, Microwave, Electric Oven, Refrigerator, Trash Compactor, Washer, Electric Water Heater, Water Softener Owned
Construction
Year Built
Year Built: 1995
Home type
Single Family Residence
Architectural Style
Ranch
Construction Materials
Brick
Foundation Details
Crawl Space
Utilities & Energy
Water Source
Private
Parking Features
Attached
Fireplace Features
Family Room, Wood Burning
Utilities
Cable Connected
Other Features
Subdivision Name
No Subdivision
Lot Features
Rural Not Subdivision, Mature Trees
Patio And Porch Features
Patio
Price History
| Date | Event | Price |
|---|---|---|
08/31/2026 Source: | Listed for Sale | $619,900 $318/sqft |

Nearby Homes
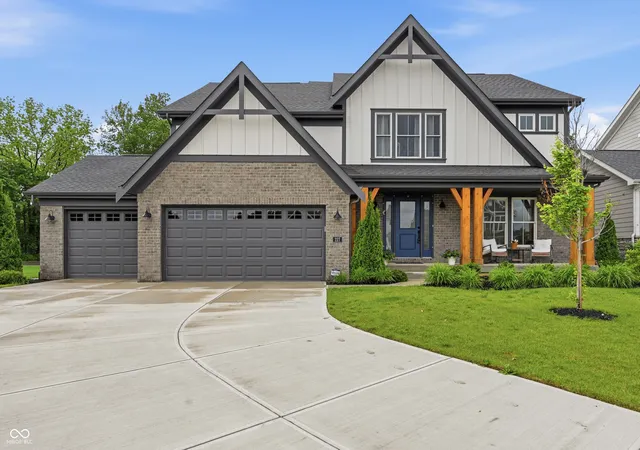
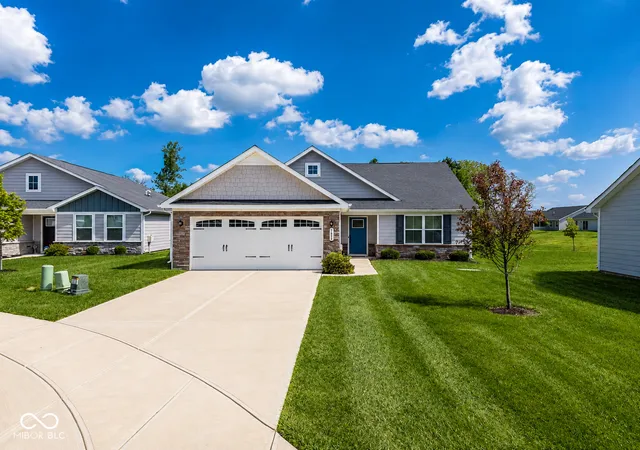


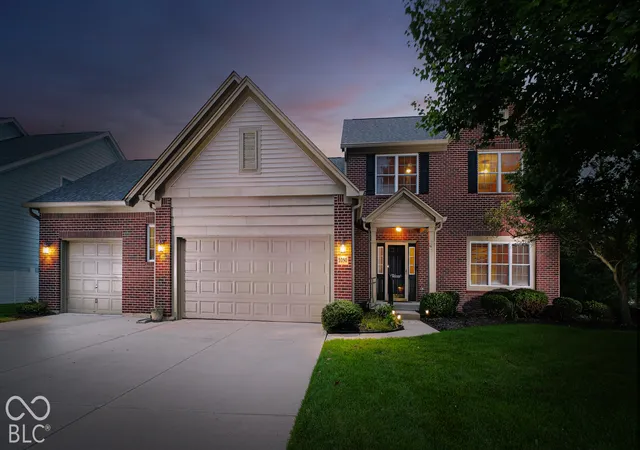
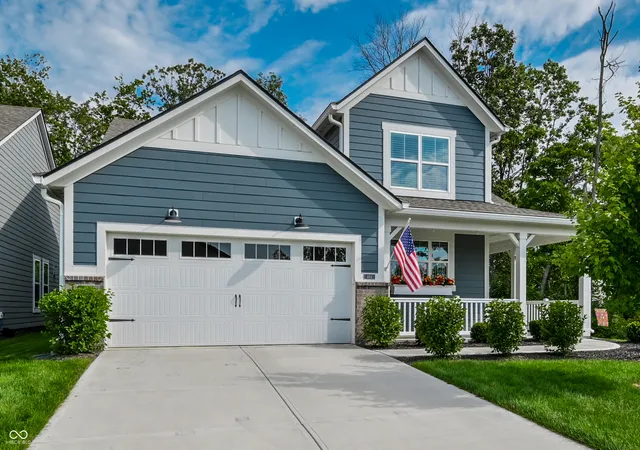
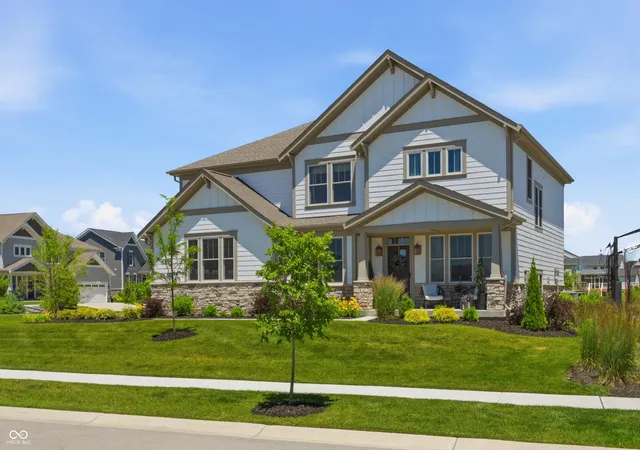
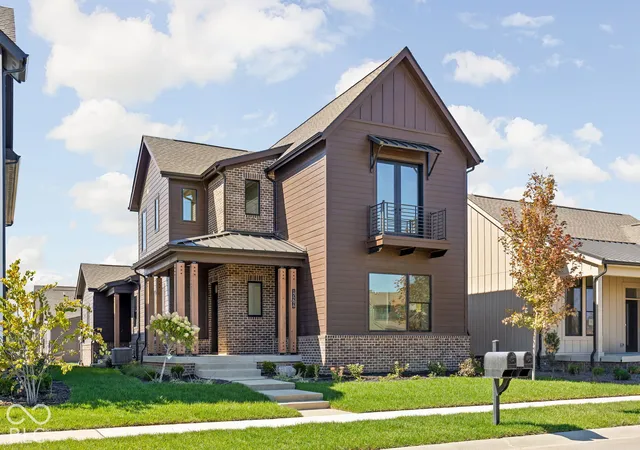
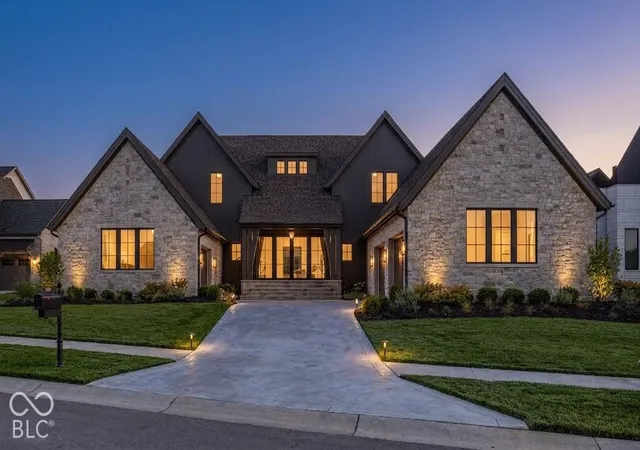
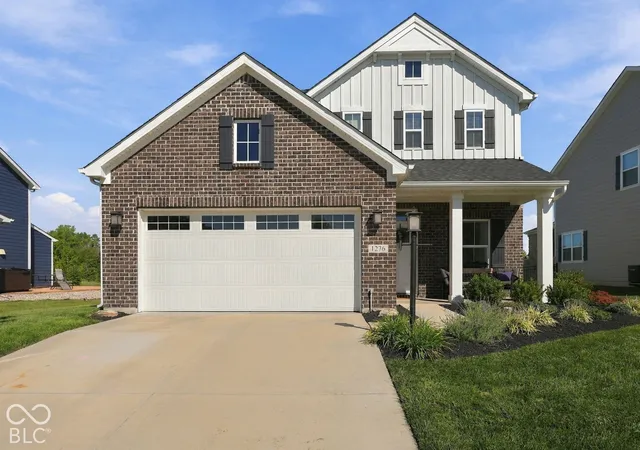
Find Homes by Property Features in Westfield, IN
Nearby New Homes For Sale

Based on information from MIBOR REALTOR® Association through Oct 01, 2026, 09:30AM. The Broker Listing Cooperative® listing service's Listing information is deemed reliable but is not guaranteed accurate by the Broker Listing Cooperative® listing service. All data is obtained from various sources and may not have been verified by broker or Broker Listing Cooperative listing service. Supplied Open House Information is subject to change without notice. All information should be independently reviewed and verified for accuracy. Properties may or may not be listed by the office/agent presenting the information.. All Rights Reserved. © 2026 MIBOR REALTOR® Association.
 Advertising Broker: Jonah Hartsburg | Hoosier Hub Realty