- Overview
- Description
- Property Details
- Location
- HOA Management
- Facts & Features
- Getting Around
- Nearby Homes

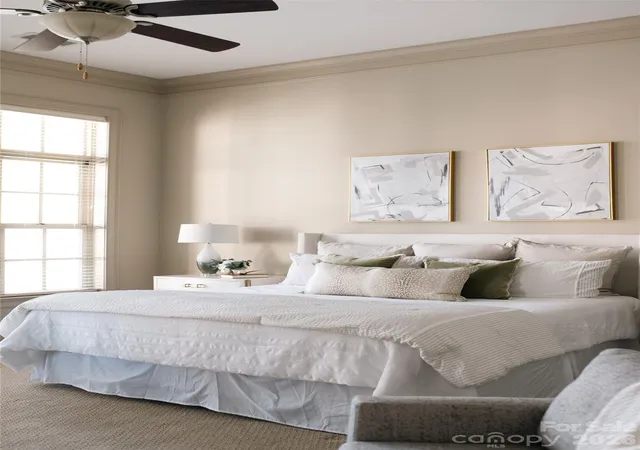

Street View
$1,925,000
Monthly Est:$9,581
 3 Beds
 4 Baths
3 full baths + 1 half bath
 2,588sqft
2823 Providence Rd #280, Charlotte, NC 28211
$1,925,000
$9,581/moEst:
Get Pre-Approved
Condominium
Built in 2008
$1,300/mo HOA
-- sqft lot
$744/sq.ft
Description
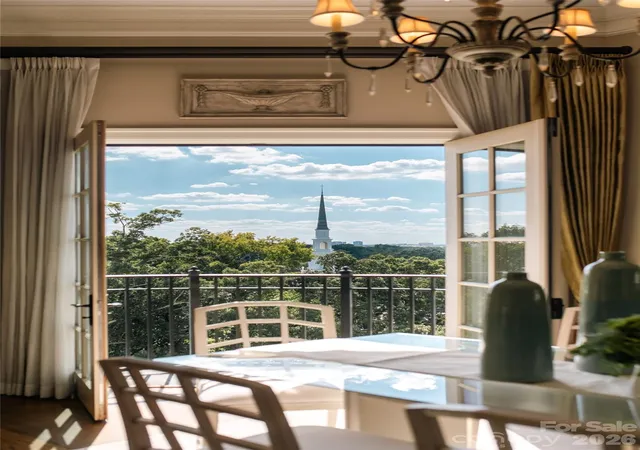
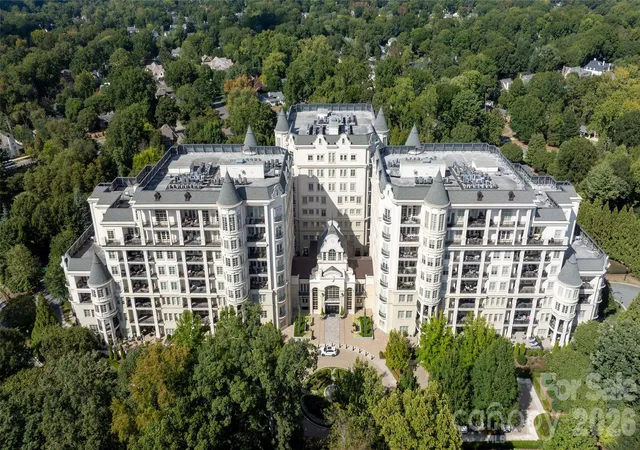
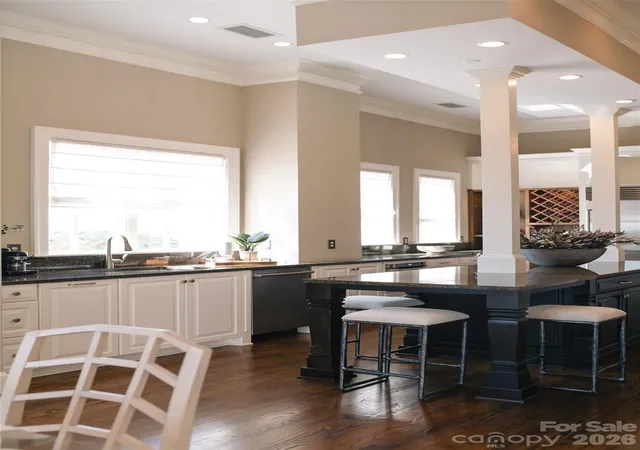
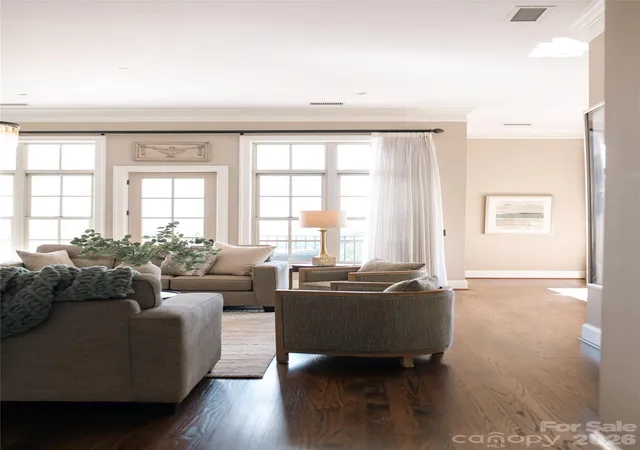
From this eighth-floor penthouse above the tree canopy at Rosewood, the day begins and ends with the sky. Morning light pours across the sunrise balcony while the coffee is still hot, and by evening the horizon beyond the living room has turned to embers, with a white church steeple standing in silhouette above a sea of oaks, a breathtaking show that never plays the same way twice. This is a true corner residence on the top floor, one of the rarest offerings in the building, and it feels less like a condominium than a house in the sky, with nearly 2,600 square feet on a single level beneath 12-foot ceilings, where tall French windows draw the light across site-finished hardwoods from two directions. Though the building opened in 2008, this residence was not completed until 2014, a later chapter in Rosewood's story, and its kitchen is fitted with Wolf and Sub-Zero.
Evenings gather in the great room around the gas fireplace while dinner comes together in the kitchen, and the dining area opens through French doors to a Juliet balcony above the treetops, eye level with the top of the steeple, where no one is in a hurry to leave the table. Beyond a second pair of French doors the bedroom wing keeps its own hush, and at the far end the primary suite waits with a private balcony, a large walk-in closet and a soaking tub set in a bay of windows. Two more bedrooms, three and a half baths and a full laundry room complete the home, and in the garage two generous parking spaces, set across from one another and each framed by columns for extra elbow room, come with a private storage unit.
Step off the elevator and Rosewood feels like a private resort, with eight and a half acres of gardens beneath mature oaks, a saltwater pool and its long brick terrace, tennis and pickleball, a fitness center, a coffee bar in the lobby where neighbors linger, and a paneled club room with a fireplace for the nights you host. A concierge who knows your name greets your guests and receives your packages, security keeps watch around the clock, and when you want to disappear for a month you simply lock the door and go. The $1,300 monthly dues include cable and high-speed internet and keep the building and grounds looking the way they do, with nearly 30 percent of the budget set aside in reserves and no special assessments pending. SouthPark is two miles away, Uptown four, and the shops and restaurants of Cotswold are just around the corner.
- Houzeo last checked: 12 hours ago
- Listing updated: October 2, 2026 at 6:32 am
- Listing Provided by: Ryan Palmer (508) 954-2159 | The Agency - Charlotte (980) 293-5487
- Source: Canopy MLS | MLS#: 4426720

Part of

Property Details
Status
Active
Type
Condominium
No. of Stories
-
County
City
Neighborhood
Year Built
2008
HOA Fees
$1300/mo
Finished Area
2,588 sqft
Lot Size
-- sqft lot
Basement Area
- sqft
MLS Name
Canopy MLS
MLS Number
4426720
MLS Status
Active
Days on Market
5
Cumulative Days on Market
107

Continue Your Journey in App
Find your dream home, receive real-time updates, and many more!
Download App
Continue Your Journey in App
Find your dream home, receive real-time updates, and many more!
Location
HOA Management
FirstService Residential
HOA Fees
$1,300/ Monthly
Disclaimer: Amenities are based on third-party information and may vary; buyers must independently verify all amenities, as information is deemed reliable but not guaranteed.
Facts & Features
Rooms
Bedrooms & bathrooms
Bedrooms: 3
Bathrooms: 4
Interior
Heating
Heat Pump
Appliances
Dishwasher, Disposal, Electric Water Heater, Exhaust Hood, Gas Cooktop, Microwave, Oven, Refrigerator, Self Cleaning Oven
Flooring
Carpet, Wood
Window Features
Insulated Window(s)
Interior Features
Breakfast Bar, Built In Features, Entrance Foyer, Garden Tub, Kitchen Island, Open Floorplan, Split Bedroom, Storage, Walk In Closet(s)
Exterior Features
Elevator, Storage, Tennis Court(s)
Sewer
Public Sewer
Cooling
Ceiling Fan(s), Central Air
Construction
Year Built
Year Built: 2008
Home type
Condominium
Construction Materials
Hard Stucco
Foundation Details
Slab
Utilities & Energy
Water Source
City
Laundry Features
Electric Dryer Hookup, Laundry Room, Main Level
Utilities
Cable Available, Natural Gas, Wired Internet Available
Parking Features
Assigned, Electric Gate, Attached Garage, Parking Garage, Parking Space(s)
Security Features
Carbon Monoxide Detector(s), Fire Sprinkler System, Intercom, Security Service, Smoke Detector(s)
Fireplace Features
Gas Unvented, Great Room
Other Features
Lot Features
Corner Lot, End Unit, Views
Patio And Porch Features
Balcony, Covered
Subdivision Name
Rosewood At Providence
Community Features
Business Center, Clubhouse, Concierge, Elevator, Fitness Center, Outdoor Pool, Pickleball, Sidewalks, Street Lights, Tennis Court(s)
Price History
| Date | Event | Price |
|---|---|---|
10/02/2026 Source: | Listed for Sale | $1,925,000 $744/sqft |
09/30/2026 Source: | Coming Soon | $1,925,000 -4.23% $744/sqft |
09/26/2026 Source: | Listing Removed | $2,010,000 $777/sqft |
07/20/2026 Source: | Price Decreased | $2,010,000 -1.95% $777/sqft |
06/11/2026 Source: | Listed for Sale | $2,050,000 +156.57% $792/sqft |

Show more
Cotswold Ranks #6 in Charlotte, NC

Homes

Rental Prices

Median Home Price
Nearby Homes
Find Homes by Property Features in Charlotte, NC

Based on information submitted to the MLS GRID from Canopy MLS through Oct 07, 2026, 06:00AM. All data is obtained from various sources and may not have been verified by the broker or MLS GRID. Supplied Open House Information is subject to change without notice. All information should be independently reviewed and verified for accuracy. Properties may or may not be listed by the office/agent presenting the information. IDX information is provided exclusively for consumers’ personal, noncommercial use. It may not be used for any purpose other than to identify prospective properties which the consumers may be interested in purchasing. The data is deemed reliable but is not guaranteed by MLS GRID. The use of the MLS GRID Data may be subject to an end-user license agreement prescribed by the Member Participant’s applicable MLS, if any, and as amended from time to time. ©2026 Canopy MLS. All Rights Reserved.
 Advertising Broker: Nicholas Huscroft | Chosen Realty