- Overview
- Description
- Property Details
- Location
- Facts & Features
- Getting Around
- Nearby Homes

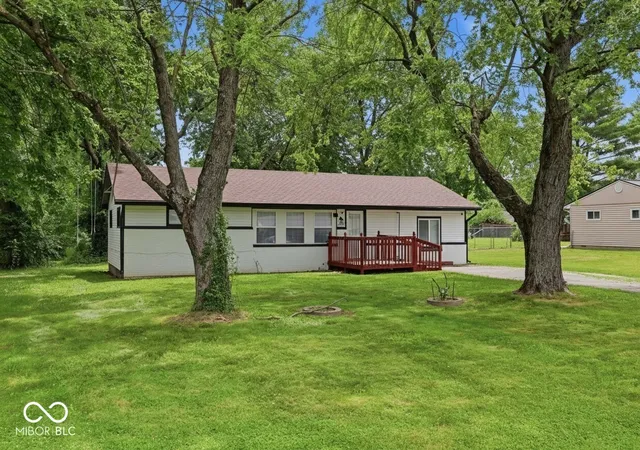
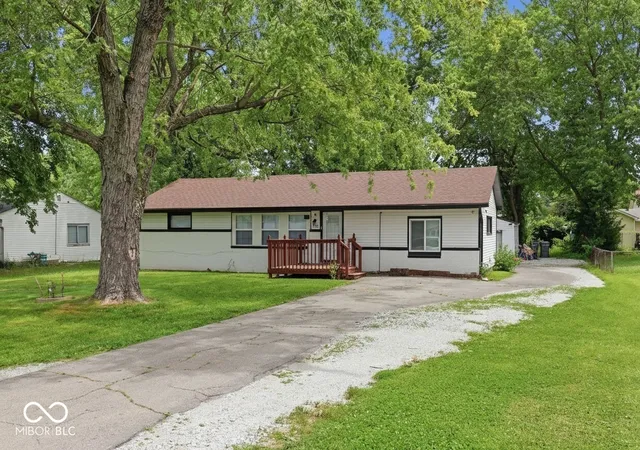
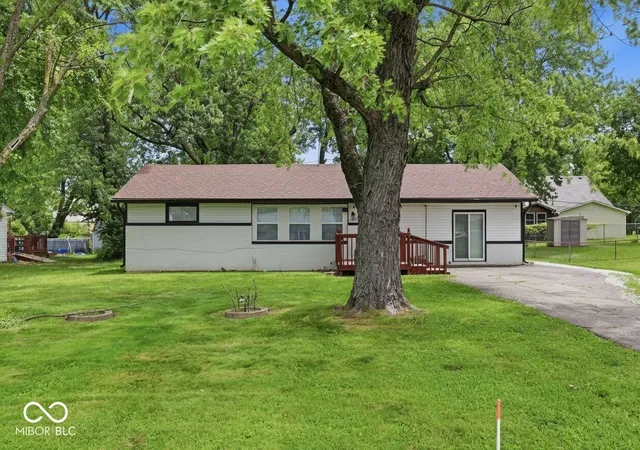
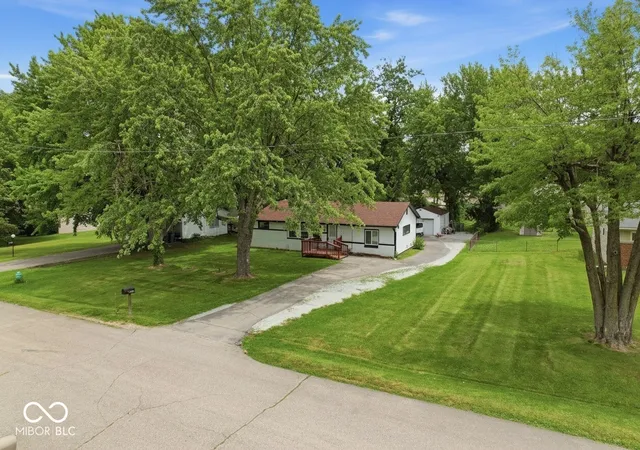
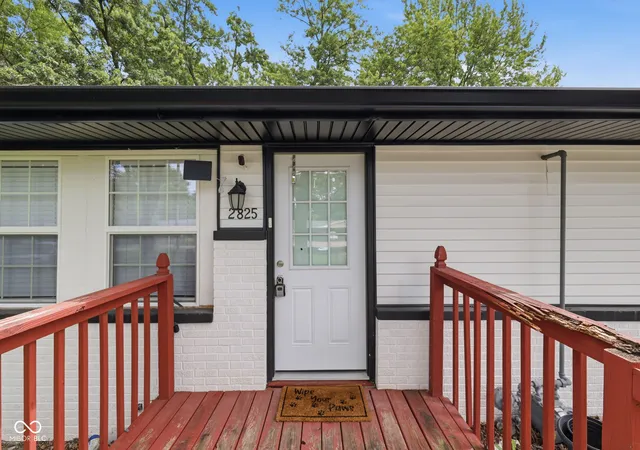


$198,000
Monthly Est:$986
 4 Beds
 1 Bath
1 full bath
 1,300sqft
2825 Kristen Dr E, Indianapolis, IN 46218
$198,000
$986/moEst:
Get Pre-Approved
Single Family Residence
Built in 1958
$-- HOA
17,860 sqft lot
$152/sq.ft
Description
Some homes just feel right the moment you walk in - and 2825 Kristen Dr E is one of them. This warm 1958 ranch in Indianapolis is the kind of place where life happens easily. Four bedrooms mean everyone gets their own space - whether that's a dedicated guest room, a home office, or a spot for the kids to call their own. The open, functional layout flows naturally from room to room, making everyday living feel effortless rather than cramped. The dedicated laundry room keeps the chaos of daily routines tucked away, and the full bathroom is right where you need it. But step outside and this home truly opens up. With nearly half an acre of yard - 17,860 square feet - you have the outdoor space that most homes in this price range simply can't offer. Grow a garden. Build a patio. Let the dog run. Host a summer cookout. The yard gives you the freedom to live the way you actually want to live. After a long day, the front porch is waiting - coffee in the morning, a cool breeze in the evening, and a quiet moment that's entirely yours. This is a home you settle into, personalize, and grow with. A place where the neighbors become familiar faces and the street starts to feel like yours too. At 1,300 square feet, it's the right size - enough room for your life, easy enough to maintain and make your own. Come see it in person. Schedule your private showing today.
- Houzeo last checked: 12 hours ago
- Listing updated: October 7, 2026 at 5:30 pm
- Listing Provided by: Adriana Santiago-Lora , Timeko Whitaker | F.C. Tucker Company (317) 570-3800
- Source: Metropolitan Indianapolis Board of REALTORS (MIBOR) MLS-IN | MLS#: 22109281

Property Details
Status
Pending
Type
Single Family Residence
No. of Stories
-
County
City
Neighborhood
Year Built
1958
HOA Fees
-
Finished Area
1,300 sqft
Lot Size
17,860 sqft lot
Basement Area
- sqft
MLS Name
Metropolitan Indianapolis Board of REALTORS (MIBOR) MLS
MLS Number
22109281
MLS Status
Pending
Days on Market
93
Cumulative Days on Market
65

Continue Your Journey in App
Find your dream home, receive real-time updates, and many more!
Download App
Continue Your Journey in App
Find your dream home, receive real-time updates, and many more!
Location
Facts & Features
Rooms
Bedrooms & bathrooms
Bedrooms: 4
Bathroom: 1
Master Bedroom
Level: Main
Area: 208.00 Square Feet
Dimensions: 13x16
Laundry
Level: Main
Area: 84.00 Square Feet
Dimensions: 12X7
Kitchen
Level: Main
Area: 120.00 Square Feet
Dimensions: 10X12
Living Room
Level: Main
Area: 242.00 Square Feet
Dimensions: 22X11
Bedroom 2
Level: Main
Area: 154.00 Square Feet
Dimensions: 14X11
Bedroom 3
Level: Main
Area: 120.00 Square Feet
Dimensions: 10x12
Bedroom 4
Level: Main
Area: 96.00 Square Feet
Dimensions: 8x12
Interior
Interior Features
Eat In Kitchen
Heating
Forced Air, Gas
Appliances
Electric Water Heater, Microwave, Gas Oven, Refrigerator
Cooling
Central Air
Construction
Year Built
Year Built: 1958
Home type
Single Family Residence
Foundation Details
Crawl Space
Architectural Style
Ranch
Construction Materials
Vinyl With Brick
Utilities & Energy
Parking Features
Detached
Water Source
Public
Other Features
Patio And Porch Features
Deck, Patio
Subdivision Name
No Subdivision
Lot Features
Mature Trees
Price History
| Date | Event | Price |
|---|---|---|
09/08/2026 Source: | Pending | $198,000 $152/sqft |
09/02/2026 Source: | Listed for Sale | $198,000 -1.00% $152/sqft |
08/06/2026 Source: | Price Decreased | $200,000 -2.44% $154/sqft |
07/06/2026 Source: | Listed for Sale | $205,000 +7.89% $158/sqft |
04/04/2022 Source: | Sold | $190,000 $146/sqft |

Nearby Homes
Find Homes by Property Features in Indianapolis, IN
Nearby New Homes For Sale

Based on information from MIBOR REALTOR® Association through Oct 07, 2026, 06:00AM. The Broker Listing Cooperative® listing service's Listing information is deemed reliable but is not guaranteed accurate by the Broker Listing Cooperative® listing service. All data is obtained from various sources and may not have been verified by broker or Broker Listing Cooperative listing service. Supplied Open House Information is subject to change without notice. All information should be independently reviewed and verified for accuracy. Properties may or may not be listed by the office/agent presenting the information.. All Rights Reserved. © 2026 MIBOR REALTOR® Association.
 Advertising Broker: Jonah Hartsburg | Hoosier Hub Realty