Andover RE
Powered by 
- 14
- Overview
- Description
- Property Details
- Location
- Facts & Features
- Getting Around
- Nearby Homes


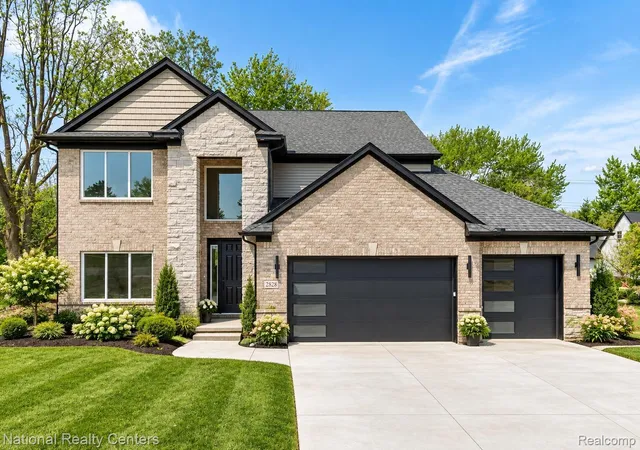
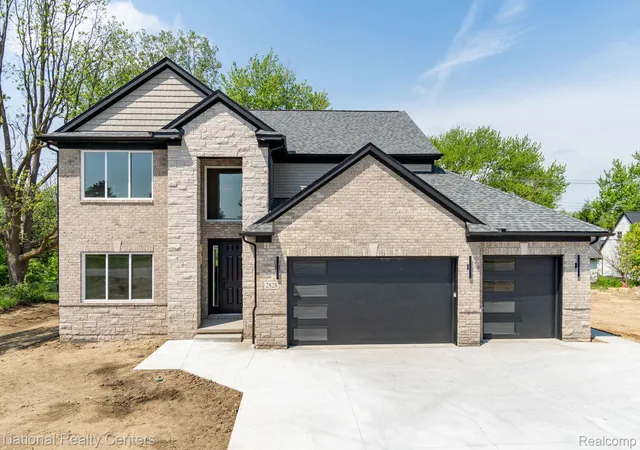
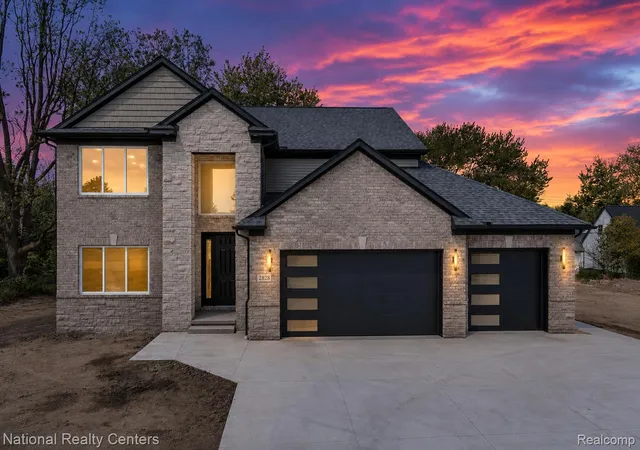
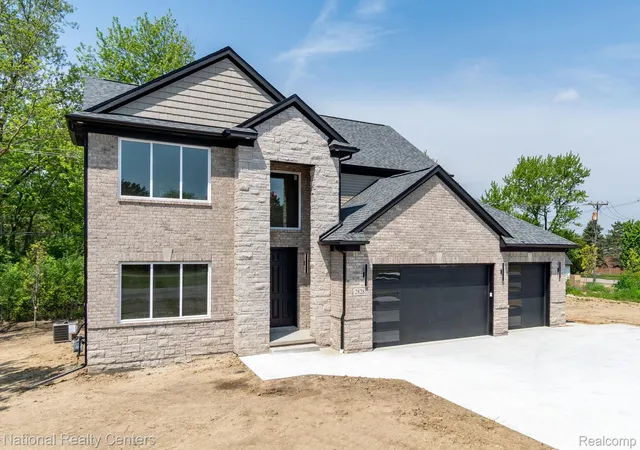


$650,000
Monthly Est:$3,235
 4 Beds
 3 Baths
2 full baths + 1 half bath
 2,863sqft
2828 S Livernois Rd, Rochester Hills, MI 48307
$650,000
$3,235/moEst:
Get Pre-Approved
Single Family Residence
Built in 2025
$-- HOA
0.29 acre lot
$227/sq.ft
Description
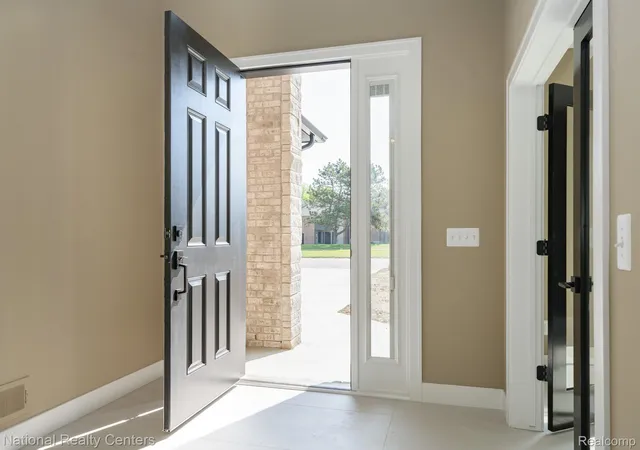
Custom built contemporary home in Rochester Hills featuring high-end finishes and modern design throughout. An impressive 8-foot entry door welcomes you into the open floor plan highlighted by oversized porcelain tile flooring, designer lighting, and a dramatic floor-to-ceiling tiled fireplace with floating mantle. The chef’s kitchen offers quartz countertops, custom white cabinetry by Lafata, stainless steel appliances, an oversized 8-foot island, gas range with custom hood vent, and a tile backsplash that creates a true statement space. Quartz countertops continue throughout the home, and all vanities and cabinetry are by Lafata. The thoughtfully designed layout includes a first-floor office featuring a custom accent wall, along with convenient upper-level laundry. The spacious primary suite features a spa-inspired bathroom with a walk-in tile shower, soaking tub, dual sinks, and a large walk-in closet. Every bedroom in the home offers its own walk-in closet, providing exceptional storage and functionality throughout. Filled with natural light and upgraded finishes, the home showcases custom millwork, upgraded hardware and fixtures, recessed lighting, and sleek modern touches in every room. The daylight basement features 9-foot ceilings and is plumbed for a future bathroom, offering additional potential living space and flexibility for future finishing. An oversized 3-car garage with fully insulated walls and insulated garage doors provides ample room for vehicles, storage, and hobbies while adding year-round comfort and efficiency. Located in Rochester Hills with close proximity to shopping, dining, parks, and expressways, this one-of-a-kind custom home combines luxury, style, and everyday functionality in every detail.
- Houzeo last checked: 8 minutes ago
- Listing updated: October 31, 2026 at 4:24 am
- Listing Provided by: Keri Sorenson (248) 705-6550 | National Realty Centers, Inc (248) 971-1010
- Source: Realcomp MLS-MI | MLS#: 20261036130

- Originating MLS: Realcomp II Ltd
Property Details
Status
Active
Type
Single Family Residence
No. of Stories
-
County
City
Neighborhood
--
Year Built
2025
HOA Fees
-
Finished Area
2,863 sqft
Lot Size
0.29 acre lot
Basement Area
- sqft
MLS Name
Realcomp MLS
MLS Number
20261036130
MLS Status
Active
Days on Market
172
Cumulative Days on Market
165

Continue Your Journey in App
Find your dream home, receive real-time updates, and many more!
Continue Your Journey in App
Find your dream home, receive real-time updates, and many more!
Location
Facts & Features
Rooms
Bedrooms & bathrooms
Bedrooms: 4
Bathrooms: 3
Interior
Appliances
Dishwasher, Disposal, Free Standing Gas Oven, Free Standing Refrigerator, Range Hood, Stainless Steel Appliances
Sewer
Public Sewer
Window Features
Egress Windows
Exterior Features
Lighting
Cooling
Ceiling Fans, Central Air
Interior Features
High Speed Internet, Programmable Thermostat
Heating
Forced Air, Natural Gas
Construction
Year Built
Year Built: 2025
Home type
Single Family Residence
Foundation Details
Basement, Poured, Sump Pump
Roof
Asphalt
Construction Materials
Brick, Stone, Vinyl Siding
Architectural Style
Colonial, Contemporary
Property Condition
New Construction
Utilities & Energy
Parking Features
Threeand Half Car Garage, Attached, Electricityin Garage, Garage Faces Front
Water Source
Public
Pool Features
None
Security Features
Carbon Monoxide Detectors, Smoke Detectors
Laundry Features
Gas Dryer Hookup, Laundry Room
Basement
Unfinished
Fireplace Features
Electric, Great Room
Other Features
Patio And Porch Features
Covered, Porch
Disclosures
Taxes Not Homestead Exempt
Price History
| Date | Event | Price |
|---|---|---|
10/16/2026 Source: | Price Decreased | $650,000 -7.13% $227/sqft |
07/23/2026 Source: | Price Decreased | $699,900 -6.05% $244/sqft |
06/26/2026 Source: | Price Decreased | $745,000 -2.61% $260/sqft |
05/20/2026 Source: | Price Increased | $765,000 +9.30% $267/sqft |
05/20/2026 Source: | Off Market | $699,900 +7.68% $244/sqft |

Show more
Nearby Homes
Find Homes by Property Features in Rochester Hills, MI
Nearby New Homes For Sale


Based on information from the Board/Association of REALTORS® (alternatively, from the Realcomp II Ltd. MLS) through Nov 08, 2026, 10:45AM. All information provided is deemed reliable, but is not guaranteed to be accurate and should be independently verified. IDX provided courtesy of Realcomp II Ltd. via Andover Real Estate & Houzeo, Copyright 2026 Realcomp II Ltd. Shareholders Any use of search facilities of data on the site, other than by a consumer looking to purchase real estate, is prohibited. IDX information is provided exclusively for consumers' personal, noncommercial use and may not be used for any purpose other than to identify prospective properties consumers may be interested in purchasing. The accuracy of all information, regardless of source, is not guaranteed or warranted. All information should be independently verified. Listing Information presented by local MLS brokerage: Andover Real Estate, local REALTOR®- Scott Rubin - (248)206-3666 . Any use of search facilities of data on the site, other than by a consumer looking to purchase real estate, is prohibited. © 2024 Realcomp II Ltd. MLS. All Rights Reserved.
 Advertising Broker: Andover Real Estate | Andover Real Estate
