Andover RE
Powered by 
- 8
- Overview
- Description
- Property Details
- Location
- Facts & Features
- Getting Around
- Nearby Homes




$1,100,000
Monthly Est:$5,475
 4 Beds
 4 Baths
3 full baths + 1 half bath
 3,850sqft
1051 E Avon Rd, Rochester Hills, MI 48307
$1,100,000
$5,475/moEst:
Get Pre-Approved
Single Family Residence
Built in 2026
$-- HOA
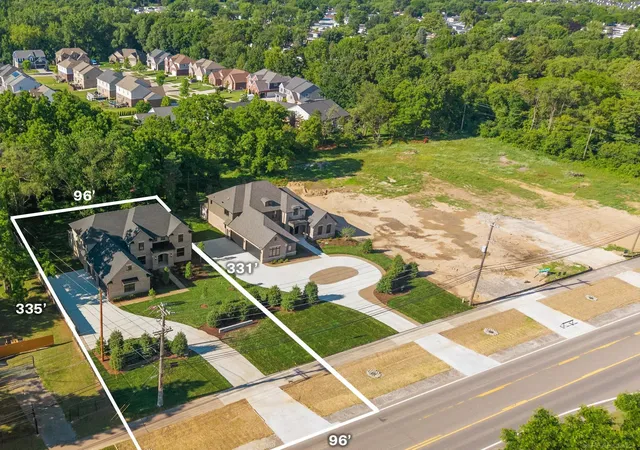
32,670 sqft lot
$286/sq.ft
Description
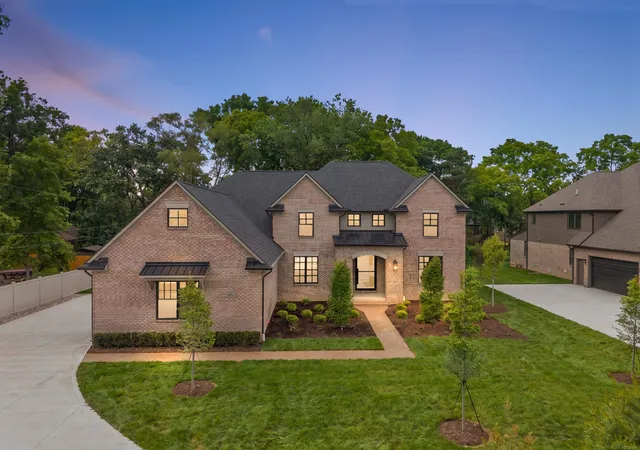
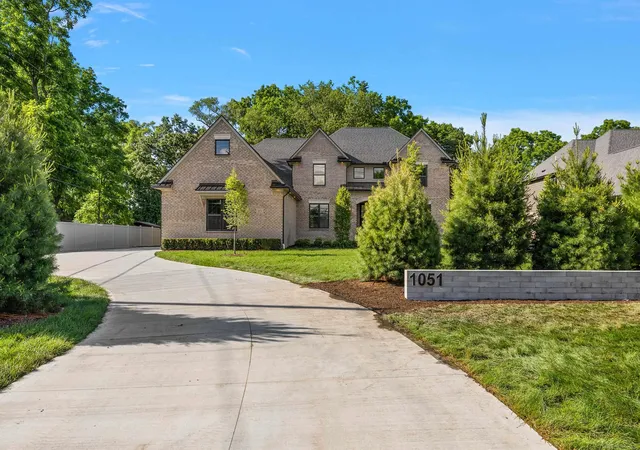
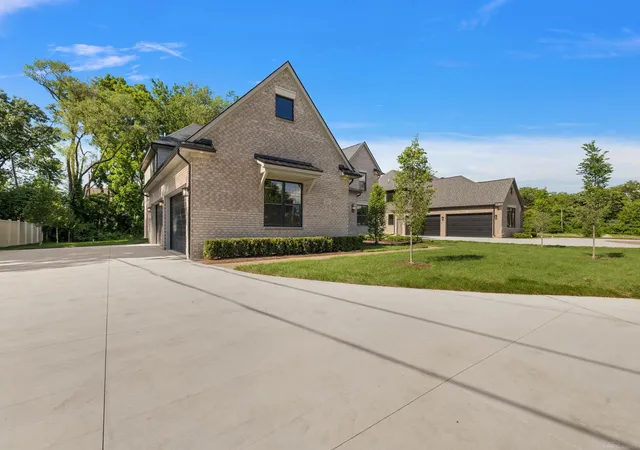
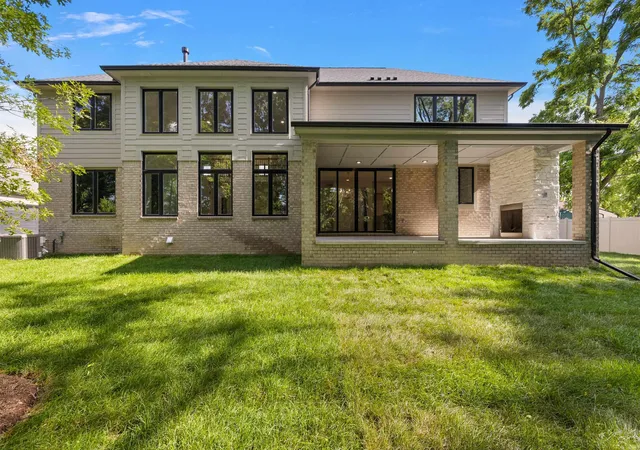
One-of-a-kind 2026 Colonial design is built by Stonecrest II Building & avail for Immediate Occupancy! The stately exterior boasts an illuminated address knee wall upon entrance & a privacy screening of mature trees w/brick & stone elevation & premium pivot entry door. When you step inside, you'll find a transitional interior that is finished as a true custom. Our fussiest Buyers can forgo the 15 mo construction time it takes to build & opt for this gem! Inside you'll find the 2-story Foyer that is flanked by a paint denched Study w/stained glass doors & hardwood flooring. The dual staircase impresses w/extensive millwork, iron spindles & neutral plaid carpeted treads. The 2-story Great RM soars high w/a natural stone gas FP & floor-to-ceiling windows that frame the lush foliage backdrop on this private 3/4 acre homesite w/Loggia & outdoor FP. Entertainers Dream! The Lafata custom Kitchen is an absolute show-stopper, featuring quartz countertops & tile stacked backsplash, SS commercial-grade APPLS & Range hood fan. Special feature: walk-in prep kitchen. Dining RM for the special moments. Media RM for evening/morning retreat. Family Foyer includes drop zone w/bench & cubbies, command center for your daily organization & 2 LG closets. Enter the Primary Suite & enjoy His/Hers Bath, lux shower, spa tub, private water closet & custom built-in dressing rm. Upstairs w/add'l 3 Beds & 2 Full Baths and Laundry RM. Throughout: custom millwork, 8 ' interior doors, premium electrical & low-voltage, Wittock plumbing, zone heating/cooling. 9' Basement wall. Exterior PKG includes sprinklers, sod, mature trees & landscape. Note 4-car side-entry garage, extensive concrete work parks 15 vehicles. No HOA allows you the freedom to enjoy your space. Privacy fences allowed. Rochester Schools.
- Houzeo last checked: 10 minutes ago
- Listing updated: October 22, 2026 at 11:42 pm
- Listing Provided by: Nicole Ulewicz | Vanguard Realty Group LLC (248) 650-6206
- Source: Realcomp MLS-MI | MLS#: 58050223887

- Originating MLS: MiRealSource
Property Details
Status
Active
Type
Single Family Residence
No. of Stories
-
County
City
Neighborhood
--
Year Built
2026
HOA Fees
-
Finished Area
3,850 sqft
Lot Size
32,670 sqft lot
Basement Area
- sqft
MLS Name
Realcomp MLS
MLS Number
58050223887
MLS Status
Active
Days on Market
26
Cumulative Days on Market
86

Continue Your Journey in App
Find your dream home, receive real-time updates, and many more!
Continue Your Journey in App
Find your dream home, receive real-time updates, and many more!
Location
Facts & Features
Rooms
Bedrooms & bathrooms
Bedrooms: 4
Bathrooms: 4
Interior
Interior Features
High Ceilings, Pantry, Walk In Closets
Appliances
Dishwasher, Disposal, Microwave, Oven, Refrigerator, Range
Heating
Forced Air, Humidity Control, Natural Gas
Cooling
Central Air
Sewer
Public Sewer
Construction
Year Built
Year Built: 2026
Home type
Single Family Residence
Architectural Style
Colonial, Traditional
Foundation Details
Basement
Property Condition
Modelfor Sale, New Construction, Platted Sub, Quick Delivery Home
Construction Materials
Brick, Stone, Vinyl Siding
Utilities & Energy
Fireplace Features
Gas
Pool Features
None
Parking Features
Four Car Garage, Attached, Side Entrance
Basement
Concrete, Sump Pump
Water Source
Public
Other Features
Subdivision Name
The Avon Collection
Disclosures
Taxes Not Homestead Exempt
Patio And Porch Features
Porch
Lot Features
Sprinklers, Many Trees
Price History
| Date | Event | Price |
|---|---|---|
10/22/2026 Source: | Listed for Sale | $1,100,000 $286/sqft |
10/05/2026 Source: | Listing Removed | $1,100,000 $286/sqft |
09/23/2026 Source: | Price Decreased | $1,100,000 -16.98% $286/sqft |
07/16/2026 Source: | Listed for Sale | $1,325,000 +20.45% $344/sqft |
07/16/2026 Source: | Off Market | $1,100,000 -10.56% $286/sqft |


Show more
Getting Around 1051 E Avon Rd
Bike Score®

Somewhat Bikeable
27/100
Walk Score®

Car-Dependent
24/100
Data provided by Redfin
Nearby Homes
Find Homes by Property Features in Rochester Hills, MI
Nearby New Homes For Sale


Based on information from the Board/Association of REALTORS® (alternatively, from the Realcomp II Ltd. MLS) through Nov 01, 2026, 05:00AM. All information provided is deemed reliable, but is not guaranteed to be accurate and should be independently verified. IDX provided courtesy of Realcomp II Ltd. via Andover Real Estate & Houzeo, Copyright 2026 Realcomp II Ltd. Shareholders Any use of search facilities of data on the site, other than by a consumer looking to purchase real estate, is prohibited. IDX information is provided exclusively for consumers' personal, noncommercial use and may not be used for any purpose other than to identify prospective properties consumers may be interested in purchasing. The accuracy of all information, regardless of source, is not guaranteed or warranted. All information should be independently verified. Listing Information presented by local MLS brokerage: Andover Real Estate, local REALTOR®- Scott Rubin - (248)206-3666 . Any use of search facilities of data on the site, other than by a consumer looking to purchase real estate, is prohibited. © 2024 Realcomp II Ltd. MLS. All Rights Reserved.
 Advertising Broker: Andover Real Estate | Andover Real Estate
