Andover RE
Powered by 
- 7
- Overview
- Description
- Property Details
- Location
- Facts & Features
- Getting Around
- Nearby Homes

Street View
$999,999
Monthly Est:$4,977
 4 Beds
 4 Baths
4 full baths
 5,200sqft
39 Stark Rd, Rochester Hills, MI 48307
$999,999
$4,977/moEst:
Get Pre-Approved
Single Family Residence
Built in 2022
$-- HOA
0.64 acre lot
$192/sq.ft
Description
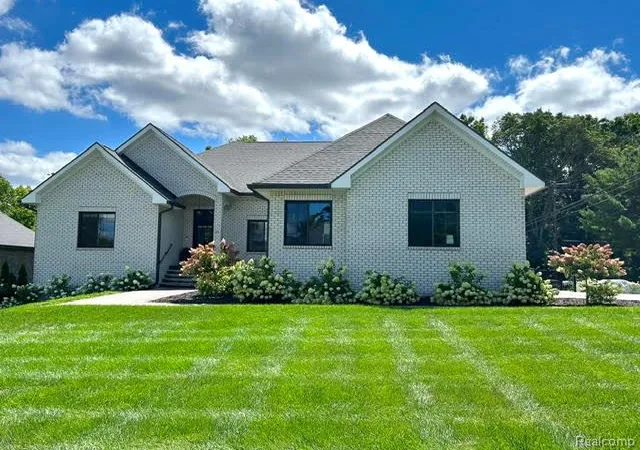
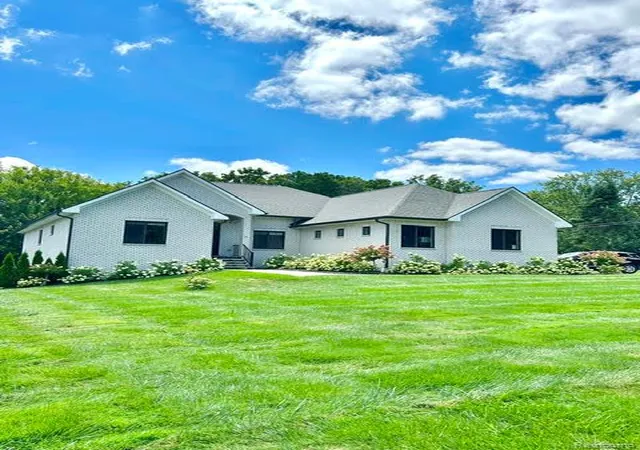
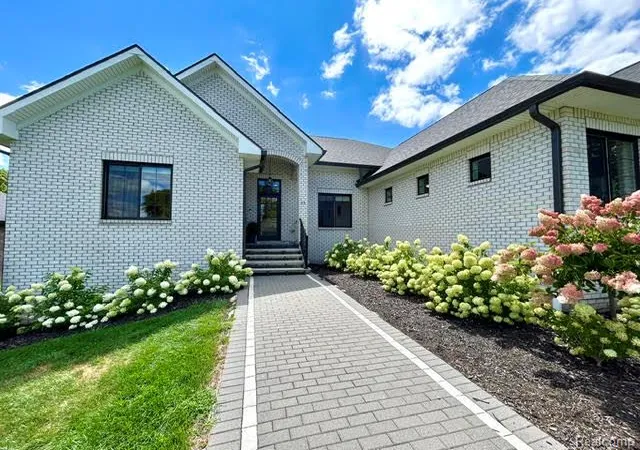
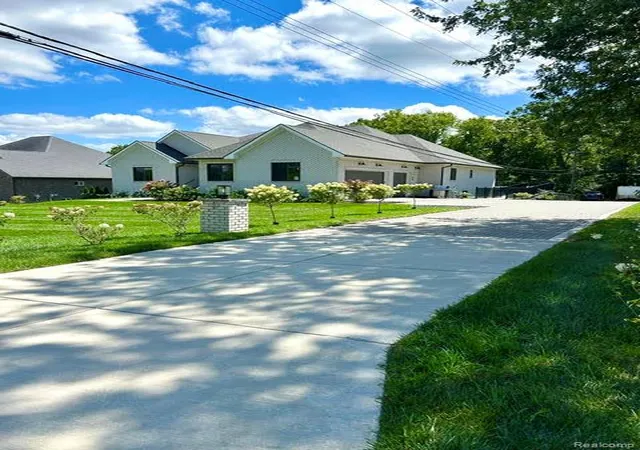
This is a custom built and designed home by the builder who currently lives in the home.
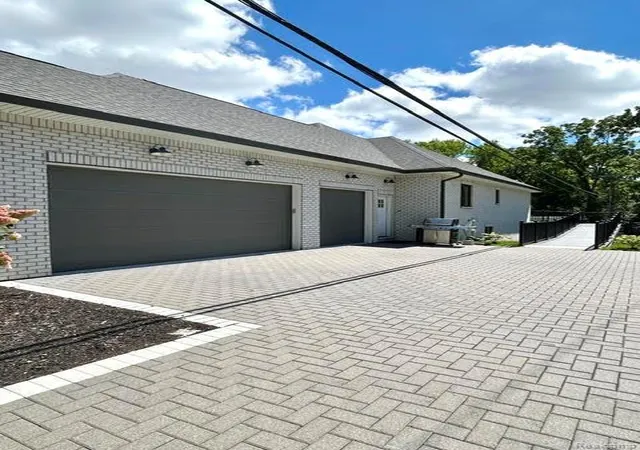
This beautiful home offers many custom and special features throughout. The kitchen is a great gathering place and open to the great room. The kitchen features 2 sinks...1 can be used for everyday prep area or great addition for large gatherings. Generous size island accommodates lots of seating, a butcher block area for food prep, lots of cabinets storage and great lighting. There is also an additional area right off the kitchen great for coffee bar, wine bar or additional prep area. The Great room features an 8' electric fireplace and mantle, very high ceilings, recessed LED lighting, beautiful solid wood floors which run throughout the 1st floor living areas. There are 2 bedrooms off the great room living area (one is primary & 2nd has access to 1 of 4 full bathrooms) and 2 bedrooms on the other side of the living area on the 1st floor with their own full spacious bath. The newly finished basement has 2,400 sq. feet of finished living area and large daylight windows for lots of natural lighting throughout the day. The basement has all 100% waterproof vinyl flooring, drywall walls, a complete full 2nd kitchen, a room used as a gym but would make a very spacious bedroom, a 4th of 4 full baths, wall fireplace, very high ceilings that can be painted or easily finished w/drywall. The basement is all trimmed out with custom base and trim molding, a small room that can be finished for a wine cellar and 2 storage/mechanical areas approx. 400 sq. feet. The exterior features custom lighting around the entire home and has it's own 100 amp service box that can also accommodate the electrical for a future built-in pool. The builder built a 12x12 shed out back that has non rot siding, electrical wired inside and out, insulated and paneled walls, double pane windows & heat. This shed could be a future pool house. The maintenance free deck is approximately 850 sq. feet and is ADA compliant with 5' wide ramp, stairs and cus
- Houzeo last checked: 11 minutes ago
- Listing updated: October 28, 2026 at 11:22 pm
- Listing Provided by: Ben Rait (248) 550-8879 , Paula Rait | Berkshire Hathaway HomeServices Kee Realty Bham (248) 646-6200
- Source: Realcomp MLS-MI | MLS#: 20261080990

- Originating MLS: Realcomp II Ltd
Property Details
Status
Active
Type
Single Family Residence
No. of Stories
-
County
City
Neighborhood
--
Year Built
2022
HOA Fees
-
Finished Area
5,200 sqft
Lot Size
0.64 acre lot
Basement Area
- sqft
MLS Name
Realcomp MLS
MLS Number
20261080990
MLS Status
Active
Days on Market
25
Cumulative Days on Market
71

Continue Your Journey in App
Find your dream home, receive real-time updates, and many more!
Continue Your Journey in App
Find your dream home, receive real-time updates, and many more!
Location
Facts & Features
Rooms
Bedrooms & bathrooms
Bedrooms: 4
Bathrooms: 4
Interior
Heating
Forced Air, Natural Gas
Appliances
Dishwasher, Free Standing Electric Oven, Free Standing Refrigerator, Microwave, Stainless Steel Appliances
Cooling
Central Air
Sewer
Public Sewer
Construction
Year Built
Year Built: 2022
Home type
Single Family Residence
Construction Materials
Brick
Architectural Style
Ranch
Roof
Asphalt
Foundation Details
Basement, Poured, Sump Pump
Utilities & Energy
Water Source
Public
Pool Features
None
Parking Features
Three Car Garage, Attached, Electricityin Garage, Garage Door Opener, Side Entrance
Basement
Bath Stubbed, Finished, Walk Out Access
Other Features
Disclosures
Taxes Homestead Exempt
Subdivision Name
Juengels Orchards
Patio And Porch Features
Covered, Porch
Price History
| Date | Event | Price |
|---|---|---|
10/28/2026 Source: | Listed for Sale | $999,999 $192/sqft |
10/06/2026 Source: | Price Decreased | $999,999 -4.76% $192/sqft |
10/06/2026 Source: | Listing Removed | $1,050,000 $202/sqft |
10/01/2026 Source: | Price Decreased | $1,050,000 -2.33% $202/sqft |
09/13/2026 Source: | Price Increased | $1,075,000 +2.38% $207/sqft |


Show more
Nearby Homes
Find Homes by Property Features in Rochester Hills, MI
Nearby New Homes For Sale


Based on information from the Board/Association of REALTORS® (alternatively, from the Realcomp II Ltd. MLS) through Nov 01, 2026, 06:30PM. All information provided is deemed reliable, but is not guaranteed to be accurate and should be independently verified. IDX provided courtesy of Realcomp II Ltd. via Andover Real Estate & Houzeo, Copyright 2026 Realcomp II Ltd. Shareholders Any use of search facilities of data on the site, other than by a consumer looking to purchase real estate, is prohibited. IDX information is provided exclusively for consumers' personal, noncommercial use and may not be used for any purpose other than to identify prospective properties consumers may be interested in purchasing. The accuracy of all information, regardless of source, is not guaranteed or warranted. All information should be independently verified. Listing Information presented by local MLS brokerage: Andover Real Estate, local REALTOR®- Scott Rubin - (248)206-3666 . Any use of search facilities of data on the site, other than by a consumer looking to purchase real estate, is prohibited. © 2024 Realcomp II Ltd. MLS. All Rights Reserved.
 Advertising Broker: Andover Real Estate | Andover Real Estate
