Andover RE
Powered by 
- 0
- 4
- Overview
- Description
- Property Details
- Location
- HOA Management
- Facts & Features
- Getting Around
- Nearby Homes


Street View
$370,000
Monthly Est:$1,842
 3 Beds
 2 Baths
1 full bath + 1 half bath
 1,308sqft
183 Arlington Dr, Rochester Hills, MI 48307
$370,000
$1,842/moEst:
Get Pre-Approved
Single Family Residence
Built in 1987
$16.92/mo HOA
0.21 acre lot
$283/sq.ft
Description
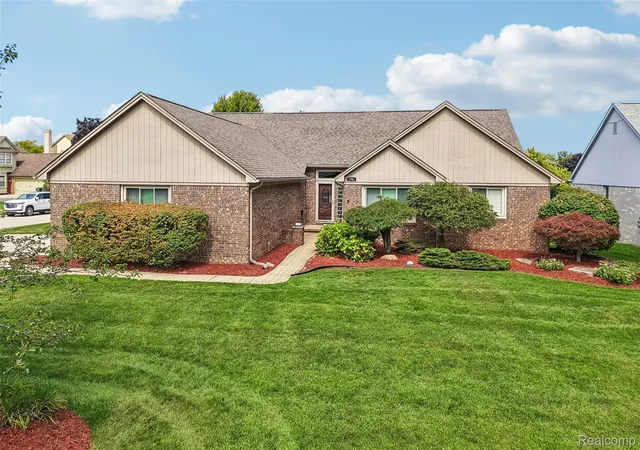
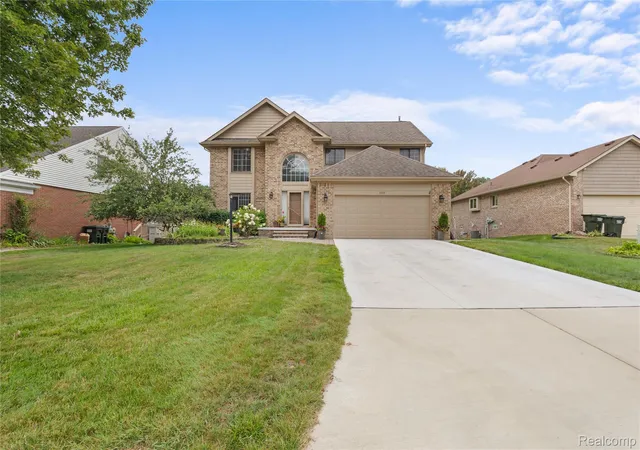
Back on the market due to a change in the buyer’s personal circumstances affecting financing...No fault of the seller or the home! Welcome to 183 Arlington Drive, where timeless colonial charm meets beautifully updated, model-home style! Located in desirable Rochester Hills with highly sought-after Rochester Schools, this stunning 3-bedroom home is sure to impress from the moment you arrive. Gorgeous landscaping, inviting curb appeal, and meticulous attention to detail set the stage for an equally impressive interior. Step inside to discover bright, beautifully appointed living spaces filled with natural light, gorgeous hardwood flooring throughout the main level, and tasteful finishes. The elegant formal dining room flows seamlessly into the beautifully styled kitchen, featuring white cabinetry, contrasting granite countertops, charming open shelving, stainless steel appliances (2023), and generous workspace. The adjoining gathering area offers a comfortable place to relax while overlooking the backyard. Upstairs, you'll find three inviting bedrooms complemented by NEW high-end carpeting and premium padding, offering exceptional comfort underfoot. Each bedroom is thoughtfully presented with its own character and charm. Step outside to your own backyard retreat! Enjoy an expansive elevated deck overlooking the beautifully maintained lawn and mature landscaping, with plenty of room for outdoor entertaining, dining, or simply unwinding. Major improvements provide added peace of mind, including a NEW ROOF in 2025, NEW FURNACE, CENTRAL AIR, and HOT WATER TANK in 2024, Crawlspace Encapsulation in 2023 and freshly painted exterior of the home in 2025. The basement provides abundant storage and additional possibilities. Conveniently situated near shopping, restaurants, parks, and major expressways, this exceptional home combines style, comfort, and location. Beautifully maintained, thoughtfully updated, and truly move-in ready. Schedule your private showing and prepare to fall in love!
- Houzeo last checked: 12 minutes ago
- Listing updated: October 21, 2026 at 1:32 pm
- Listing Provided by: Cindy Mastin (248) 854-4663 | LPT Realty, LLC (877) 366-2213
- Source: Realcomp MLS-MI | MLS#: 20261080088

- Originating MLS: Realcomp II Ltd
Property Details
Status
Active
Type
Single Family Residence
No. of Stories
-
County
City
Neighborhood
--
Year Built
1987
HOA Fees
$16.92/mo
Finished Area
1,308 sqft
Lot Size
0.21 acre lot
Basement Area
- sqft
MLS Name
Realcomp MLS
MLS Number
20261080088
MLS Status
Active
Days on Market
18
Cumulative Days on Market
1

Continue Your Journey in App
Find your dream home, receive real-time updates, and many more!
Download App
Continue Your Journey in App
Find your dream home, receive real-time updates, and many more!
Location
HOA Management
N/A
HOA Fees
$203/ Annually
Amenities
 Amenities and services may be covered by one or multiple associations and service providers.
 Snow Removal
Disclaimer: Amenities are based on third-party information and may vary; buyers must independently verify all amenities, as information is deemed reliable but not guaranteed.
Facts & Features
Rooms
Bedrooms & bathrooms
Bedrooms: 3
Bathrooms: 2
Interior
Heating
Forced Air, Natural Gas
Appliances
Dishwasher, Dryer, Free Standing Gas Range, Free Standing Refrigerator, Stainless Steel Appliances, Washer
Sewer
Public Sewer
Cooling
Central Air
Construction
Year Built
Year Built: 1987
Home type
Single Family Residence
Roof
Asphalt
Architectural Style
Colonial
Construction Materials
Vinyl Siding
Foundation Details
Basement, Poured, Sump Pump
Utilities & Energy
Parking Features
Two Car Garage, Attached, Direct Access, Garage Door Opener
Basement
Unfinished
Pool Features
None
Water Source
Public
Other Features
Disclosures
Taxes Homestead Exempt
Subdivision Name
Heatherwood Village 1
Patio And Porch Features
Covered, Deck, Porch
Price History
| Date | Event | Price |
|---|---|---|
10/21/2026 Source: | Listed for Sale | $370,000 $283/sqft |
10/18/2026 Source: | Pending | $370,000 +7.25% $283/sqft |
06/12/2023 Source: | Sold | $345,000 +275.41% $264/sqft |
01/21/2011 Source: | Listing Removed | $91,900 $70/sqft |


Nearby Homes
Find Homes by Property Features in Rochester Hills, MI
Nearby New Homes For Sale


Based on information from the Board/Association of REALTORS® (alternatively, from the Realcomp II Ltd. MLS) through Oct 22, 2026, 02:30AM. All information provided is deemed reliable, but is not guaranteed to be accurate and should be independently verified. IDX provided courtesy of Realcomp II Ltd. via Andover Real Estate & Houzeo, Copyright 2026 Realcomp II Ltd. Shareholders Any use of search facilities of data on the site, other than by a consumer looking to purchase real estate, is prohibited. IDX information is provided exclusively for consumers' personal, noncommercial use and may not be used for any purpose other than to identify prospective properties consumers may be interested in purchasing. The accuracy of all information, regardless of source, is not guaranteed or warranted. All information should be independently verified. Listing Information presented by local MLS brokerage: Andover Real Estate, local REALTOR®- Scott Rubin - (248)206-3666 . Any use of search facilities of data on the site, other than by a consumer looking to purchase real estate, is prohibited. © 2024 Realcomp II Ltd. MLS. All Rights Reserved.
 Advertising Broker: Andover Real Estate | Andover Real Estate
