Andover RE
Powered by 
- 2
- Overview
- Description
- Property Details
- Location
- Facts & Features
- Getting Around
- Nearby Homes

Street View
$950,000
Monthly Est:$4,728
 4 Beds
 4 Baths
3 full baths + 1 half bath
 4,006sqft
932 Roselawn Dr, Rochester, MI 48307
$950,000
$4,728/moEst:
Get Pre-Approved
Single Family Residence
Built in 1948
$-- HOA
0.14 acre lot
$237/sq.ft
Description
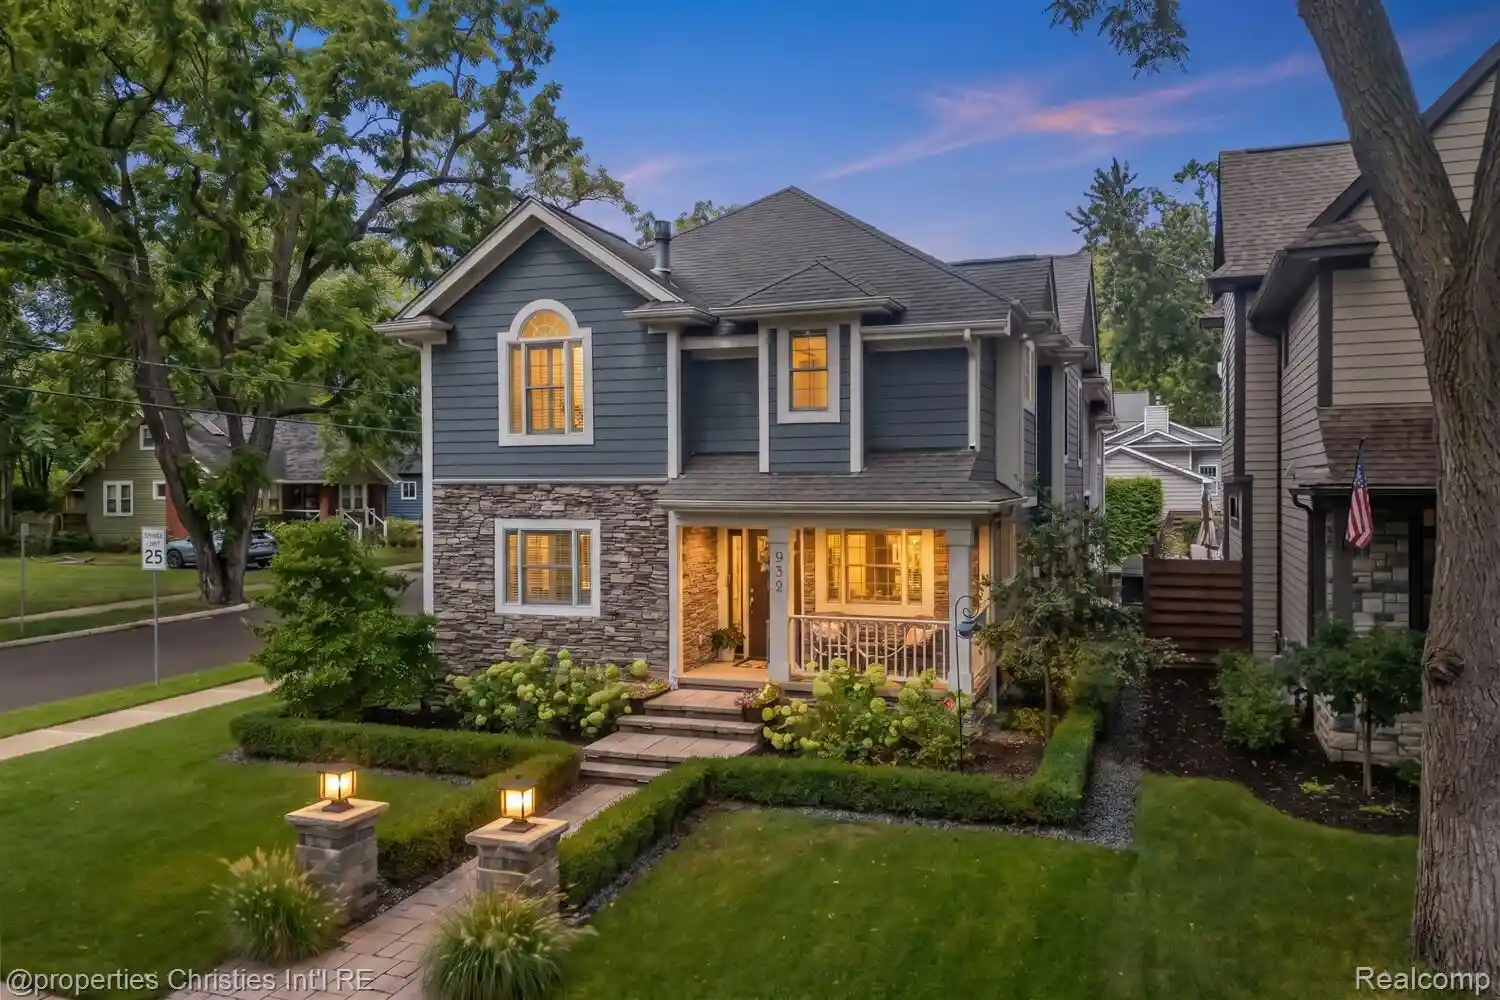
Exceptional craftsmanship, thoughtful updates and an unbeatable walkable location define this beautifully appointed Rochester home. An inviting front porch, stunning professional landscaping and impressive curb appeal welcome you inside, where new hardwood flooring, extensive millwork, wainscoting and crown molding enhance the main level. The formal dining room features a dramatic two-way gas fireplace shared with the spacious family room, creating a warm and elegant setting for everyday living and entertaining. Completely remodeled in 2023, the kitchen showcases high-end appliances, beautiful cabinetry and a large preparation island. The adjoining coffee bar with beverage refrigerator, and mudroom area add both style and convenience. Built-in wired speakers throughout the home make entertaining effortless. Upstairs, the primary suite offers an expansive walk-in closet and private bath with a Jacuzzi tub, separate shower, dual sinks and dedicated vanity area. Two generous bedrooms share a large Jack-and-Jill bath, while an additional bedroom enjoys its own en-suite bath. A convenient second-floor laundry completes the level. The finished basement provides additional living and entertaining space, including a dedicated wine storage room. Outside, private side patios offer the perfect setting for grilling, relaxing and hosting guests. Professionally landscaped side yard in 2025. Lot features a sprinkler system, soaker hoses and container gardens ideal for growing flowers, herbs or vegetables. Additional improvements include a new furnace and hot water heater in 2023. Enjoy easy access to downtown Rochester, the Paint Creek Trail system, nearby nature areas, local shops and restaurants, and award-winning Rochester Community Schools—with the elementary school just a five-minute walk away. This exceptional home blends timeless architectural detail, modern updates and an enviable in-town lifestyle.
- Houzeo last checked: 13 minutes ago
- Listing updated: October 17, 2026 at 10:00 am
- Listing Provided by: Jennifer L Wrobleski (248) 854-3100 | @properties Christie's Int'l R.E. Birmingham (248) 850-8632
- Source: Realcomp MLS-MI | MLS#: 20261084179

- Originating MLS: Realcomp II Ltd
Property Details
Status
Active
Type
Single Family Residence
No. of Stories
-
County
City
Neighborhood
--
Year Built
1948
HOA Fees
-
Finished Area
4,006 sqft
Lot Size
0.14 acre lot
Basement Area
- sqft
MLS Name
Realcomp MLS
MLS Number
20261084179
MLS Status
Active
Days on Market
15
Cumulative Days on Market
44

Continue Your Journey in App
Find your dream home, receive real-time updates, and many more!
Continue Your Journey in App
Find your dream home, receive real-time updates, and many more!
Location
Facts & Features
Rooms
Bedrooms & bathrooms
Bedrooms: 4
Bathrooms: 4
Interior
Heating
Forced Air, Natural Gas
Interior Features
Jetted Tub, Sound System
Sewer
Public Sewer
Construction
Year Built
Year Built: 1948
Home type
Single Family Residence
Architectural Style
Colonial
Foundation Details
Basement, Crawl Space, Poured
Roof
Asphalt
Construction Materials
Other, Stone
Utilities & Energy
Fireplace Features
Dining Room, Double Sided, Family Room, Gas, Master Bedroom
Laundry Features
Laundry Room
Water Source
Community
Basement
Partially Finished
Parking Features
Twoand Half Car Garage, Two Car Garage, Attached, Electricityin Garage, Garage Door Opener, Garage Faces Rear
Pool Features
None
Other Features
Disclosures
Taxes Homestead Exempt
Subdivision Name
New School Sub
Patio And Porch Features
Covered, Patio, Porch
Price History
| Date | Event | Price |
|---|---|---|
10/21/2026 Source: | Listing Removed | $995,000 $248/sqft |
09/09/2026 Source: | Listed for Sale | $995,000 $248/sqft |
09/09/2026 Source: | Off Market | $995,000 $248/sqft |
09/03/2026 Source: | Coming Soon | $995,000 +17.06% $248/sqft |
06/20/2022 Source: | Sold | $850,000 $212/sqft |


Nearby Homes
Find Homes by Property Features in Rochester, MI
Nearby New Homes For Sale


Based on information from the Board/Association of REALTORS® (alternatively, from the Realcomp II Ltd. MLS) through Nov 01, 2026, 08:00AM. All information provided is deemed reliable, but is not guaranteed to be accurate and should be independently verified. IDX provided courtesy of Realcomp II Ltd. via Andover Real Estate & Houzeo, Copyright 2026 Realcomp II Ltd. Shareholders Any use of search facilities of data on the site, other than by a consumer looking to purchase real estate, is prohibited. IDX information is provided exclusively for consumers' personal, noncommercial use and may not be used for any purpose other than to identify prospective properties consumers may be interested in purchasing. The accuracy of all information, regardless of source, is not guaranteed or warranted. All information should be independently verified. Listing Information presented by local MLS brokerage: Andover Real Estate, local REALTOR®- Scott Rubin - (248)206-3666 . Any use of search facilities of data on the site, other than by a consumer looking to purchase real estate, is prohibited. © 2024 Realcomp II Ltd. MLS. All Rights Reserved.
 Advertising Broker: Andover Real Estate | Andover Real Estate
