- Overview
- Description
- Property Details
- Location
- Facts & Features
- Getting Around
- Nearby Homes
 Hot
Hot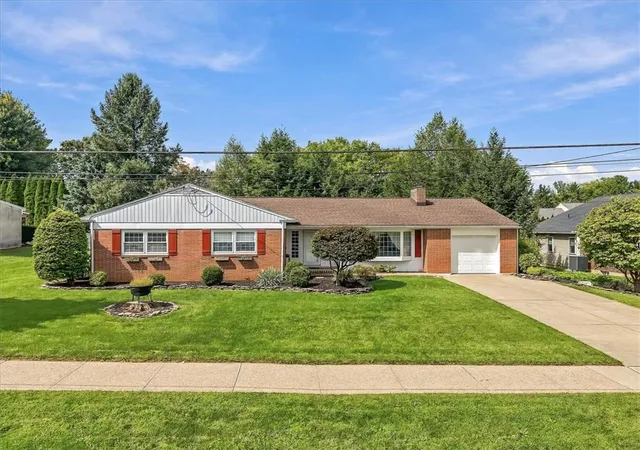
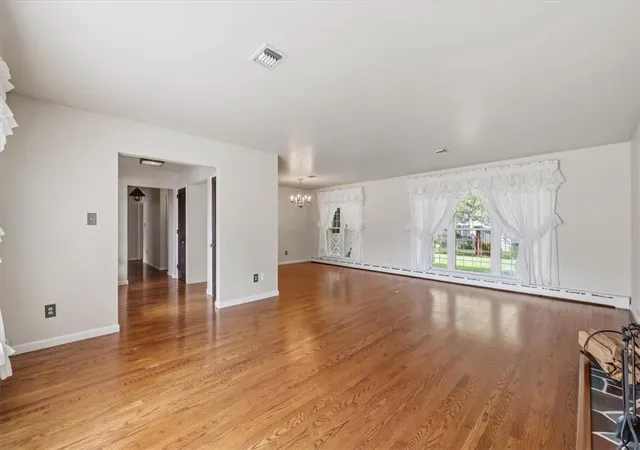

Street View
$395,000
Monthly Est:$1,966
 3 Beds
 3 Baths
2 full baths + 1 half bath
 3,268sqft
2829 West Blvd, Bethlehem, PA 18017
$395,000
$1,966/moEst:
Get Pre-Approved
Single Family Residence
Built in 1960
$-- HOA
12,000 sqft lot
$121/sq.ft
Description
** MULTIPLE OFFERS RECEIVED. Please submit all offers by 1PM on Sunday, 9/20 **
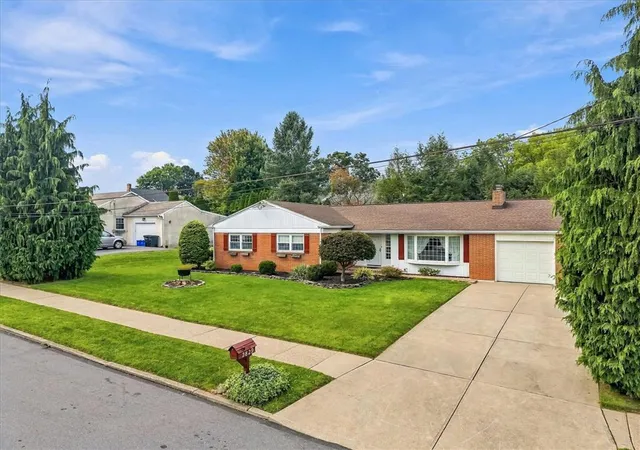
Welcome to this charming and meticulously maintained brick ranch in Bethlehem! This home has been lovingly cared for, and offers the warmth and character that make a house feel like home.
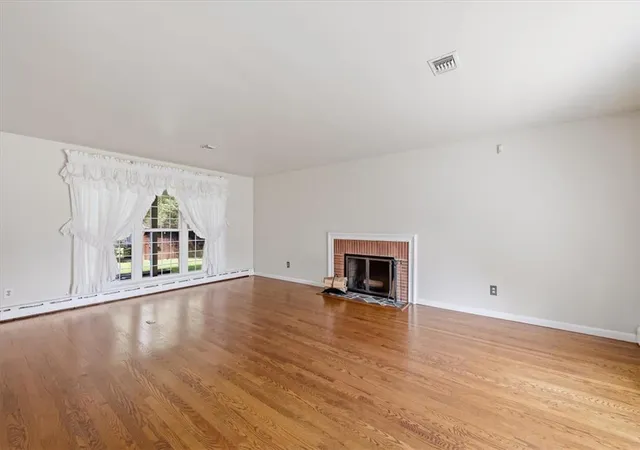
The main level features three bedrooms and two full bathrooms, along with a spacious living room highlighted by a cozy fireplace. Hardwood floors add timeless appeal, while central air provides comfort during the warmer months. The practical layout offers the convenience of one-floor living while providing plenty of additional space downstairs.
The fully finished basement is sure to be a favorite gathering spot, featuring a dry bar, half bathroom, and pool table. Whether you're hosting friends, enjoying a game night, watching a movie, or simply looking for a place to relax and spread out, this level offers plenty of room for entertaining and everyday enjoyment. The finished space also provides flexibility for a variety of uses to suit your lifestyle.
Step outside and the charm continues. The backyard offers plenty of usable space, while a cute brick patio creates a welcoming spot for outdoor dining, entertaining, or relaxing. The small fish pond adds a unique and peaceful touch.
A home with spaces to gather, entertain, relax, and enjoy for years to come, this one is ready for its next owners. Schedule your showing today!
- Houzeo last checked: 12 hours ago
- Listing updated: September 20, 2026 at 11:03 pm
- Listing Provided by: Alexandria Piazza (484) 541-6509 | Valor Realty (610) 829-9231
- Source: Greater Lehigh Valley MLS-PA | MLS#: 784651

Property Details
Status
Pending
Type
Single Family Residence
No. of Stories
1
County
City
Neighborhood
--
Year Built
1960
HOA Fees
-
Finished Area
3,268 sqft
Lot Size
12,000 sqft lot
Basement Area
- sqft
MLS Name
Greater Lehigh Valley MLS
MLS Number
784651
MLS Status
Pending
Days on Market
17

Continue Your Journey in App
Find your dream home, receive real-time updates, and many more!
Download App
Continue Your Journey in App
Find your dream home, receive real-time updates, and many more!
Location
Facts & Features
Rooms
Bedrooms & bathrooms
Bedrooms: 3
Bathrooms: 3
Other
Level: Basement
Area: 135.00 Square Feet
Dimensions: 15.00 x 9.00
Other
Level: Basement
Area: 255.00 Square Feet
Dimensions: 15.00 x 17.00
Laundry
Level: Basement
Area: 80.00 Square Feet
Dimensions: 10.00 x 8.00
Recreation
Level: Basement
Area: 1400.00 Square Feet
Dimensions: 35.00 x 40.00
HalfBath
Level: Basement
Area: 42.00 Square Feet
Dimensions: 6.00 x 7.00
PrimaryBathroom
Level: First
Area: 45.00 Square Feet
Dimensions: 9.00 x 5.00
FullBath
Level: First
Area: 63.00 Square Feet
Dimensions: 9.00 x 7.00
Bedroom
Level: First
Area: 130.00 Square Feet
Dimensions: 13.00 x 10.00
Bedroom
Level: First
Area: 154.00 Square Feet
Dimensions: 11.00 x 14.00
Foyer
Level: First
Area: 70.00 Square Feet
Dimensions: 10.00 x 7.00
LivingRoom
Level: First
Area: 308.00 Square Feet
Dimensions: 14.00 x 22.00
DiningRoom
Level: First
Area: 120.00 Square Feet
Dimensions: 10.00 x 12.00
Kitchen
Level: First
Area: 160.00 Square Feet
Dimensions: 10.00 x 16.00
PrimaryBedroom
Level: First
Area: 299.00 Square Feet
Dimensions: 13.00 x 23.00
Interior
Heating
Oil
Sewer
Public Sewer
Interior Features
Attic, Dining Area, Eat In Kitchen, Game Room, Family Room Main Level, Storage
Flooring
Hardwood, Tile
Appliances
Dryer, Electric Oven, Electric Range, Oil Water Heater, Refrigerator, Washer
Cooling
Central Air
Exterior Features
Patio, Shed
Construction
Year Built
Year Built: 1960
Home type
Single Family Residence
Construction Materials
Brick
Roof
Asphalt, Fiberglass
Architectural Style
Ranch
Utilities & Energy
Basement
Full, Finished
Parking Features
Attached, Garage, Off Street
Laundry Features
Lower Level
Fireplace Features
Living Room
Water Source
Public
Other Features
Subdivision Name
Not In Development
Community Features
Sidewalks
Lot Features
Flat, Pond On Lot
Patio And Porch Features
Patio
Price History
| Date | Event | Price |
|---|---|---|
09/20/2026 Source: | Pending | $395,000 $121/sqft |
09/16/2026 Source: | Listed for Sale | $395,000 $121/sqft |

Nearby Homes


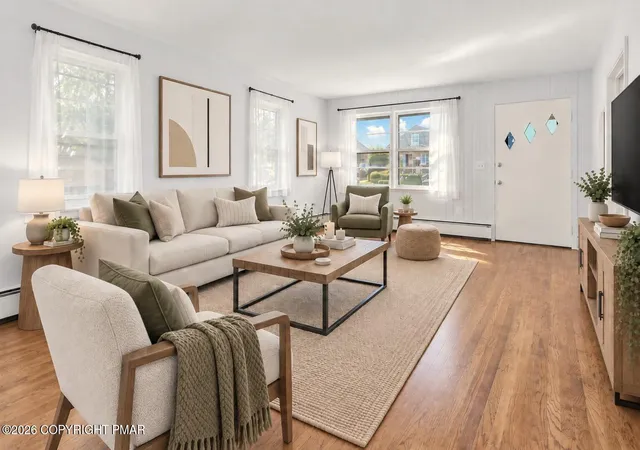


Find Homes by Property Features in Bethlehem, PA
Nearby New Homes For Sale


Based on information from the Greater Lehigh Valley Realtors, Inc. (GLVR) from the Multiple Listing Service through Oct 02, 2026, 09:00AM. MLS Listing Information has not been verified and is not guaranteed by MLS. Information is provided exclusively for consumers’ personal, non-commercial use, it may not be used for any purpose other than to identify prospective properties consumers may be interested in purchasing. The data is deemed reliable but is not guaranteed to be accurate by the MLS. This website may not include listings or property addresses of sellers who have directed their listing brokers to withhold their listing or their property address from display on the Internet. The data relating to real estate for sale on this website comes in part from the IDX program of the GLVR MLS. Real estate listings held by brokerage firms other than Sell Your Home Services.com include the name of the listing broker. © 2026 Greater Lehigh Valley REALTORS® Multiple Listing Service - All Rights Reserved.
 Advertising Broker: Daniel Demers | Sell Your Home Services