- Overview
- Description
- Property Details
- Location
- Facts & Features
- Getting Around
- Nearby Homes




$680,000
Monthly Est:$3,385
 4 Beds
 5 Baths
3 full baths + 2 half baths
 3,687sqft
2835 Parkway Blvd, Allentown, PA 18104
$680,000
$3,385/moEst:
Get Pre-Approved
Single Family Residence
Built in 1938
$-- HOA
23,534 sqft lot
$184/sq.ft
Description
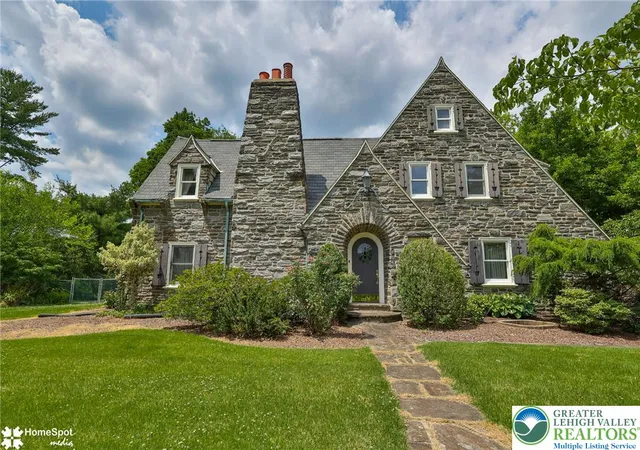
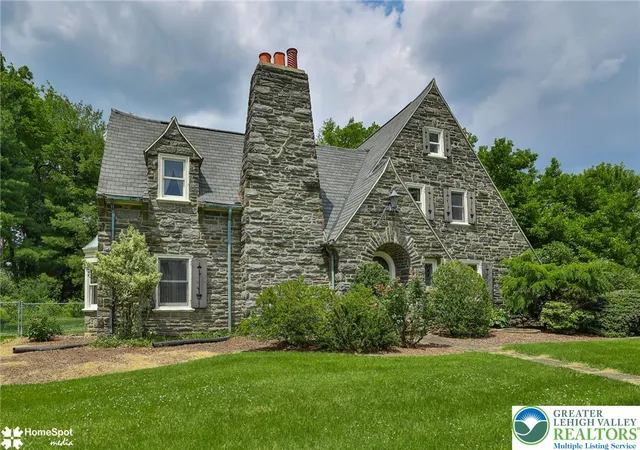
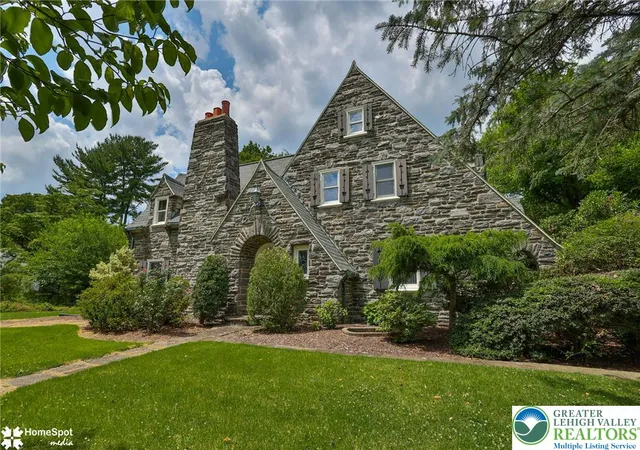
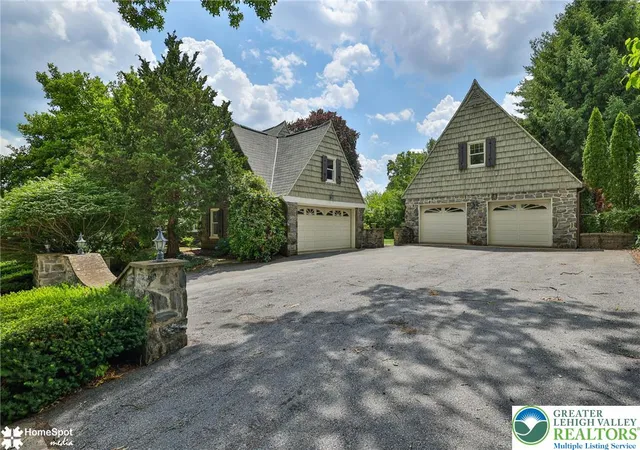
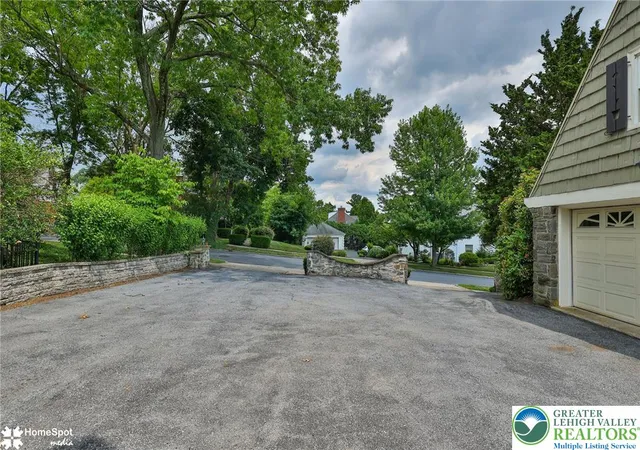
Often admired and affectionately known as the "Castle of the Rose Gardens," this extraordinary Frank Chiles-built fieldstone residence is one of Allentown's most iconic homes. Ideally situated directly across from the Allentown Rose Gardens, this custom-built architectural masterpiece offers timeless craftsmanship, character, and over 3,687 square feet of finished living space, including 530 square feet in the lower level. Constructed entirely of solid fieldstone, the home showcases distinctive Old World charm with steep rooflines, a dramatic stone chimney, arched entryway, and exceptional attention to detail with solid wood doors, handcrafted wood trim throughout, deep window sills, 2 wood burning fireplaces and wide plank pegged hardwood floors. The spacious interior offers 3,157 square feet above grade with generously sized rooms, abundant natural light, and endless opportunities to preserve its historic elegance or blend it with modern updates. The finished lower level provides additional living space ideal for recreation or fitness area. An additional detached two-car garage 27' x 24', built in the early 1990s to mirror the architecture of the home, features a workshop 25' x 19' plus a half bath above with interior and exterior staircases, making it ideal for a craftsman, hobbyist, studio, or future guest space. Set on beautifully landscaped grounds in one of Allentown's most prestigious and recognizable locations, this is a rare opportunity to own a true architectural landmark just minutes from parks, walking trails, dining, shopping, and major highways. New roof 2025.
- Houzeo last checked: 2 hours ago
- Listing updated: October 1, 2026 at 12:32 am
- Listing Provided by: Larry W. Ginsburg (610) 393-0892 | BHHS Regency Real Estate (610) 432-5252
- Source: Greater Lehigh Valley MLS-PA | MLS#: 779919

Property Details
Status
Pending
Type
Single Family Residence
No. of Stories
2
County
City
Neighborhood
--
Year Built
1938
HOA Fees
-
Finished Area
3,687 sqft
Lot Size
23,534 sqft lot
Basement Area
- sqft
MLS Name
Greater Lehigh Valley MLS
MLS Number
779919
MLS Status
Pending
Days on Market
110

Continue Your Journey in App
Find your dream home, receive real-time updates, and many more!
Download App
Continue Your Journey in App
Find your dream home, receive real-time updates, and many more!
Location
Facts & Features
Rooms
Bedrooms & bathrooms
Bedrooms: 4
Bathrooms: 5
HalfBath
Level: Lower
Area: 21.00 Square Feet
Dimensions: 7.00 x 3.00
Recreation
Level: Lower
Area: 390.00 Square Feet
Dimensions: 26.00 x 15.00
FullBath
Level: Second
Area: 50.00 Square Feet
Dimensions: 10.00 x 5.00
FullBath
Level: Second
Area: 35.00 Square Feet
Dimensions: 7.00 x 5.00
Bedroom
Level: Second
Area: 342.00 Square Feet
Dimensions: 19.00 x 18.00
Bedroom
Level: Second
Area: 195.00 Square Feet
Dimensions: 15.00 x 13.00
Bedroom
Level: Second
Area: 187.00 Square Feet
Dimensions: 17.00 x 11.00
PrimaryBathroom
Level: Second
Area: 144.00 Square Feet
Dimensions: 12.00 x 12.00
PrimaryBedroom
Level: Second
Area: 294.00 Square Feet
Dimensions: 21.00 x 14.00
HalfBath
Level: First
Area: 32.00 Square Feet
Dimensions: 8.00 x 4.00
Den
Level: First
Area: 132.00 Square Feet
Dimensions: 12.00 x 11.00
Kitchen
Level: First
Area: 210.00 Square Feet
Dimensions: 15.00 x 14.00
DiningRoom
Level: First
Area: 225.00 Square Feet
Dimensions: 15.00 x 15.00
LivingRoom
Level: First
Area: 360.00 Square Feet
Dimensions: 24.00 x 15.00
Foyer
Level: First
Area: 135.00 Square Feet
Dimensions: 15.00 x 9.00
Interior
Appliances
Built In Oven, Double Oven, Dishwasher, Electric Cooktop, Electric Dryer, Electric Oven, Disposal, Microwave, Oil Water Heater, Refrigerator, Washer
Window Features
Drapes, Replacement Windows
Interior Features
Attic, Wet Bar, Cathedral Ceilings, Dining Area, Separate Formal Dining Room, Entrance Foyer, Eat In Kitchen, High Ceilings, Home Office, Jetted Tub, Kitchen Island, Storage, Vaulted Ceilings, Window Treatments, Central Vacuum
Heating
Hot Water, Oil, Radiators
Cooling
Central Air
Sewer
Public Sewer
Exterior Features
Fence, Patio
Flooring
Carpet, Hardwood, Tile
Construction
Year Built
Year Built: 1938
Home type
Single Family Residence
Construction Materials
Stone
Foundation Details
Basement
Architectural Style
Tudor
Roof
Asphalt, Fiberglass
Utilities & Energy
Electric
Amps200or More, Circuit Breakers
Fireplace Features
Lower Level, Living Room, Wood Burning
Parking Features
Attached, Detached, Garage, Off Street, On Street, Garage Door Opener
Water Source
Public
Laundry Features
Washer Hookup, Dryer Hookup, Electric Dryer Hookup, Lower Level
Basement
Exterior Entry, Concrete, Partially Finished, Rec Family Area
Other Features
Community Features
Curbs, Sidewalks
Lot Features
Corner Lot, Flat, Sloped, Views
Patio And Porch Features
Patio
Subdivision Name
Rose Garden
Price History
| Date | Event | Price |
|---|---|---|
09/30/2026 Source: | Pending | $680,000 $184/sqft |
09/18/2026 Source: | Price Decreased | $680,000 -9.33% $184/sqft |
08/23/2026 Source: | Listed for Sale | $750,000 -6.24% $203/sqft |
07/03/2026 Source: | Coming Soon | $799,900 $217/sqft |
07/03/2026 Source: | Listed for Sale | $799,900 $217/sqft |

Nearby Homes



Find Homes by Property Features in Allentown, PA
Nearby New Homes For Sale


Based on information from the Greater Lehigh Valley Realtors, Inc. (GLVR) from the Multiple Listing Service through Oct 22, 2026, 03:47PM. MLS Listing Information has not been verified and is not guaranteed by MLS. Information is provided exclusively for consumers’ personal, non-commercial use, it may not be used for any purpose other than to identify prospective properties consumers may be interested in purchasing. The data is deemed reliable but is not guaranteed to be accurate by the MLS. This website may not include listings or property addresses of sellers who have directed their listing brokers to withhold their listing or their property address from display on the Internet. The data relating to real estate for sale on this website comes in part from the IDX program of the GLVR MLS. Real estate listings held by brokerage firms other than Sell Your Home Services.com include the name of the listing broker. © 2026 Greater Lehigh Valley REALTORS® Multiple Listing Service - All Rights Reserved.
 Advertising Broker: Daniel Demers | Sell Your Home Services
