- Overview
- Description
- Property Details
- Location
- HOA Management
- Facts & Features
- Getting Around
- Nearby Homes

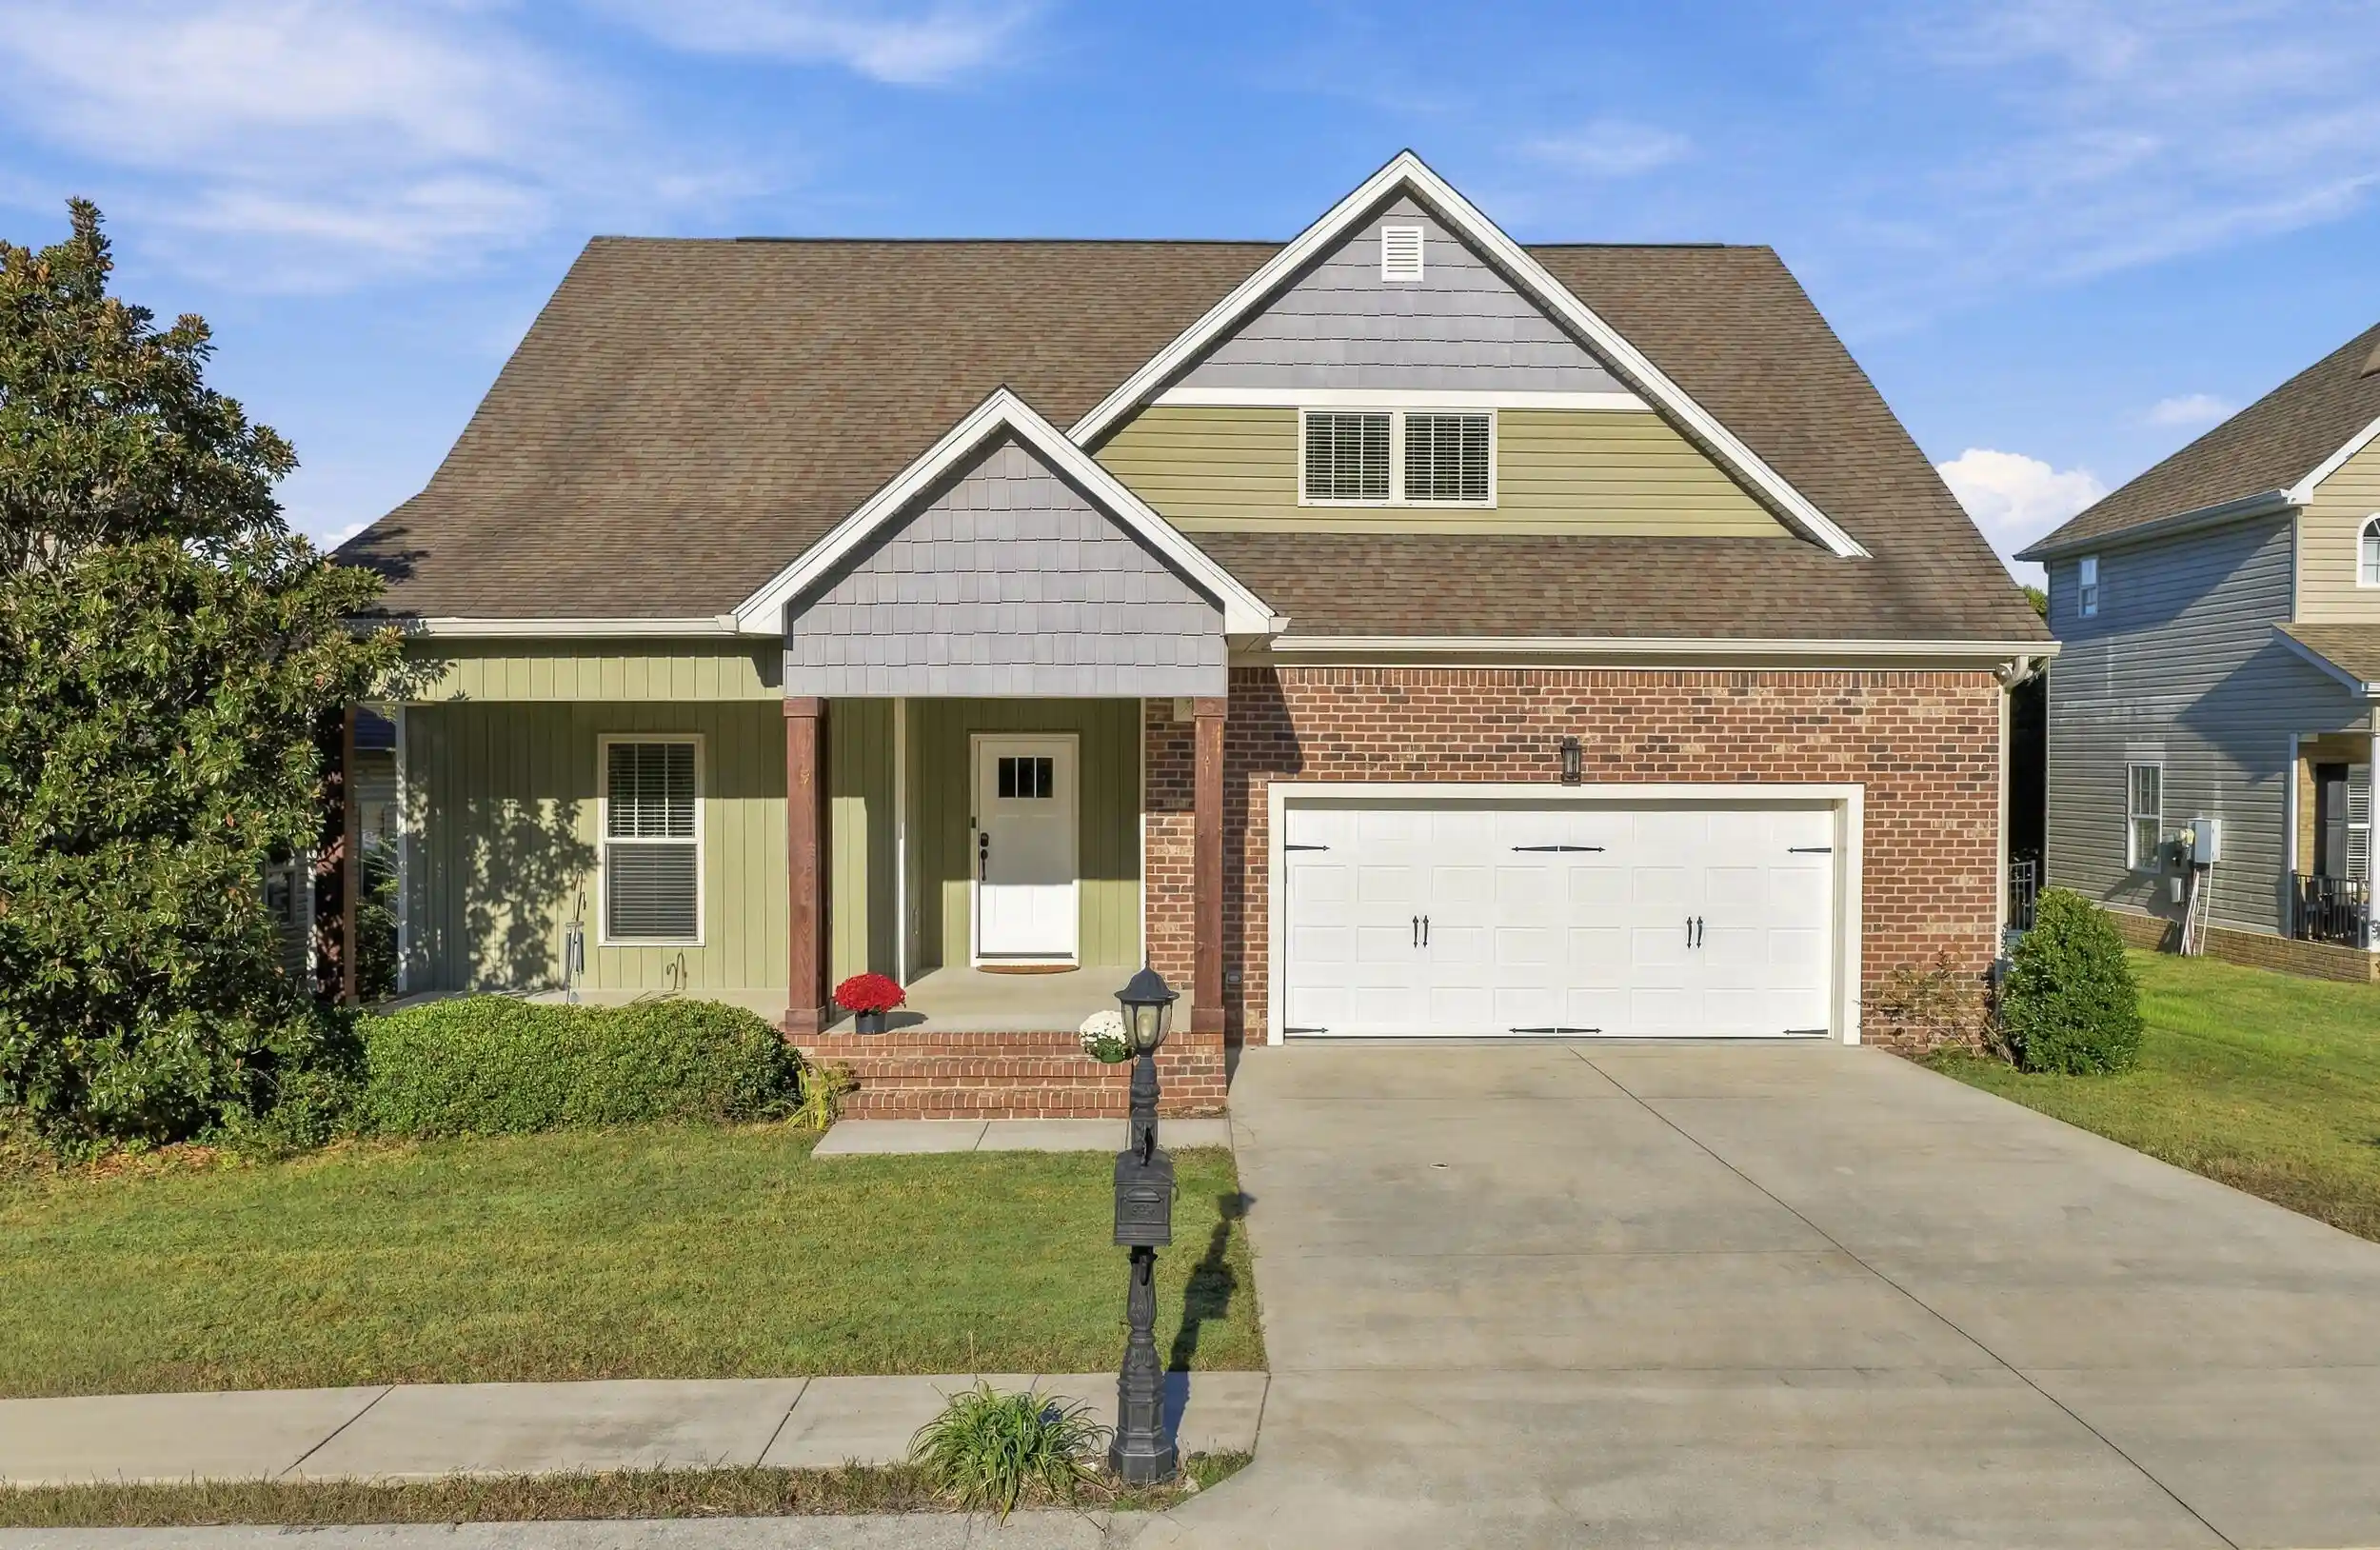


Street View
$439,900
Monthly Est:$2,190
 4 Beds
 3 Baths
3 full baths
 2,518sqft
2841 Fernleaf Ln, Chattanooga, TN 37421
$439,900
$2,190/moEst:
Get Pre-Approved
Single Family Residence
Built in 2014
$12.5/mo HOA
0.14 acre lot
$175/sq.ft
Description
Character you can feel, with room to settle in. Located in The Arbors, 2841 Fernleaf Lane pairs inviting architectural details with thoughtful improvements. Dining room paneling adds texture and charm, while a beautiful brick fireplace with substantial mantel creates a welcoming focal point for cozy evenings and everyday gatherings.
With four bedrooms and three full bathrooms, the home offers flexibility for guests, a home office, or simply a little more space to spread out. Completed in July 2026, the permitted upstairs renovation adds a bedroom, full bathroom, and dedicated heating and cooling, bringing fresh versatility to the layout.
Fresh interior paint gives the home a clean, current feel while preserving its distinctive personality. Additional improvements include a new main-level HVAC unit installed in November 2024 and a crawlspace sump pump installed in 2024. The washer and dryer remain, including a washer purchased in August 2026.
Conveniently located in Chattanooga and zoned for Bess T. Shepherd Elementary, Tyner Middle Academy, and Tyner Academy, this home brings together generous space, thoughtful updates, and the warm details that make a house memorable.
- Houzeo last checked: 14 minutes ago
- Listing updated: October 29, 2026 at 10:12 pm
- Listing Provided by: Mitzi Matlock (615) 772-8868 DRE #332065 | Benchmark Realty LLC (423) 893-1977
- Source: Greater Chattanooga AOR MLS-AL | MLS#: 1545099

Property Details
Status
Active
Type
Single Family Residence
No. of Stories
2
County
City
Neighborhood
--
Year Built
2014
HOA Fees
$12.5/mo
Finished Area
2,518 sqft
Lot Size
0.14 acre lot
Basement Area
- sqft
MLS Name
Greater Chattanooga AOR MLS
MLS Number
1545099
MLS Status
Active
Days on Market
7
Open House

Continue Your Journey in App
Find your dream home, receive real-time updates, and many more!
Continue Your Journey in App
Find your dream home, receive real-time updates, and many more!
Location
HOA Management
N/A
HOA Fees
$150/ Annually
Disclaimer: Amenities are based on third-party information and may vary; buyers must independently verify all amenities, as information is deemed reliable but not guaranteed.
Facts & Features
Rooms
Bedrooms & bathrooms
Bedrooms: 4
Bathrooms: 3
Interior
Appliances
Washer, Refrigerator, Free Standing Electric Range, Electric Water Heater, Dryer, Disposal, Dishwasher
Interior Features
Double Vanity, Granite Counters, High Ceilings, Open Floorplan, Pantry, Primary Downstairs, Separate Dining Room, Separate Shower, Split Bedrooms, Tub/shower Combo, Walk In Closet(s)
Window Features
Insulated Windows
Heating
Central, Electric
Flooring
Hardwood, Luxury Vinyl, Tile
Sewer
Public Sewer
Cooling
Central Air, Electric
Exterior Features
None
Construction
Year Built
Year Built: 2014
Home type
Single Family Residence
Roof
Asphalt
Foundation Details
Block
Construction Materials
Brick, Vinyl Siding
Utilities & Energy
Utilities
Cable Available, Electricity Available, Phone Available, Sewer Connected, Underground Utilities
Parking Features
Garage Door Opener
Laundry Features
Electric Dryer Hookup, Gas Dryer Hookup, Laundry Room, Washer Hookup
Security Features
Smoke Detector(s)
Fireplace Features
Gas Log, Great Room
Basement
Crawl Space
Water Source
Public
Other Features
Patio And Porch Features
Covered, Deck, Patio
Community Features
Sidewalks
Lot Features
Level, Split Possible
Subdivision Name
The Arbors
Price History
| Date | Event | Price |
|---|---|---|
10/23/2026 Source: | Listed for Sale | $439,900 +15.79% $175/sqft |
11/02/2023 Source: | Price Increased | $379,900 +38.15% $151/sqft |
08/27/2020 Source: | Sold | $275,000 $109/sqft |


Nearby Homes
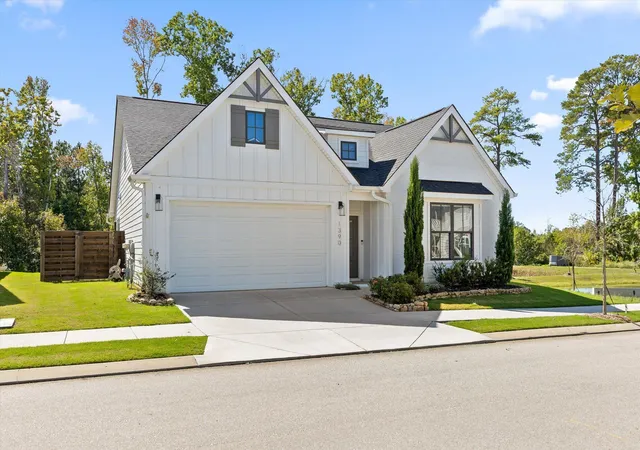
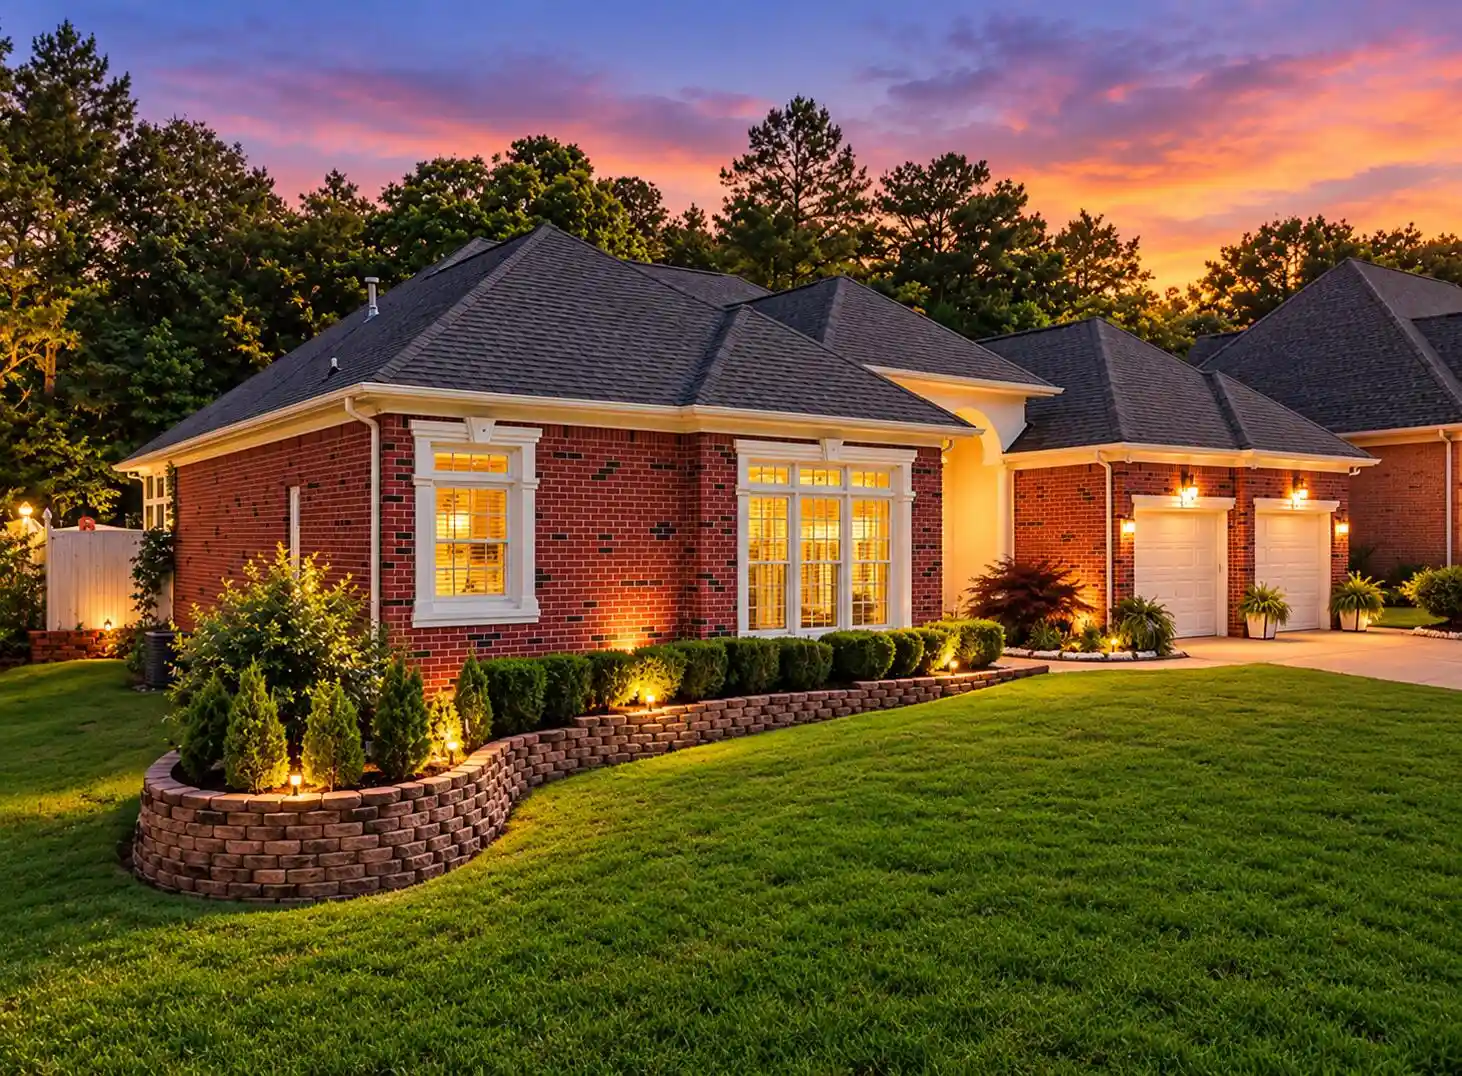
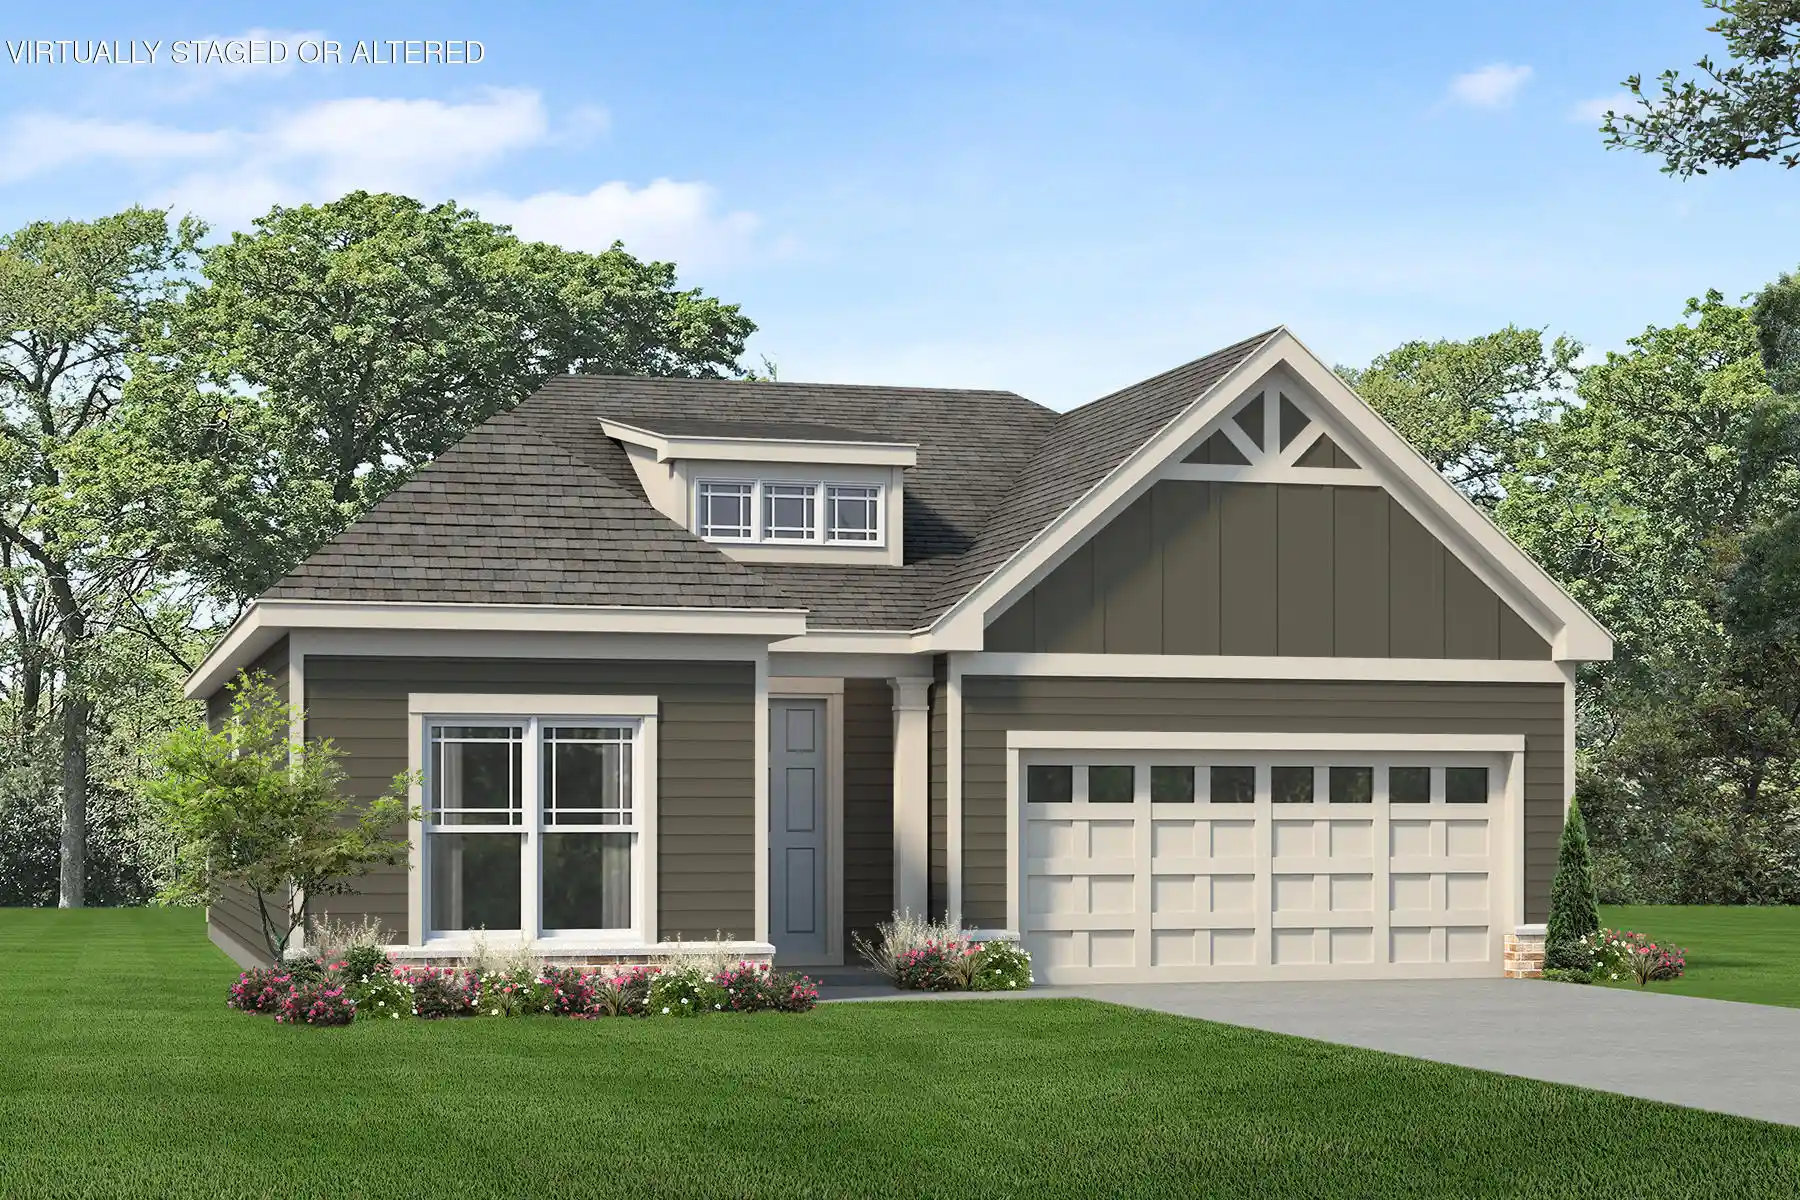

Find Homes by Property Features in Chattanooga, TN
Nearby New Homes For Sale


Based on information from the Greater Chattanooga REALTORS® (or, alternatively, from the MLS of Chattanooga, Inc.) through Oct 30, 2026, 11:15PM. IDX information is provided exclusively for consumers' personal, non-commercial use; it may not be used for any purpose other than to identify prospective properties consumers may be interested in purchasing, and the data is deemed reliable but is not guaranteed accurate by the MLS. © 2026 the Greater Chattanooga REALTORS®. All Rights Reserved. Angela Fowler | Angela Fowler Real Estate, LLC. | (423) 320-4620 | afowler@catt.com Mailing Address: 452 Kailors Cove Cir Ringgold, GA 30736
 Advertising Broker: Angela Fowler | Angela Fowler Real Estate, LLC.
