- Overview
- Description
- Property Details
- Location
- HOA Management
- Facts & Features
- Getting Around
- Nearby Homes

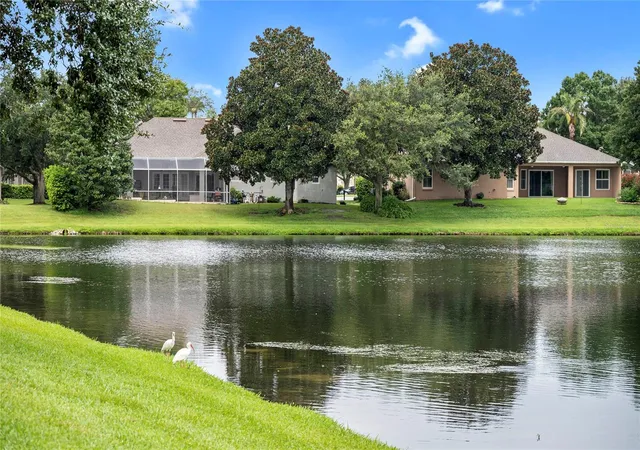


$769,800
Monthly Est:$3,832
 4 Beds
 3 Baths
3 full baths
 3,012sqft
2848 Aloma Lake Run, Oviedo, FL 32765
$769,800
$3,832/moEst:
Get Pre-Approved
Single Family Residence
Built in 2001
$89.17/mo HOA
12,093 sqft lot
$256/sq.ft
Description
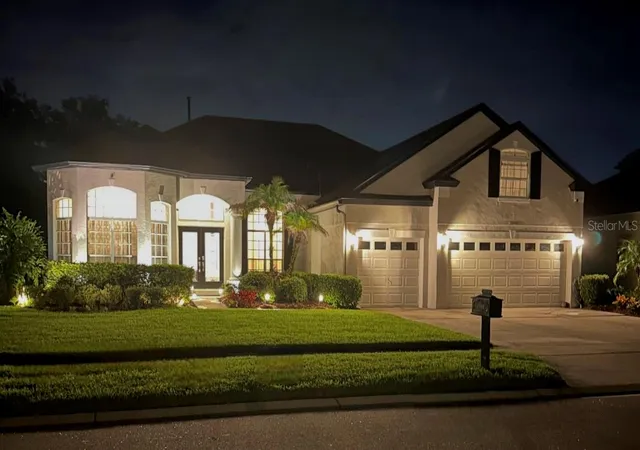
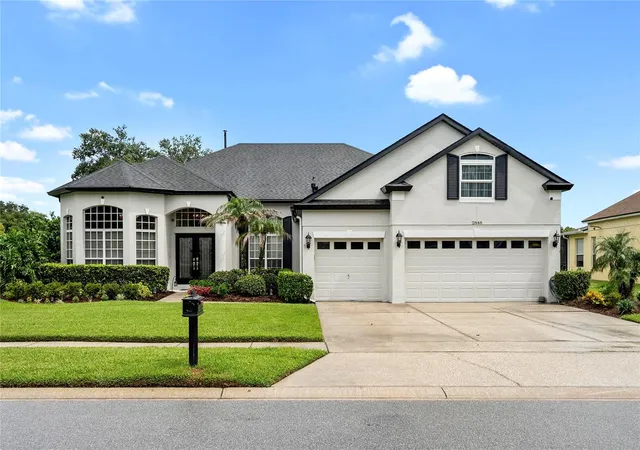
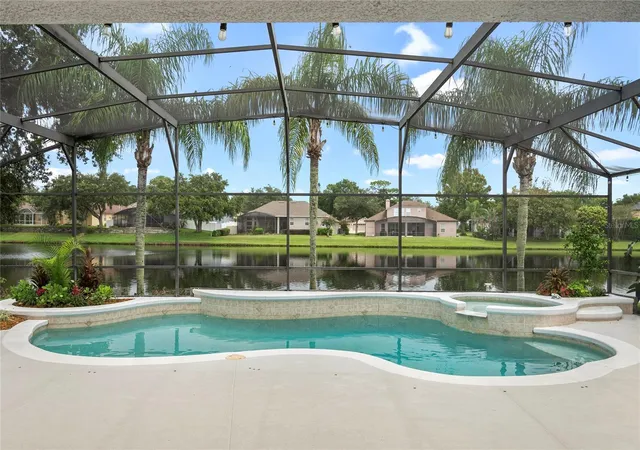
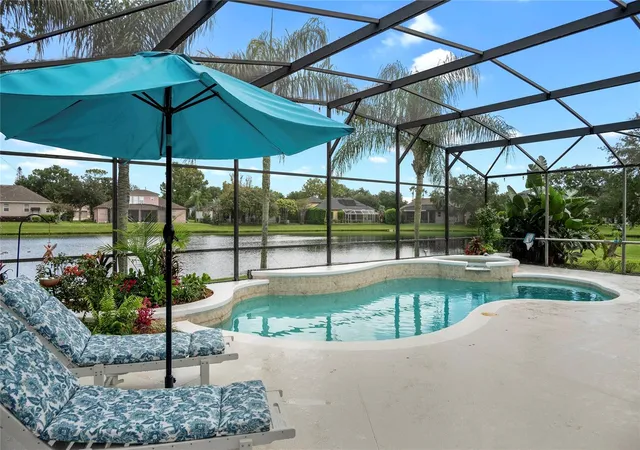
OPPORTUNITY KNOCKS! SELLER SAYS SELL! HEY BUYERS LOOK HERE-->SELLER WILLING TO PROVIDE CONCESSIONS TO ASSIST YOU WITH RATE BUY-DOWN. Don't' miss your chance to own a HOME to live the FLORIDA LIFESTYLE with your very own POOL & SPA for EVERY DAY OF THE YEAR! Discover your own private oasis with this perfect pool and spacious spa overlooking a tranquil waterview in your very own relaxing backyard perfection. Immaculate in design and endearing in character, this terrific home offers peerless quality inside and out. This lovingly cared for home of 4 bedrooms and 3 baths, with a little over 3,000sf offers easy living in this desirable GATED community of the Estates of Aloma Woods. Mature landscape, fresh exterior paint and updated glass front doors great you as you enter and at night lovely up lighting for great ambiance. Formal living and dining areas are great for entertaining; these flow into the updated kitchen and great room with its high ceilings and crown molding. Gourmet kitchen is awaiting its new chef with lots of counter space, oversized island, gas range, French door fridge, updated cabinets and countertops, plus a pantry and closet for tons of storage space. Inside laundry room off the kitchen hall is also super convenient. Kitchen bar and dinette are gathering spots, while watching the chef. From the great room you enter onto the pool deck through updated gorgeous sliders. Oversized freshly painted pool deck with screened in pool & deck area, give move space to relax and entertain. Don’t forget the spa too! Both pool and spa are heated. All this with wonderful views of water to again provide a relaxing experience at the end of the day or pool parties on weekends. Primary is split from other bedrooms with an enclave entrance and luxurious bath area. split furniture-like double sinks, inviting soaking tub and separate shower space, plus large walk-in “California Closet” type amenities. Primary is large with additional seating areas and access to pool deck. This terrific home features lots of updates throughout to make it feel welcome and fresh. Three addition bedrooms are generous with one having a bath, a step outside that is perfect for guests. Need a cinema room, cave? Well, there is a bonus room with access from kitchen hall with stairs from 1st floor just to make it your own. Additional home features are: 3 car garage, 2 a/c units (2021), new ceiling fans throughout, additional blown in insulation, all new plumbing fixtures (2024), new front door, side yard is fenced and a brick patio, plus this home has a professionally installed switch for your external portable/whole house generator. This community also offers much to its residents: HOA-ONLY PARK area with tennis, pickleball and basketball courts, playground, nature trail along lake and boat ramp to access approximately the 2,200-acre lake, all perfect for a little relaxation and weekend fun. This is a natural gas community. Conveniently located near UCF, Lockheed, minutes to Hwy 417 and close to Sanford Airport. Seminole county school system as well. All this in a tucked away GATED community in desirable Oviedo. Plus, there is wildlife waiting for you when you step into your backyard, just don’t forget to feed the ducks! DON'T MISS THIS OPPORTUNITY...it’s time to spoil yourself here…dreamy pool & spa retreat included.
- Houzeo last checked: 3 hours ago
- Listing updated: October 2, 2026 at 7:21 pm
- Listing Provided by: Teresa Jones (407) 376-2130 , Elim Cintron | KELLY PRICE & COMPANY LLC (407) 645-4321
- Source: Stellar MLS-FL | MLS#: O6432190

Property Details
Status
Active
Type
Single Family Residence
No. of Stories
-
County
City
Neighborhood
--
Year Built
2001
HOA Fees
$89.17/mo
Finished Area
3,012 sqft
Lot Size
12,093 sqft lot
Basement Area
- sqft
MLS Name
Stellar MLS
MLS Number
O6432190
MLS Status
Active
Days on Market
58
Cumulative Days on Market
53

Continue Your Journey in App
Find your dream home, receive real-time updates, and many more!
Download App
Continue Your Journey in App
Find your dream home, receive real-time updates, and many more!
Location
HOA Management
CMS Orlando/Kevin Davis
HOA Fees
$1,070/ Annually
Amenities
 Amenities and services may be covered by one or multiple associations and service providers.
 Maintenance
 Tennis
 Basket Ball
 Sports Court
Disclaimer: Amenities are based on third-party information and may vary; buyers must independently verify all amenities, as information is deemed reliable but not guaranteed.
Facts & Features
Rooms
Bedrooms & bathrooms
Bedrooms: 4
Bathrooms: 3
Living Room
Level: First
Area: 192.00 Square Feet
Dimensions: 12x16
Dining Room
Level: First
Area: 144.00 Square Feet
Dimensions: 12x12
Great Room
Level: First
Area: 306.00 Square Feet
Dimensions: 17x18
Primary Bedroom
Level: First
Area: 378.00 Square Feet
Dimensions: 18x21
Bedroom 2
Level: First
Area: 165.00 Square Feet
Dimensions: 11x15
Bedroom 3
Level: First
Area: 168.00 Square Feet
Dimensions: 12x14
Bedroom 4
Level: First
Area: 121.00 Square Feet
Dimensions: 11x11
Bonus Room
Level: Second
Area: 315.00 Square Feet
Dimensions: 15x21
Kitchen
Level: First
Area: 210.00 Square Feet
Dimensions: 14x15
Dinette
Level: First
Area: 80.00 Square Feet
Dimensions: 8x10
Interior
Appliances
Dishwasher, Disposal, Dryer, Microwave, Range, Refrigerator, Washer, Water Filtration System, Water Softener
Heating
Central
Interior Features
Ceiling Fans(s), Central Vaccum, Crown Molding, High Ceilings, Primary Bedroom Main Floor, Split Bedroom, Walk In Closet(s)
Flooring
Luxury Vinyl, Tile, Wood
Sewer
Public Sewer
Cooling
Central Air
Construction
Year Built
Year Built: 2001
Home type
Single Family Residence
Construction Materials
Block, Stucco
Architectural Style
Contemporary
Foundation Details
Slab
Roof
Shingle
Utilities & Energy
Parking Features
Garage Door Opener
Association Amenities
Basketball Court, Pickleball Court(s), Tennis Court(s)
Utilities
Public
Water Source
Public
Laundry Features
Electric Dryer Hookup, Gas Dryer Hookup, Inside, Laundry Room
Pool Features
Gunite, Heated, Screen Enclosure
Other Features
Subdivision Name
Estates At Aloma Woods Ph 3
Patio And Porch Features
Covered, Patio, Screened, Side Porch
Community Features
Gated Community No Guard, Sidewalks, Tennis Court(s)
Lot Features
Landscaped, Sidewalk
Vegetation
Mature Landscaping
Price History
| Date | Event | Price |
|---|---|---|
10/01/2026 Source: | Price Decreased | $769,800 -0.01% $256/sqft |
09/25/2026 Source: | Price Decreased | $769,900 -0.65% $256/sqft |
09/10/2026 Source: #MFRO6432190 | Price Increased | $774,900 +0.66% $257/sqft |
08/10/2026 Source: | Listed for Sale | $769,800 -2.43% $256/sqft |
08/10/2026 Source: | Price Increased | $789,000 +87.41% $262/sqft |

Show more
Nearby Homes
Find Homes by Property Features in Oviedo, FL
Nearby New Homes For Sale

Based on information from Stellar MLS® through Oct 08, 2026, 11:00AM as submitted to and distributed by MLS GRID. All data is obtained from various sources and may not have been verified by the broker or MLS GRID. Supplied Open House Information is subject to change without notice. All information should be independently reviewed and verified for accuracy. Properties may or may not be listed by the office/agent presenting the information. IDX information is provided exclusively for consumers’ personal non-commercial use. It may not be used for any purpose other than to identify prospective properties consumers may be interested in purchasing. The data is deemed reliable but is not guaranteed by MLS GRID. The use of the MLS GRID Data may be subject to an end-user license agreement prescribed by the Member Participant’s applicable MLS, if any, and as amended from time to time. © 2026 Stellar MLS. All Rights Reserved.
 Advertising Broker: Fred McGill | Simple Showing, Inc