- Overview
- Description
- Property Details
- Location
- HOA Management
- Facts & Features
- Getting Around
- Nearby Homes



$500,000
Monthly Est:$2,489
 2 Beds
 2 Baths
2 full baths
 1,846sqft
285 Huron Ln, Hoschton, GA 30548
$500,000
$2,489/moEst:
Get Pre-Approved
Single Family Residence
Built in 2023
$-- HOA
7,405.2 sqft lot
$271/sq.ft
Description
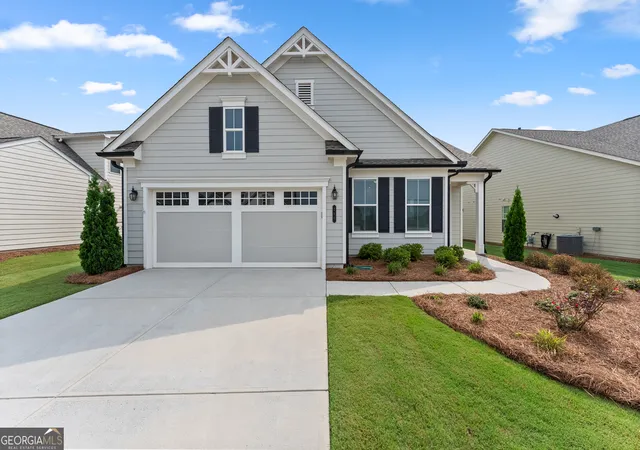
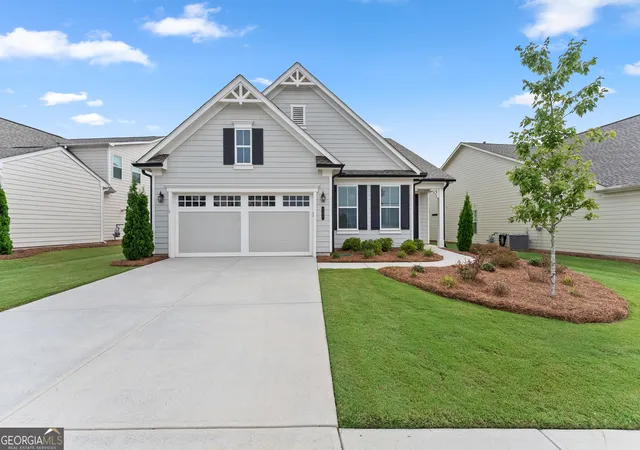
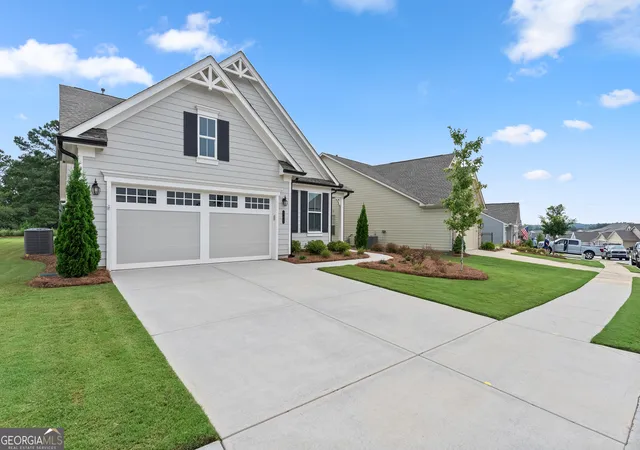
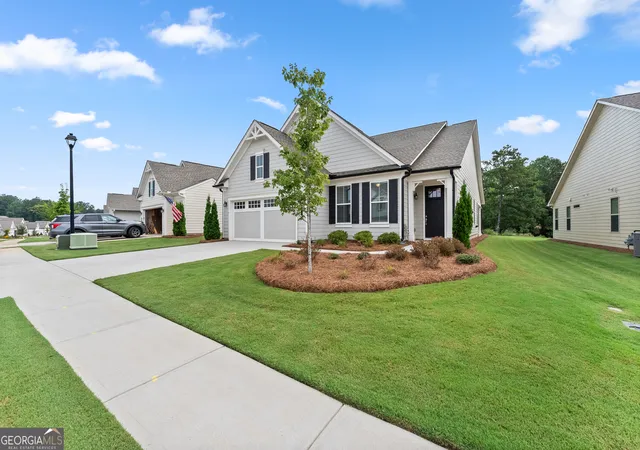
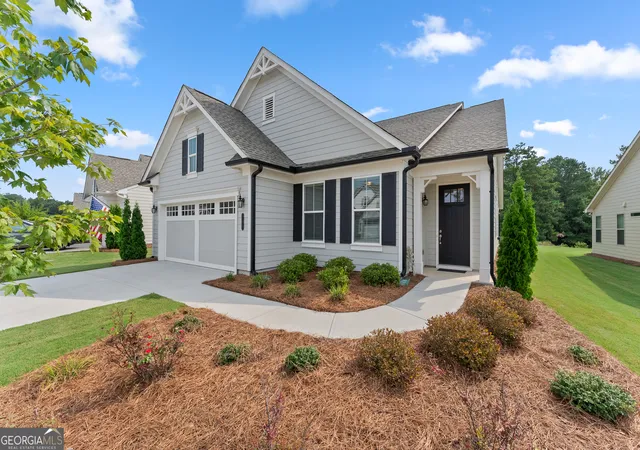
Welcome home to Cresswind at Twin Lakes, a gated active adult community with award winning resort style amenities situated in Hoschton, GA; featuring the perfect blend of slow country living and modern convenience. This resident favorite Dogwood plan is 2 beds/2baths and has all the design selections to give you that comfy at home feeling as soon as you pull into the driveway. Follow the walkway to the covered front porch and cross the threshold into the warm neutral toned walls and accents and beautifully maintained wood-finish luxury vinyl plank floors. Immediately to the left is the functional and versatile flex room/office. The entry way spills into an oversized living area that serves as a functional entertaining space and the connecting point to the rest of the home. Down the first hallway from the living room is access to the extended garage and the secondary full bath and bedroom. The second hallway leads past the laundry room and into the spacious primary suite, enhanced by plenty of natural light. Primary bath boasts a beautiful glass enclosed shower with transom window and tile floor and walls, long double vanity, and sizable walk-in closet. Large eat-in kitchen overlooks the living room and designated dining area and features stainless steel appliances, kitchen island, quality granite countertops and modern gray cabinetry with soft close hardware. The backdoor off the dining area leads out onto the extended, fully covered, back patio which provides ceiling fans, view of the completely level and inviting backyard, and cozy wooded scenery. Don't miss this opportunity to live in one of Georgia's most sought-after active adult communities, just minutes from shopping, dining, and gorgeous Chateau Elan. Life in Cresswind at Twin Lakes means enjoying amenities such as a clubhouse with a full-time activities director, indoor and outdoor pools, a SmartFit training center, yoga studio, arts and crafts spaces, Georgia's largest private pickleball complex, scenic walking trails, lakes with a dock for kayaking and fishing, a dog park, and a community garden. The HOA fees include cable, trash pickup, internet, security monitoring, and yard maintenance, creating a low-maintenance and relaxing lifestyle. Schedule your showing today!
- Houzeo last checked: 12 hours ago
- Listing updated: August 14, 2026 at 5:07 am
- Listing Provided by: |
- Source: Georgia MLS-GA | MLS#: 10816982

Property Details
Status
Active
Type
Single Family Residence
No. of Stories
-
County
City
Neighborhood
--
Year Built
2023
HOA Fees
-
Finished Area
1,846 sqft
Lot Size
7,405.2 sqft lot
Basement Area
- sqft
MLS Name
Georgia MLS
MLS Number
10816982
MLS Status
Active
Days on Market
71
Cumulative Days on Market
14

Continue Your Journey in App
Find your dream home, receive real-time updates, and many more!
Download App
Continue Your Journey in App
Find your dream home, receive real-time updates, and many more!
Location
HOA Management
N/A
HOA Fees
$3,720/
Amenities
 Amenities and services may be covered by one or multiple associations and service providers.
 Maintenance
 Pool
Pool
 Security Guard
 Trash Pickup
 Tennis
 Facilities Fee
Other
Disclaimer: Amenities are based on third-party information and may vary; buyers must independently verify all amenities, as information is deemed reliable but not guaranteed.
Facts & Features
Rooms
Bedrooms & bathrooms
Bedrooms: 2
Bathrooms: 2
Interior
Sewer
Public Sewer
Interior Features
Double Vanity, High Ceilings, Master On Main Level, Separate Shower, Tray Ceiling(s), Walk In Closet(s)
Appliances
Dishwasher, Disposal, Dryer, Microwave, Range, Refrigerator, Stainless Steel Appliance(s), Tankless Water Heater, Washer
Window Features
Double Pane Windows
Exterior Features
Other
Flooring
Vinyl
Cooling
Ceiling Fan(s), Central Air
Heating
Central, Forced Air
Construction
Year Built
Year Built: 2023
Home type
Single Family Residence
Property Condition
Resale
Foundation Details
Slab
Architectural Style
Ranch, Traditional
Roof
Other
Construction Materials
Other
Utilities & Energy
Security Features
Carbon Monoxide Detector(s), Gated Community, Security System, Smoke Detector(s)
Water Source
Public
Laundry Features
In Hall, Other
Utilities
Cable Available, Electricity Available, High Speed Internet, Natural Gas Available, Phone Available, Sewer Connected, Underground Utilities, Water Available
Basement
None
Parking Features
Garage, Attached, Garage Door Opener
Electric
220 Volts
Other Features
Community Features
Clubhouse, Fitness Center, Gated, Lake, Pool, Retirement Community, Shared Dock, Sidewalks, Street Lights, Tennis Court(s)
Patio And Porch Features
Patio
Lot Features
Level
Subdivision Name
Cresswind At Twin Lakes
Price History
| Date | Event | Price |
|---|---|---|
07/31/2026 Source: | Listed for Sale | $500,000 $271/sqft |

Nearby Homes





Find Homes by Property Features in Hoschton, GA
Nearby New Homes For Sale


Information Deemed Reliable But Not Guaranteed. © 2026 Georgia Multiple Listing Service. All Rights Reserved.
 Advertising Broker: Fred McGill | Simple Showing, Inc