- Overview
- Description
- Property Details
- Location
- Facts & Features
- Getting Around
- Nearby Homes
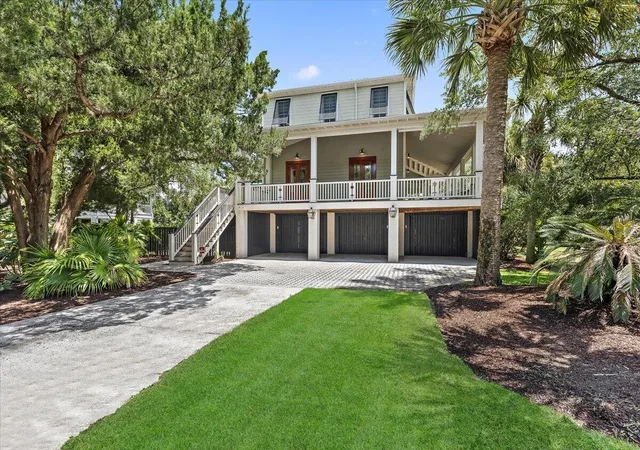

Street View
$5,250,000
Monthly Est:$26,131
 4 Beds
 4 Baths
4 full baths
 3,354sqft
2850 Ion Ave, Sullivans Island, SC 29482
$5,250,000
$26,131/moEst:
Get Pre-Approved
Single Family Residence
Built in 2008
$-- HOA
0.31 acre lot
$1,565/sq.ft
Description
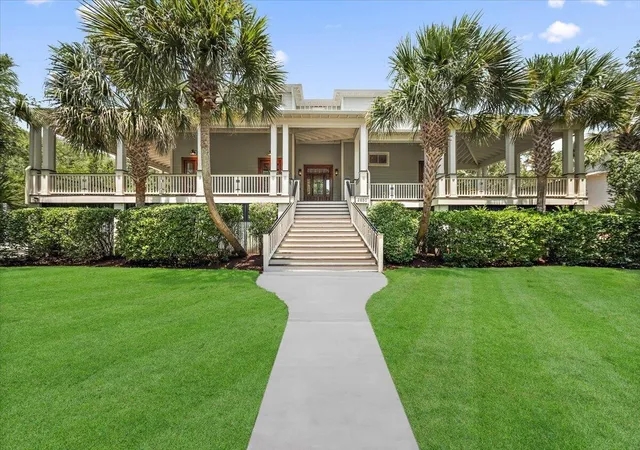
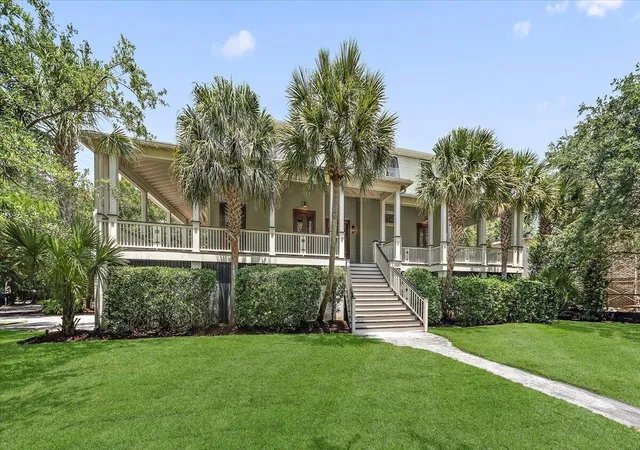
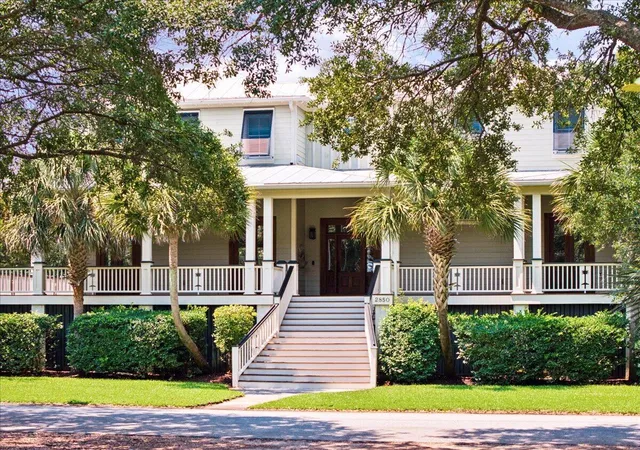
Experience timeless Lowcountry luxury just steps from the Atlantic Ocean at this exceptional Sullivan's Island retreat (EQUIPPED WITH A RESIDENTIAL ELEVATOR). Perfectly positioned on one of the island's most desirable streets, 2850 Ion Avenue, offers the rare combination of sophisticated design, effortless indoor-outdoor living, and the relaxed coastal lifestyle that makes Sullivan's Island one of the Southeast's most coveted destinations.Upon walking up to this beautiful home, you are greeted by an expansive wrap-around front porch with Ipe decking, personalized railing, 10 X 10 treated custom wood columns, and beautiful 9' mahogany French doors. Enjoy the tranquility of mature landscaping and multiple spaces to relax after a day at the beach. Whether hosting family and friends,enjoying quiet mornings with coffee, or taking a short stroll to the sand, every detail has been designed to embrace the island lifestyle.
As you enter this 3,354 square foot, 4 bedroom 4 bath home, you are greeted with thoughtfully curated finishes including 11 foot ceilings, Australian Cypress hardwood floors throughout, coffered Cypress ceilings, custom Anderson windows, Hardi plank siding, newer HVAC units and 2026 Renai, generous living spaces, and a functional floor plan that creates an atmosphere that is both elegant and welcoming.
The kitchen features Custom cabinets, Subzero refrigerator, Bosch dishwasher, 5-burner Thermodor gas cook top with telescoping downdraft, Thermador double ovens, glass door wall cabinets, wine refrigerator, 30" Microwave, and Typhoon Bordeaux granite counter tops. Off the kitchen, you will find an additional private outdoor living space on a beautiful screened-in back porch that overlooks the pool and beautiful backyard oasis.
On the main level, you will find 1 bedroom and 1 full bathroom. Upstairs there are two additional guest bedrooms each with full bathrooms, offering versatility and convenience ensuring ample space for family and guests. Additionally, the second floor features a generously sized master suite equipped with a steam shower, claw foot tub, natural Maple cabinets with dual vanities, and a generous walk-in Closet, creating a luxurious retreat for relaxation.
Whether you're seeking a full-time residence, a luxurious coastal retreat, or a legacy property to enjoy for generations, 2850 Ion Avenue presents an unparalleled opportunity to experience the very best of Lowcountry living.
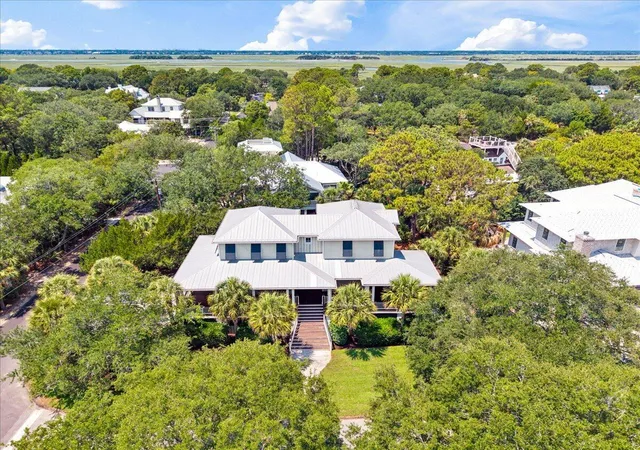
Sullivan's Island, located about 10 miles from downtown Charleston, SC, known for its beautiful beaches, lowcountry southern charm, breathtaking scenery, and luxury homes, provides a deep sense of community. The town gathers for holidays and parades throughout the year, Fourth of July beach celebrations, and the kind of front-porch neighborliness that feels lifted from another era. This home offers an extraordinary opportunity to own in one of South Carolina's most prestigious coastal communities with very limited inventory, making properties of this caliber exceptionally rare.
- Houzeo last checked: 6 hours ago
- Listing updated: August 3, 2026 at 2:53 pm
- Listing Provided by: Kelly Mcewen , Jamey Mcewen (973) 698-5731 | The Properties SC, LLC
- Source: CHS Regional MLS | MLS#: 26022055

Property Details
Status
Active
Type
Single Family Residence
No. of Stories
2
County
City
Neighborhood
--
Year Built
2008
HOA Fees
-
Finished Area
3,354 sqft
Lot Size
0.31 acre lot
Basement Area
- sqft
MLS Name
CHS Regional MLS
MLS Number
26022055
MLS Status
Active
Days on Market
63

Continue Your Journey in App
Find your dream home, receive real-time updates, and many more!
Download App
Continue Your Journey in App
Find your dream home, receive real-time updates, and many more!
Location
Facts & Features
Rooms
Bedrooms & bathrooms
Bedrooms: 4
Bathrooms: 4
Interior
Sewer
Public Sewer
Cooling
Central Air
Interior Features
Beamed Ceilings, Tray Ceiling(s), High Ceilings, Elevator, Kitchen Island, Walk In Closet(s), Eat In Kitchen, Formal Living
Flooring
Wood
Exterior Features
Lawn Irrigation, Lawn Well, Rain Gutters
Heating
Central
Construction
Year Built
Year Built: 2008
Home type
Single Family Residence
Architectural Style
Traditional
Construction Materials
Wood Siding
Foundation Details
Crawl Space
Roof
Metal
Utilities & Energy
Water Source
Public
Pool Features
In Ground
Utilities
Dominion Energy, Si W/s Comm
Parking Features
3 Car Garage, Off Street
Other Features
Lot Features
Corner Lot
Subdivision Name
None
Patio And Porch Features
Porch Full Front, Screened
Community Features
Boat Ramp, Tennis Court(s), Walk/jog Trails
Price History
| Date | Event | Price |
|---|---|---|
08/03/2026 Source: | Listed for Sale | $5,250,000 +339.33% $1,565/sqft |
05/12/2020 Source: | Price Decreased | $1,195,000 -40.10% $356/sqft |
05/12/2020 Source: | Listing Removed | $1,995,000 +10.83% $595/sqft |
05/12/2020 Source: | Sold | $1,800,000 $537/sqft |

Nearby Homes



Find Homes by Property Features in Sullivans Island, SC
Nearby New Homes For Sale

This representation is based in whole or in part on information supplied by the Charleston Trident Association of REALTORS® or its Multiple Listing Service through Oct 05, 2026, 03:00PM. Information is provided exclusively for personal, non-commercial use, and may not be used for any purpose other than to identify prospective properties consumers may be interested in purchasing.This website may not include listings or property addresses of sellers who have directed their listing brokers to withhold their listing or their property address from display on the Internet. All information deemed reliable but not guaranteed. Charleston Trident Multiple Listing Service, Inc. makes no representation or warranty regarding the accuracy of the data. ©2026 Charleston Trident MLS CTMLS. All rights reserved.
 Advertising Broker: Nicholas Huscroft | Chosen Realty