Realty Solution
Powered by 
- 14
- Overview
- Description
- Property Details
- Location
- Facts & Features
- Getting Around
- Nearby Homes
 No HOA

Street View
Listed by: George Valencia (562) 250-7151 DRE #02083024 | Century 21 A Better Service (562) 806-1000
$699,950
Monthly Est:$3,484
 4 Beds
 2 Baths
2 full baths
 1,787sqft
2851 Pleasant St, Riverside, CA 92507
$699,950
$3,484/moEst:
Get Pre-Approved
Single Family Residence
Built in 2007
$-- HOA
6,534 sqft lot
$392/sq.ft
Description
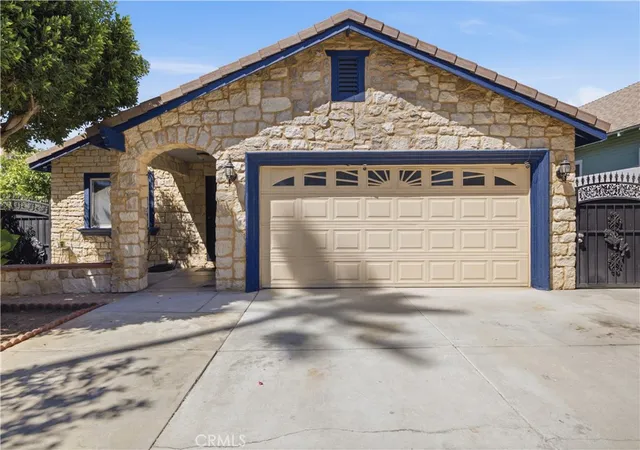
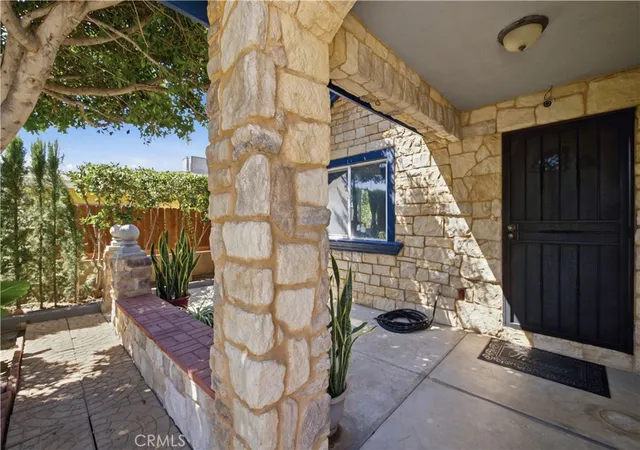
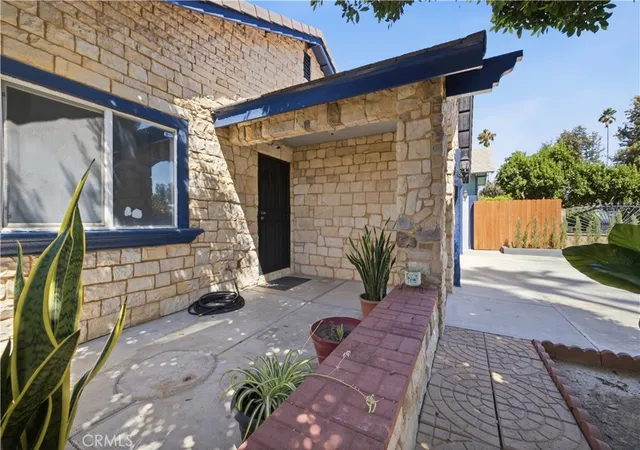
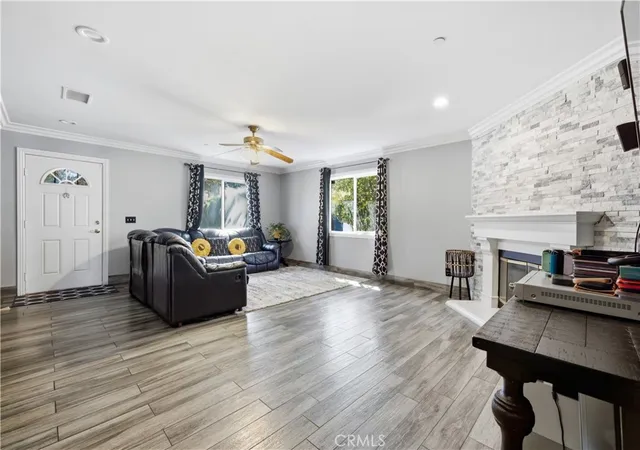
Welcome to 2851 Pleasant Street, a beautifully upgraded, turnkey single-story home that perfectly combines comfort, functionality, and an unbeatable Riverside location! Built in 2007, this well-maintained home offers 4 bedrooms, 2 bathrooms, 1,787 square feet of thoughtfully designed living space on a 6,534 square foot lot. From the moment you arrive, you'll appreciate the exceptional curb appeal featuring custom stone veneer accents, mature landscaping, and evident pride of ownership. The oversized gated driveway offers ample parking, while additional rear alley access with a second gate provides even more space for vehicles, trailers, or recreational toys. Inside, you'll find a bright open-concept floor plan filled with natural light and enhanced by beautiful tile flooring throughout the main living areas and bathrooms. The spacious living room flows seamlessly into the dining area and beautifully appointed kitchen, making it ideal for both everyday living and entertaining. The kitchen features granite countertops, stainless steel appliances, recessed lighting, a large center island, abundant cabinetry, a walk-in pantry, and plenty of prep and storage space for the home chef. The spacious primary suite offers a private bathroom, while three additional bedrooms provide flexibility for family, guests, a home office, or gym. Thoughtful upgrades continue throughout the property, including a full sprinkler system, extensive concrete work for low-maintenance living, mature landscaping with fruit trees, and a custom-built covered patio complete with ceiling fans, recessed lighting, electrical outlets, and an outdoor sink creating the perfect year-round outdoor entertaining space with future expansion potential. The backyard also features a storage shed, additional gated access, and convenient alley entry. A finished garage provides endless possibilities as a home gym, office, game room, workshop, or hobby space. Ideally located just minutes from Downtown Riverside, the historic Mission Inn, Galleria at Tyler, shopping, dining, parks, schools, and the 91 Freeway, this move-in-ready home offers the perfect blend of modern upgrades, versatility, and convenience. Don't miss this incredible opportunity to own this exceptional Riverside home. Schedule your private showing today!
- Houzeo last checked: 1 hour ago
- Listing updated: September 24, 2026 at 5:58 pm
- Source: California Regional MLS-CA | MLS#: DW26152800

Property Details
Status
Pending
Type
Single Family Residence
No. of Stories
1
County
City
Neighborhood
Year Built
2007
HOA Fees
-
Finished Area
1,787 sqft
Lot Size
6,534 sqft lot
Basement Area
- sqft
MLS Name
California Regional MLS
MLS Number
DW26152800
MLS Status
Pending
Days on Market
114
Cumulative Days on Market
64

Continue Your Journey in App
Find your dream home, receive real-time updates, and many more!
Continue Your Journey in App
Find your dream home, receive real-time updates, and many more!
Location
Facts & Features
Rooms
Bedrooms & bathrooms
Bedrooms: 4
Bathrooms: 2
Interior
Exterior Features
Awnings
Cooling
Central Air
Heating
Central
Flooring
Carpet, Tile, Wood
Appliances
Gas Range, Microwave, Refrigerator, Range Hood
Window Features
Blinds
Sewer
Public Sewer
Interior Features
Breakfast Bar, Ceiling Fans, Separate Formal Dining Room, Granite Counters, Open Floorplan, Pantry, Recessed Lighting, Storage, Primary Suite, Walk In Pantry
Construction
Year Built
Year Built: 2007
Home type
Single Family Residence
Architectural Style
Ranch, Traditional
Property Condition
Turnkey
Construction Materials
Drywall, Stone Veneer, Stucco
Roof
Slate
Foundation Details
Slab
Utilities & Energy
Security Features
Carbon Monoxide Detectors, Security Gate, Smoke Detectors
Utilities
Electricity Connected, Natural Gas Connected, Sewer Connected, Water Connected
Water Source
Public
Electric
Standard
Laundry Features
Inside, Laundry Room
Fireplace Features
Living Room, Masonry
Parking Features
Concrete, Direct Access, Driveway, Garage, Garage Door Opener, Gated, Oversized, Rv Access Parking, Rv Covered
Pool Features
None
Other Features
Community Features
Curbs, Street Lights, Suburban, Sidewalks
Patio And Porch Features
Concrete, Covered, Front Porch
Lot Features
Front Yard, Landscaped, Level, Rectangular Lot
Disclosures
Easements
Price History
| Date | Event | Price |
|---|---|---|
09/24/2026 Source: | Pending | $699,950 $392/sqft |
08/14/2026 Source: | Price Decreased | $699,950 -5.41% $392/sqft |
07/13/2026 Source: | Listed for Sale | $739,950 $414/sqft |

Nearby Homes
Find Homes by Property Features in Riverside, CA
Nearby New Homes For Sale


Based on information from California Regional Multiple Listing Service, Inc. as of Nov 05, 2026, 12:45PM and /or other sources. All data, including all measurements and calculations of area, is obtained from various sources and has not been, and will not be, verified by broker or MLS. All information should be independently reviewed and verified for accuracy. Properties may or may not be listed by the office/agent presenting the information. Information being provided is for consumers’ personal, non-commercial use and may not be used for any purpose other than to identify prospective properties consumers may be interested in purchasing. This website may not include listings or property addresses of sellers who have directed their listing brokers to withhold their listing or their property address from display on the Internet. © 2026 California Regional Multiple Listing Service. All Rights Reserved.
 Advertising Broker: William Johnson DRE #01463271 | William Johnson Brokerage
