- Overview
- Description
- Property Details
- Location
- Facts & Features
- Getting Around
- Nearby Homes

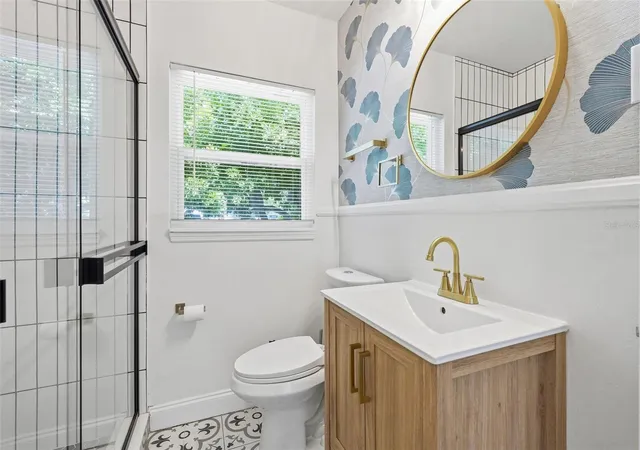


$334,900
Monthly Est:$1,667
 3 Beds
 1 Bath
1 full bath
 904sqft
2855 Valencia Way S, Saint Petersburg, FL 33705
$334,900
$1,667/moEst:
Get Pre-Approved
Single Family Residence
Built in 1949
$-- HOA
6,421 sqft lot
$370/sq.ft
Description
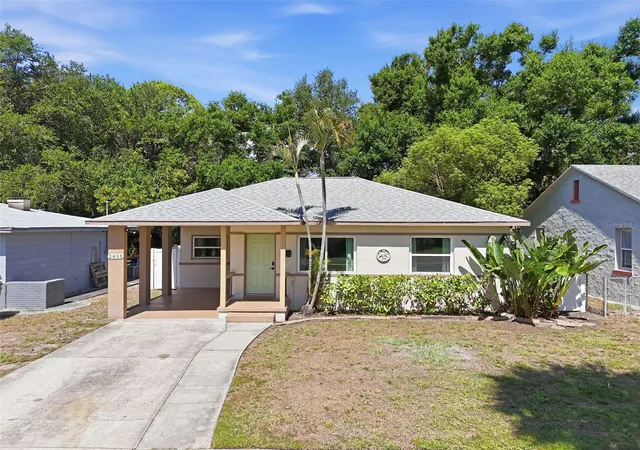
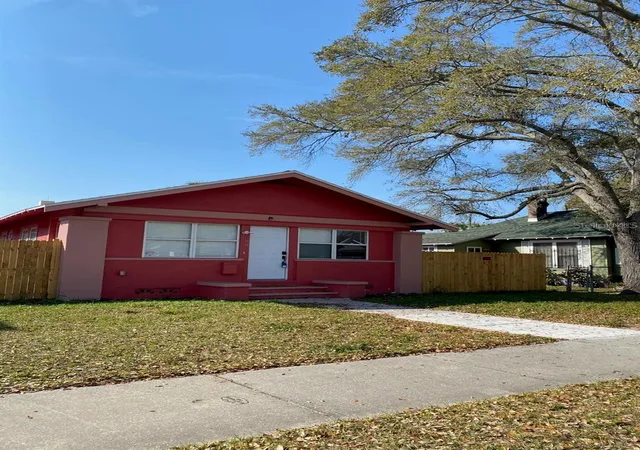
Welcome to an affordable Saint Petersburg home offering flexibility, valuable updates, and a spacious private backyard—all just minutes from downtown and near Lake Maggiore’s parks, trails, and waterfront scenery.
Located in a charming old Florida neighborhood, this 3-bedroom, 1-bath concrete block home is a great opportunity for first-time buyers, downsizers, or anyone looking for a low-maintenance Florida home with room to make it their own.
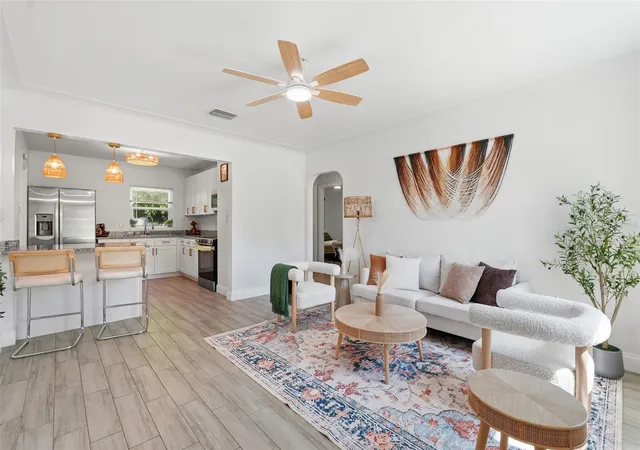
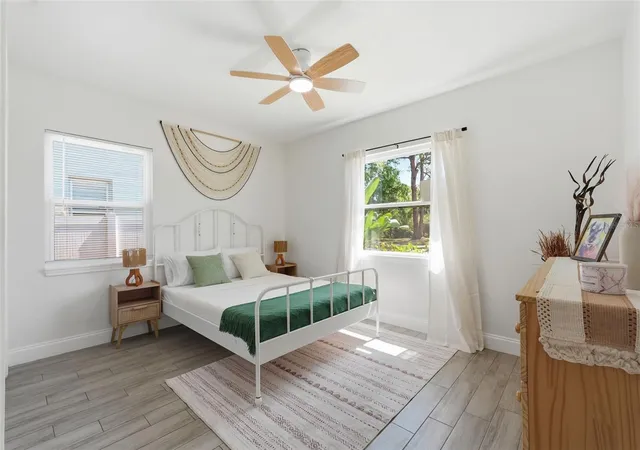
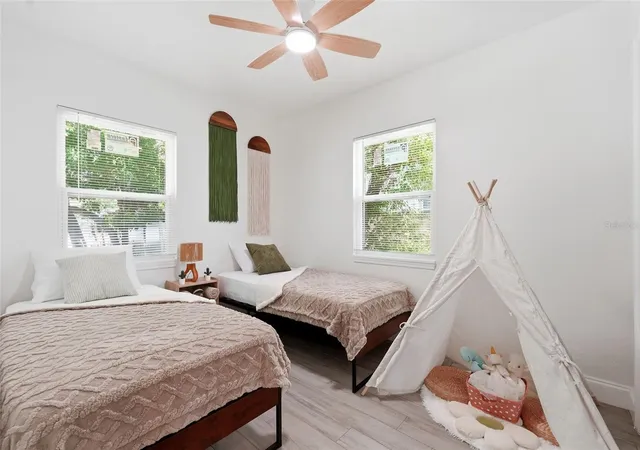
Inside, the flexible floor plan makes it easy to create a space that fits your lifestyle. The third bedroom can remain a traditional bedroom or become the perfect home office, dining room, nursery, guest room, or hobby space. A split-bedroom layout adds privacy and gives the home a comfortable, functional flow.
Practical features include new hurricane-impact windows, tile flooring throughout, and durable concrete block construction. The roof and A/C are reported to be in solid condition, offering buyers added peace of mind as they plan for homeownership. Buyers are encouraged to verify the condition and insurability of all major systems during their inspection period.
Step outside and discover one of the home's best features—a spacious, well-maintained backyard surrounded by an all wrapped around vinyl privacy fence and mature landscaping. There’s plenty of room for pets, gardening, outdoor dining, weekend barbecues, a firepit, or simply relaxing in your own private outdoor retreat.
The covered carport and extended driveway provide generous parking for multiple vehicles, a boat, or recreational equipment. Existing electrical service at the carport may also provide an opportunity for a future EV-charging setup, subject to professional evaluation.
The property has no known history of flooding, including during prior hurricane seasons, providing another important consideration for Florida buyers. Buyers should independently verify flood-zone designation, insurance requirements, and property history.
With $10,000 toward buyer closing costs, a flexible 3-bedroom layout, impact windows, concrete block construction, a large private backyard, and convenient access to downtown Saint Petersburg, this home delivers an appealing combination of affordability, functionality, and Florida lifestyle.
Whether you’re buying your first home, downsizing, or looking for a smart long-term investment, this Harbordale property is ready for its next chapter. Schedule your showing and come see the possibilities for yourself!
- Houzeo last checked: 12 hours ago
- Listing updated: October 8, 2026 at 6:16 pm
- Listing Provided by: Mychelle Nguyen (727) 273-4553 | DALTON WADE INC (888) 668-8283
- Source: Stellar MLS-FL | MLS#: TB8509887

Property Details
Status
Active
Type
Single Family Residence
No. of Stories
1
County
City
Neighborhood
--
Year Built
1949
HOA Fees
-
Finished Area
904 sqft
Lot Size
6,421 sqft lot
Basement Area
- sqft
MLS Name
Stellar MLS
MLS Number
TB8509887
MLS Status
Active
Days on Market
156
Cumulative Days on Market
132

Continue Your Journey in App
Find your dream home, receive real-time updates, and many more!
Download App
Continue Your Journey in App
Find your dream home, receive real-time updates, and many more!
Location
Facts & Features
Rooms
Bedrooms & bathrooms
Bedrooms: 3
Bathroom: 1
Primary Bedroom
Level: First
Bedroom 2
Level: First
Bedroom 3
Level: First
Primary Bathroom
Level: First
Living Room
Level: First
Kitchen
Level: First
Interior
Flooring
Ceramic Tile
Interior Features
Coffered Ceiling(s), Kitchen/family Room Combo, Living Room/dining Room Combo
Window Features
Blinds, Energy Star Qualified Windows, Insulated Windows, Storm Window(s)
Heating
Electric
Sewer
Public Sewer
Appliances
Convection Oven, Dryer, Electric Water Heater, Microwave, Refrigerator, Washer
Exterior Features
Private Yard
Cooling
Central Air
Construction
Year Built
Year Built: 1949
Home type
Single Family Residence
Roof
Shingle
Foundation Details
Block
Construction Materials
Block
Utilities & Energy
Laundry Features
Laundry Closet, Laundry Room
Water Source
Public
Utilities
Electricity Connected, Public
Other Features
Subdivision Name
Pallanza Park Rep
Price History
| Date | Event | Price |
|---|---|---|
09/08/2026 Source: | Listed for Sale | $334,900 -2.90% $370/sqft |
09/08/2026 Source: #MFRTB8509887 | Price Increased | $344,900 +1.47% $382/sqft |
09/01/2026 Source: | Listing Removed | $339,900 -2.86% $376/sqft |
07/16/2026 Source: | Price Increased | $349,900 +2.94% $387/sqft |
07/16/2026 Source: | Price Decreased | $339,900 -1.45% $376/sqft |

Show more
Nearby Homes
Find Homes by Property Features in Saint Petersburg, FL
Nearby New Homes For Sale

Based on information from Stellar MLS® through Oct 22, 2026, 03:45PM as submitted to and distributed by MLS GRID. All data is obtained from various sources and may not have been verified by the broker or MLS GRID. Supplied Open House Information is subject to change without notice. All information should be independently reviewed and verified for accuracy. Properties may or may not be listed by the office/agent presenting the information. IDX information is provided exclusively for consumers’ personal non-commercial use. It may not be used for any purpose other than to identify prospective properties consumers may be interested in purchasing. The data is deemed reliable but is not guaranteed by MLS GRID. The use of the MLS GRID Data may be subject to an end-user license agreement prescribed by the Member Participant’s applicable MLS, if any, and as amended from time to time. © 2026 Stellar MLS. All Rights Reserved.
 Advertising Broker: Fred McGill | Simple Showing, Inc
