- Overview
- Description
- Property Details
- Location
- HOA Management
- Facts & Features
- Getting Around
- Nearby Homes





$459,999
Monthly Est:$2,290
 5 Beds
 3 Baths
2 full baths + 1 half bath
 3,837sqft
28581 Twain Dr, Elkhart, IN 46514
$459,999
$2,290/moEst:
Get Pre-Approved
Manufactured On Land
Built in 2018
$-- HOA
19,998 sqft lot
$120/sq.ft
Description
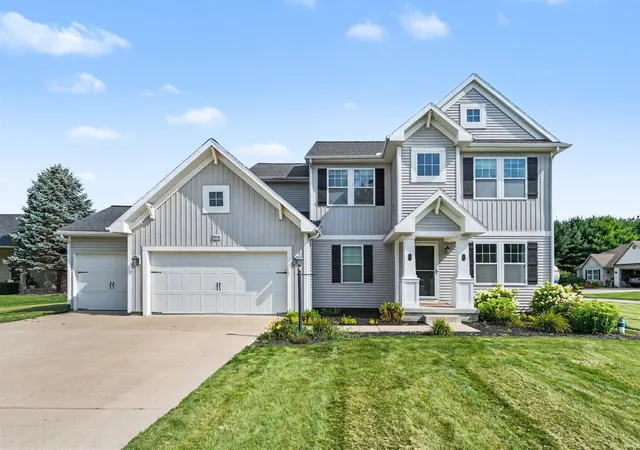
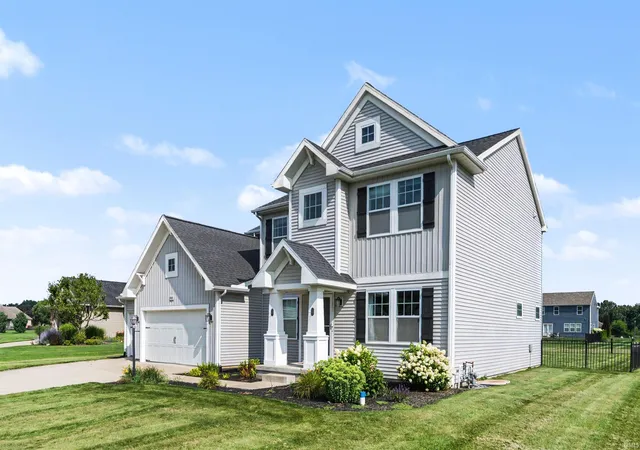
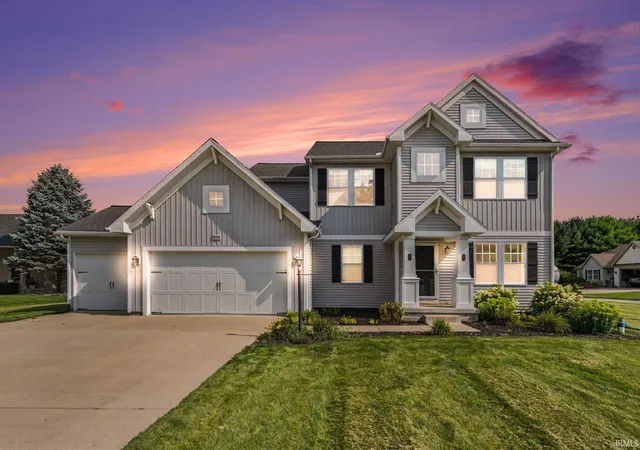
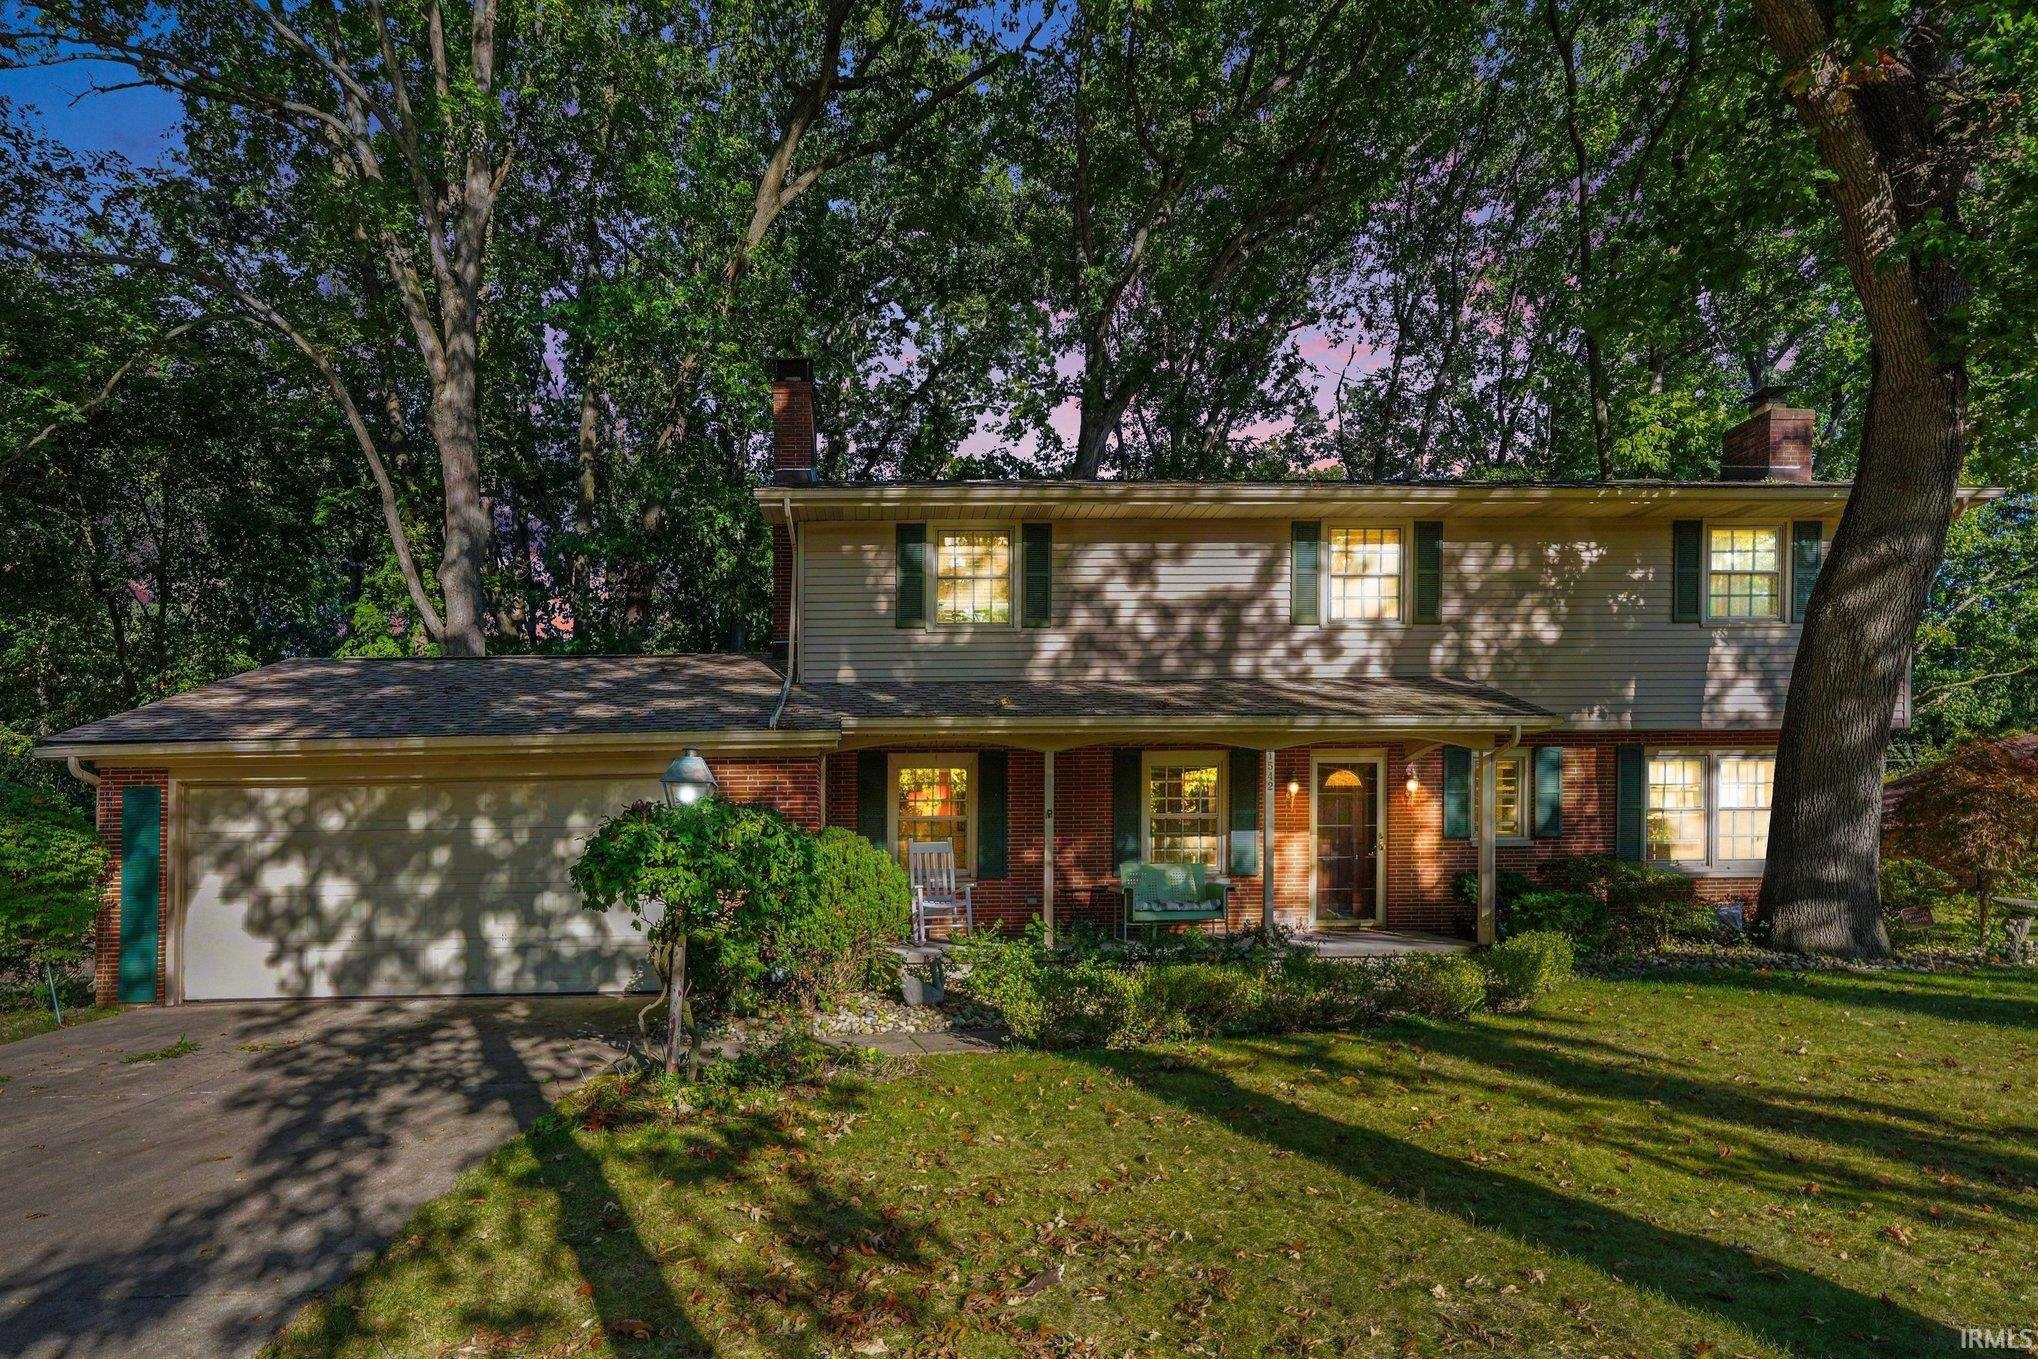
Welcome to this beautifully updated 5-Bedroom, 2.5-Bath home on nearly a Half-Acre in Golden Pond — just minutes from Granger and the Michigan state line. And a huge plus...Open Enrollment access to Penn-Harris-Madison Schools has been available to families in this neighborhood (Buyer to verify eligibility).
Freshly Painted top to bottom with brand new Light Fixtures in every room — this place is truly MOVE IN READY! The Easy-to-Navigate Stairs and thoughtful layout make it comfortable at every stage of life. Inside you'll love the Vaulted Ceilings, Wide-Plank Flooring, and a gorgeous Chef's Kitchen with Quartz Countertops, a Large Island, and Walk-In Pantry, plus a Designer Mudroom to keep things organized and a French-Door Home Office ready for remote work.
Upstairs features 4 Walk-In Closets (yes, FOUR!), a dreamy Primary Suite with a Soaking Tub, Separate Glass Shower, and Dual Vanity, plus an UPSTAIRS Laundry Room with Smart Washer & Dryer included.
Downstairs, the Carpeted Finished Basement adds a Rec Room, a Bar with Butcher Block Counters, and 2 Bonus Rooms Under the Stairs-- perfect for extra storage or a fun hideaway. An Egress Window makes converting the space into a 6th Bedroom simple.
Three-Car Garage, Fully Fenced Backyard, and nothing left to do but move in. Schedule your showing today!
- Houzeo last checked: 3 hours ago (October 9, 2026 at 2:31 pm)
- Listing updated: October 9, 2026 at 5:23 pm
- Listing Provided by: Alicia Jones | Howard Hanna SB Real Estate
- Source: Indiana Regional MLS-IN | MLS#: 202632261

Property Details
Status
Active
Type
Manufactured Mobile Home
No. of Stories
-
County
--
City
Neighborhood
--
Year Built
2018
HOA Fees
-
Finished Area
3,837 sqft
Lot Size
19,998 sqft lot
Basement Area
- sqft
MLS Name
Indiana Regional MLS
MLS Number
202632261
MLS Status
Active
Days on Market
62

Continue Your Journey in App
Find your dream home, receive real-time updates, and many more!
Download App
Continue Your Journey in App
Find your dream home, receive real-time updates, and many more!
Location
HOA Management
N/A
HOA Fees
$150/
Disclaimer: Amenities are based on third-party information and may vary; buyers must independently verify all amenities, as information is deemed reliable but not guaranteed.
Facts & Features
Rooms
Bedrooms & bathrooms
Bedrooms: 5
Bathrooms: 3
Interior
Sewer
Septic Tank
Interior Features
1st Bdrm En Suite, Dryer Hook Up Electric, Dryer Hook Up Gas, Irrigation System
Appliances
Dishwasher, Microwave, Refrigerator, Washer, Dryer Gas, Gas Oven, Gas Water Heater, Water Softener Owned, Window Treatment Blinds
Cooling
Central Air
Heating
Forced Air
Construction
Year Built
Year Built: 2018
Home type
Manufactured On Land
Foundation Details
Concrete Perimeter
Roof
Shingle
Construction Materials
Vinyl Siding
Utilities & Energy
Water Source
Private
Basement
Finished
Other Features
Lot Features
Level
Subdivision Name
Golden Pond
Price History
| Date | Event | Price |
|---|---|---|
10/08/2026 Source: | Price Decreased | $459,999 -3.16% $120/sqft |
09/08/2026 Source: | Price Decreased | $474,999 -4.62% $124/sqft |

Nearby Homes
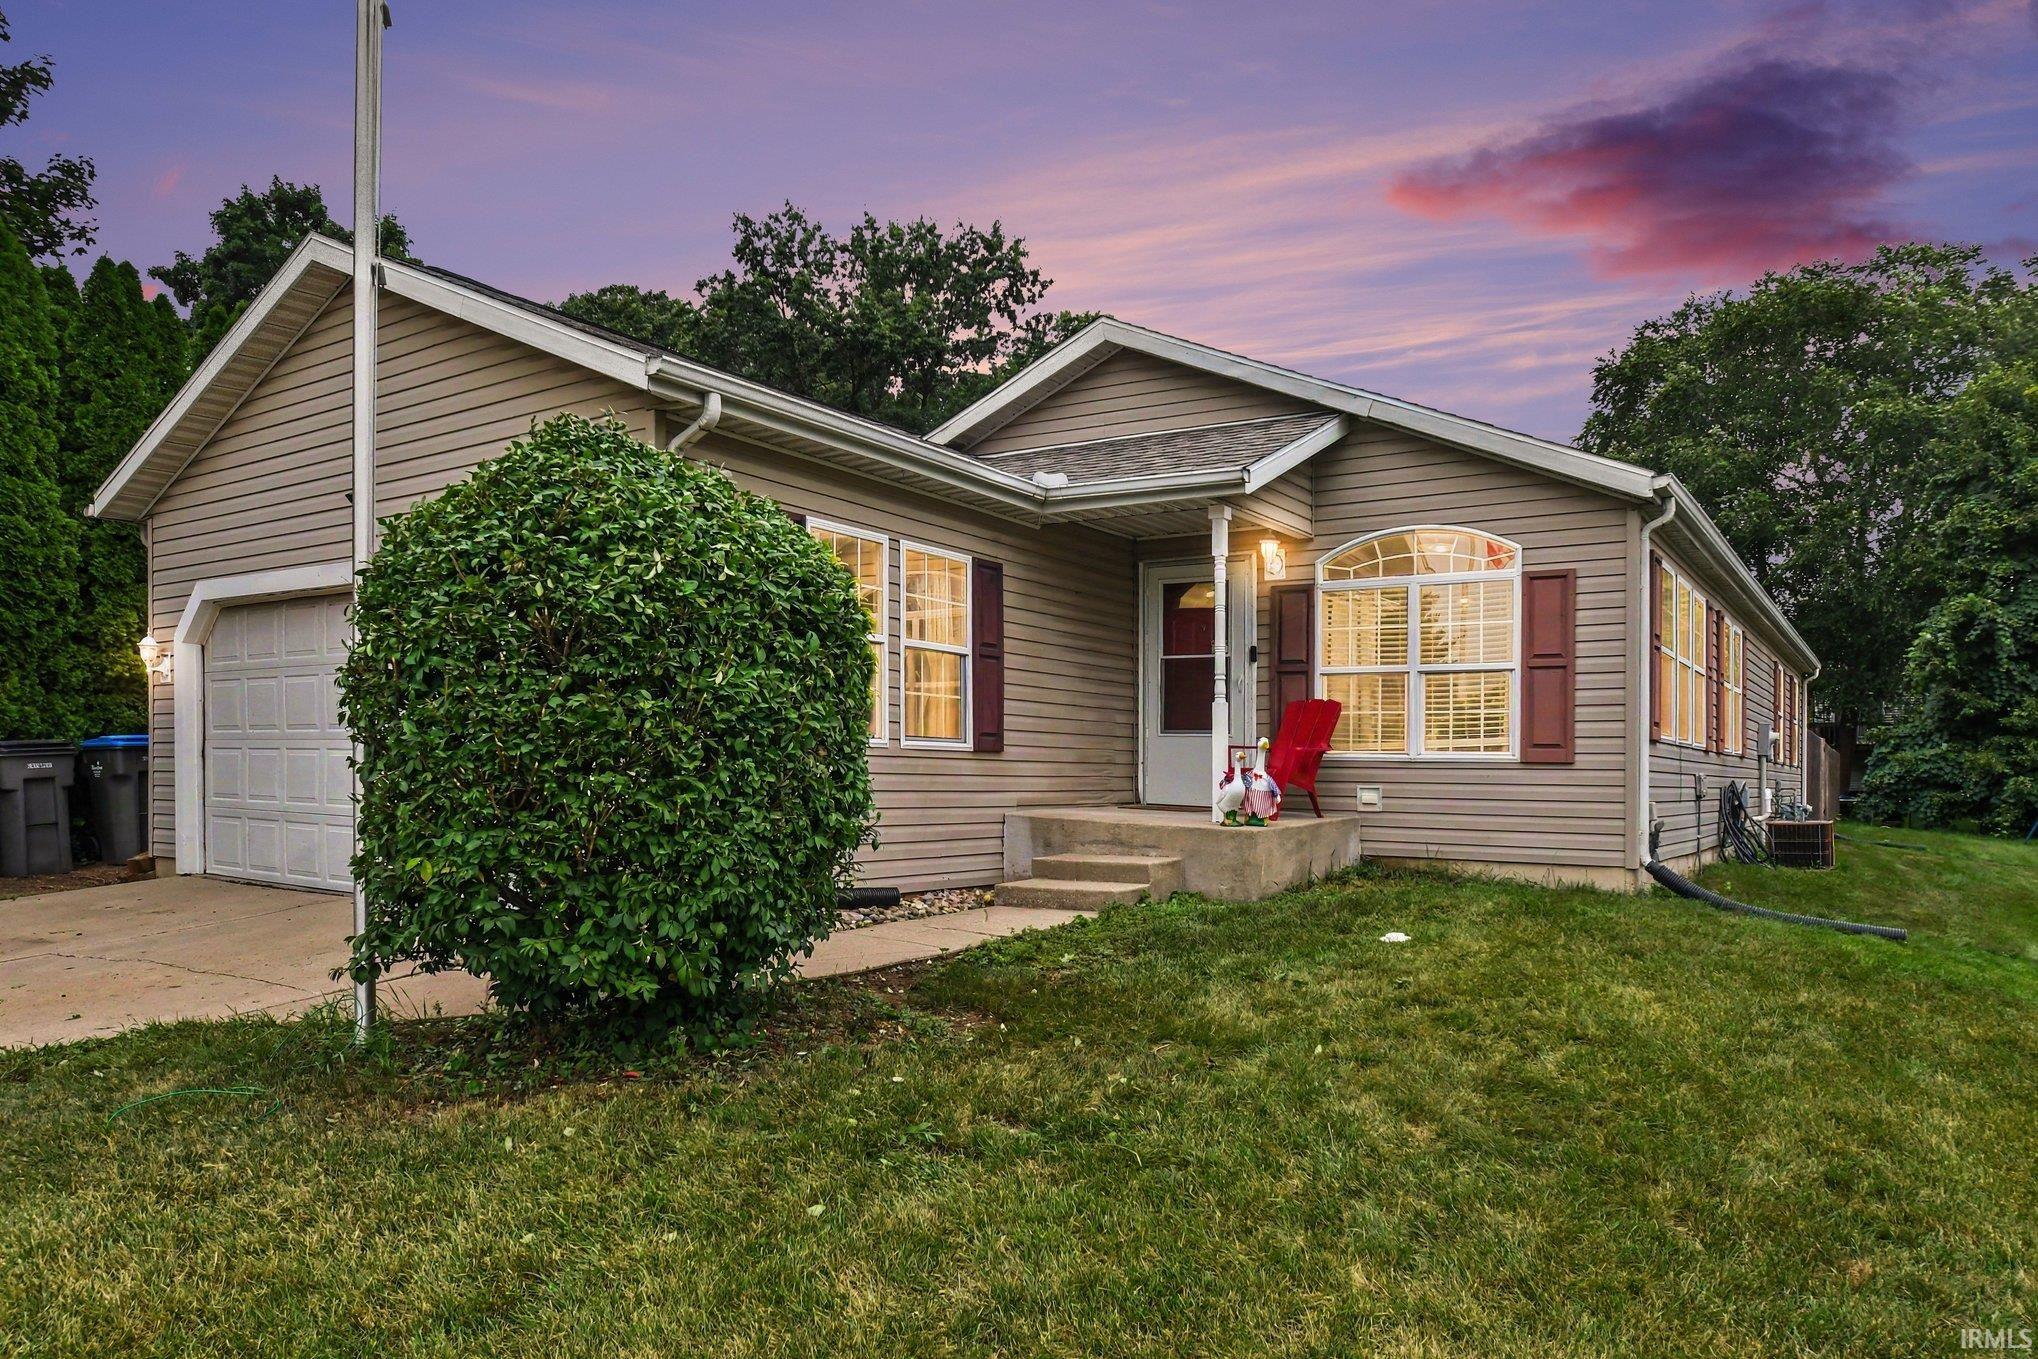




Find Homes by Property Features in Elkhart, IN


IDX information is provided exclusively for consumer's personal, non-commercial use and may not be used for any purpose other than to identify prospective properties that consumers may be interested in purchasing. Data is deemed reliable but is not guaranteed accurate by the MLS.
 Advertising Broker: Jonah Hartsburg | Hoosier Hub Realty