- Overview
- Description
- Property Details
- Location
- Facts & Features
- Getting Around
- Nearby Homes

Street View
$1,275,000
Monthly Est:$6,346
 4 Beds
 3 Baths
3 full baths
 4,273sqft
28594 Birch Island Lake Trail Trail, Danbury, WI 54830
$1,275,000
$6,346/moEst:
Get Pre-Approved
Single Family Residence
Built in 2010
$-- HOA
1.97 acres lot
$298/sq.ft
Description
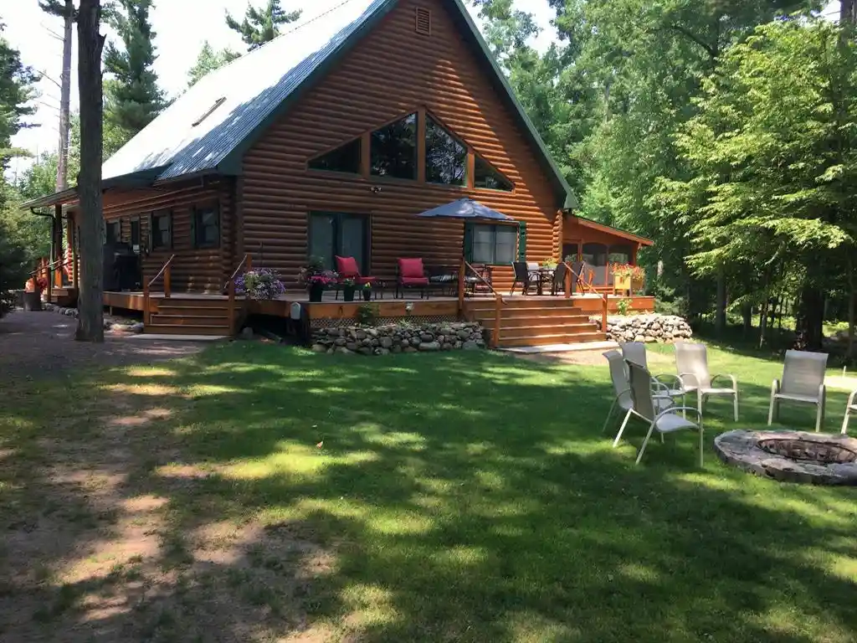
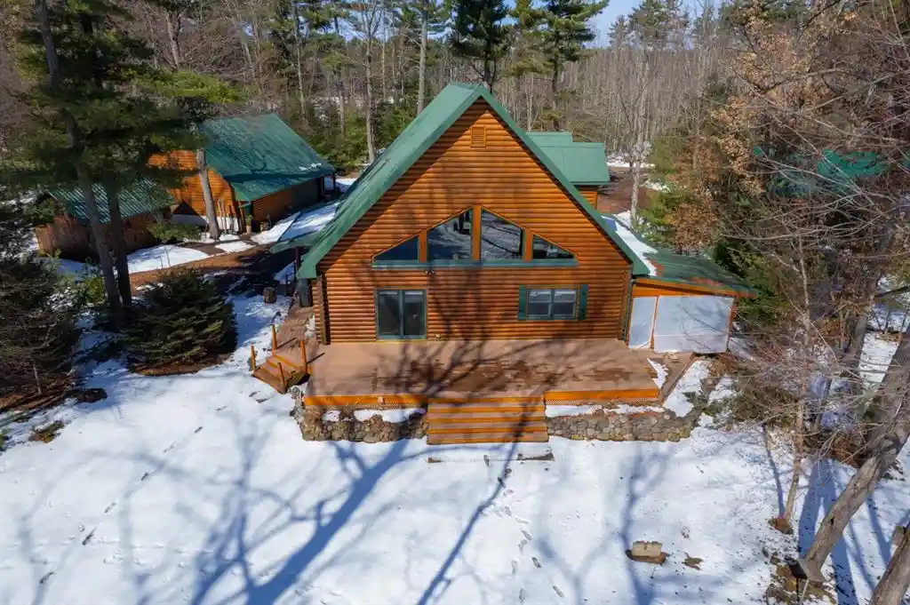
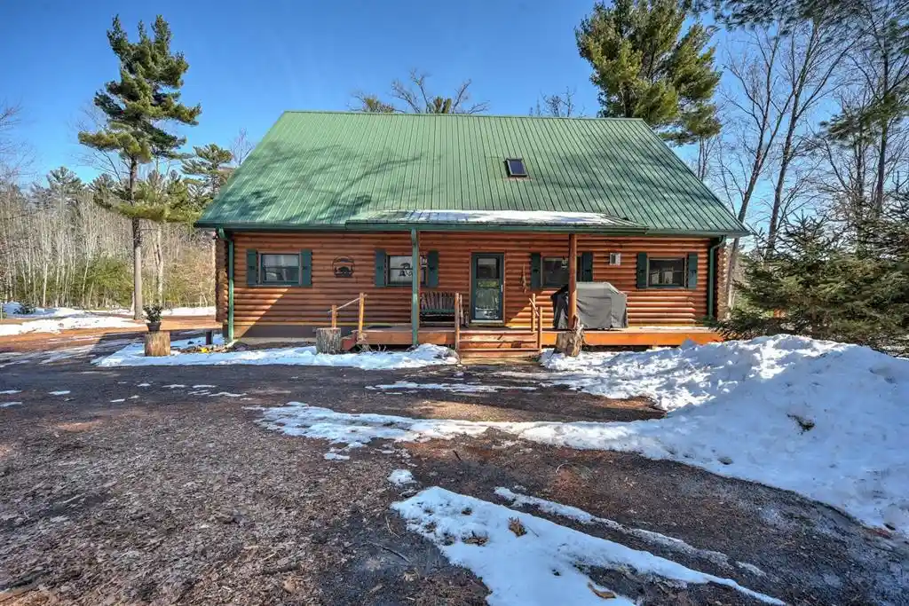
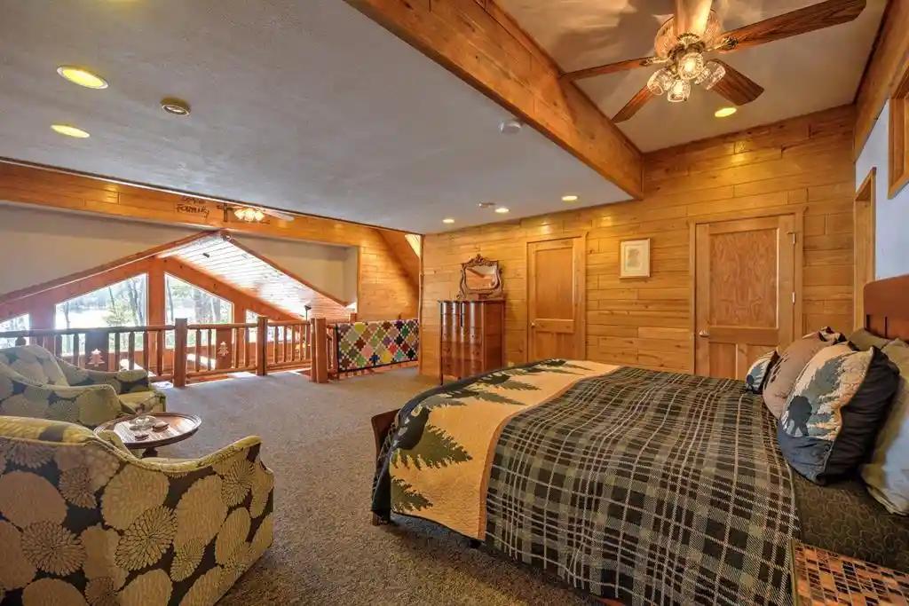
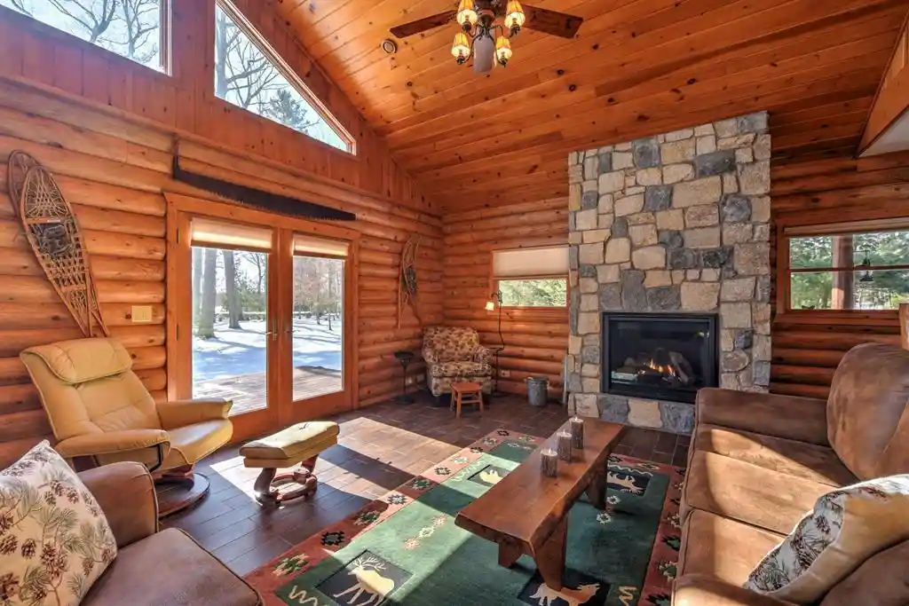
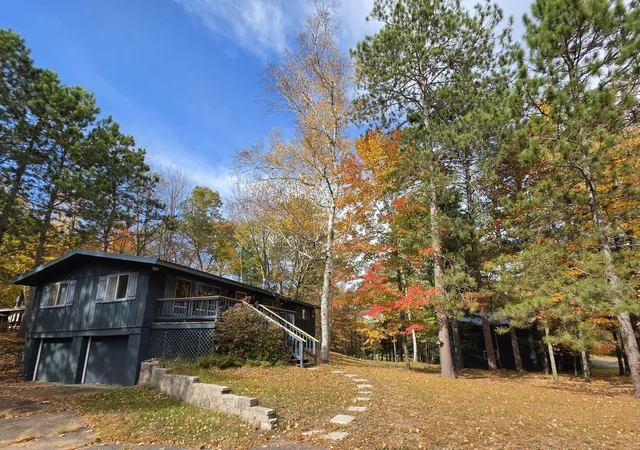
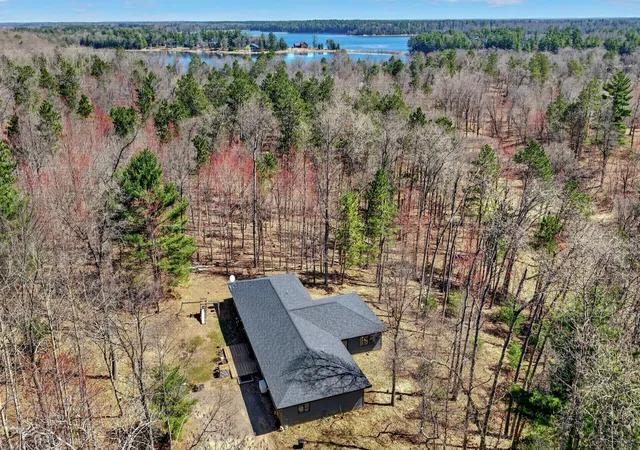
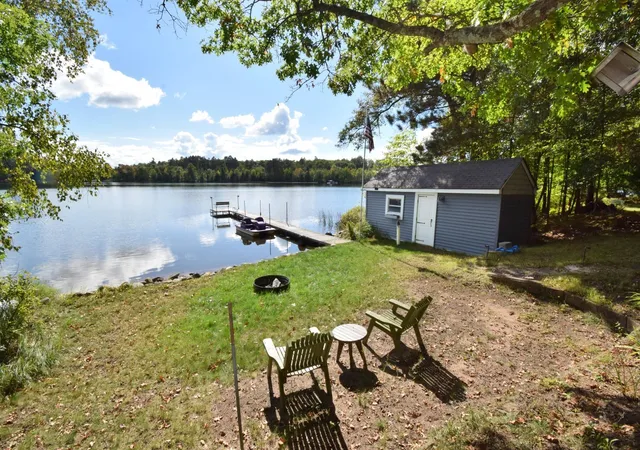
Experience unmatched privacy and craftsmanship in this exceptional 4-bedroom, 3-bath log home set on 1.97 wooded acres with 420' of natural Birch Island Lake shoreline. Located on a private road and just minutes from Voyager Village, this property offers a rare blend of seclusion, natural beauty and an unmatched refined rustic elegance. The home features a stunning main-level living area with slate flooring, a new gas fireplace, a 3-season room, and a wrap-around deck with gorgeous Birch Island Lake views. The gourmet kitchen includes a lighted walk-in pantry, while the upper level master-suite offers a skylight, jacuzzi tub, walk-in shower, Custom Details including a Carved-Eagle beam and 160 YEAR OLD Stained Glass from a Manchester, England CASTLE!! The lower level provides ideal guest or multi-generational space or potential rental, with a full kitchen, bedroom, bath and private entry. Unique custom touches throughout, such as a Beaver-Carved Banister - adds yet another level of character to this amazing home. Modern comforts include a 2024 boiler LP system, in-floor heat on EVERY level (also in the garage and "Man-Cave"), New Generac generator, Metal roof, BLink home security system and a stand-alone A/C that cools the entire home. Outbuildings Include: An oversized 29 x 24 heated garage with attached 29 x 15 Man-Cave, a 40' x 40' pole barn and a wood shed. Quick access to snowmobile trails and protected land trust of over 300 acres behind the property ensures lasting privacy. This is a rare Northwoods find - refined and ready for you to call home.
- Houzeo last checked: 1 hour ago
- Listing updated: August 21, 2026 at 12:46 pm
- Listing Provided by: Kristy Tanquist (612) 483-1656 | Edina Realty, Corp. - Siren (715) 349-7035
- Source: WIREX | MLS#: 1599351

- Originating MLS: Northwestern Wisconsin MLS
Property Details
Status
Active
Type
Single Family Residence
No. of Stories
-
County
City
Neighborhood
--
Year Built
2010
HOA Fees
-
Finished Area
4,273 sqft
Lot Size
1.97 acres lot
Basement Area
- sqft
MLS Name
WIREX
MLS Number
1599351

Continue Your Journey in App
Find your dream home, receive real-time updates, and many more!
Download App
Continue Your Journey in App
Find your dream home, receive real-time updates, and many more!
Location
Facts & Features
Rooms
Bedrooms & bathrooms
Bedrooms: 4
Bathrooms: 3
Master Bedroom
Level: Main
Area: 204.00 Square Feet
Dimensions: 17 x 12
Living Room
Level: Main
Area: 270.00 Square Feet
Dimensions: 15 x 18
Dining Room
Level: Main
Area: 270.00 Square Feet
Dimensions: 15 x 18
Bedroom 3
Level: Lower
Area: 221.00 Square Feet
Dimensions: 13 x 17
Kitchen
Level: Main
Area: 240.00 Square Feet
Dimensions: 12 x 20
Bedroom 4
Level: Upper
Area: 960.00 Square Feet
Dimensions: 30 x 32
Bedroom 2
Level: Main
Area: 204.00 Square Feet
Dimensions: 17 x 12
Family Room
Level: Lower
Area: 1020.00 Square Feet
Dimensions: 34 x 30
Interior
Cooling
Electric, Other
Heating
Electric, Other, Wood
Price History
| Date | Event | Price |
|---|---|---|
03/25/2026 Source: | Listed for Sale | $1,300,000 +1.96% $304/sqft |
03/25/2026 Source: | Price Decreased | $1,275,000 -1.92% $298/sqft |
03/25/2026 Source: | Price Increased | $1,300,000 +190.18% $304/sqft |
12/08/2017 Source: #1510304 | Price Increased | $448,000 +2.99% $105/sqft |
12/08/2017 Source: | Sold | $435,000 $102/sqft |

Nearby Homes


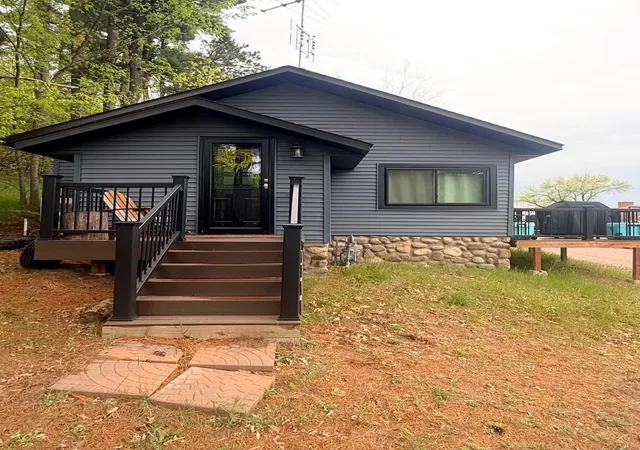

Find Homes by Property Features in Danbury, WI

Based on information received from WIRES/RANW MLS through Oct 14, 2026, 03:00PM. All information deemed reliable but not guaranteed and should be independently verified. All properties are subject to prior sale, change, or withdrawal. Neither listing broker nor Houzeo nor RANW MLS shall be responsible for any typographical errors, misinformation, or misprints, and shall be held totally harmless This website may not include listings or property addresses of sellers who have directed their listing brokers to withhold their listing or their property address from display on the Internet. Information is provided for consumers' personal, non-commercial use, and may not be used for any purpose other than the identification of potential properties for purchase. ©2026 RANW MLS, Inc. All rights reserved.
 Advertising Broker: Leslie Boyea | Quorum Enterprises Inc
